Welcome to 4017 Wyndam Hill Drive in the heart of Suwanee! Located in the highly sought-after North Gwinnett school district, this beautifully maintained brick-front home offers space, flexibility, and an exceptional community lifestyle. Featuring 5 bedrooms and 3 full bathrooms, the home sits on a desirable corner lot with excellent curb appeal. Inside, LVP flooring runs throughout the entire home, creating a clean, modern, and cohesive feel. The main level includes a guest bedroom and full bath, ideal for an in-law suite or visiting guests. The spacious kitchen features stainless steel appliances, a center island, and opens to the inviting family room, perfect for both everyday living and entertaining. Upstairs, the spacious primary suite features a spa-inspired en suite bathroom, accompanied by three generously sized secondary bedrooms and an additional full bath. Step outside to the deck overlooking a private backyard, along with a convenient concrete walkway leading to a separate basement entrance. The large unfinished basement offers endless potential, whether you envision a home theater, gym, or additional living space. Enjoy a vibrant, established community with swim/tennis amenities and a playground, all just minutes from shopping, dining, parks, and major highways.
Active
$619,900
4017 Wyndam Hill Dr, Suwanee, GA 30024
5beds
2,532sqft
:
Get pre-qualified$4,013/mo
Single Family Residence
Built in 2003
0.28 Acres Lot
$603,900 Zestimate®
$245/sqft
$54/mo HOA
What's special
Brick-front homeSpacious primary suiteDesirable corner lotCenter islandExcellent curb appealStainless steel appliancesSpacious kitchen
- 15 days |
- 558 |
- 37 |
Zillow last checked:
Listing updated:
Listed by:
Tina Zhang 678-814-5313,
Virtual Properties Realty.com
Source: GAMLS,MLS#: 10810505
Facts & features
Interior
Bedrooms & bathrooms
- Bedrooms: 5
- Bathrooms: 3
- Full bathrooms: 3
- Main level bathrooms: 1
- Main level bedrooms: 1
Rooms
- Room types: Laundry
Kitchen
- Features: Breakfast Area, Pantry
Heating
- Central
Cooling
- Ceiling Fan(s), Central Air
Appliances
- Included: Dishwasher, Disposal
- Laundry: Upper Level
Features
- High Ceilings, Split Bedroom Plan, Walk-In Closet(s)
- Flooring: Laminate, Tile, Vinyl
- Windows: Window Treatments
- Basement: Unfinished
- Number of fireplaces: 1
- Fireplace features: Living Room
- Common walls with other units/homes: No Common Walls
Interior area
- Total structure area: 2,532
- Total interior livable area: 2,532 sqft
- Finished area above ground: 2,532
- Finished area below ground: 0
Property
Parking
- Total spaces: 2
- Parking features: Attached, Garage, Garage Door Opener
- Has attached garage: Yes
Features
- Levels: Three Or More
- Stories: 3
- Patio & porch: Deck
- Body of water: None
Lot
- Size: 0.28 Acres
- Features: Corner Lot
Details
- Parcel number: R7233 246
Construction
Type & style
- Home type: SingleFamily
- Architectural style: Brick Front,Traditional
- Property subtype: Single Family Residence
Materials
- Brick, Vinyl Siding
- Roof: Composition
Condition
- Resale
- New construction: No
- Year built: 2003
Utilities & green energy
- Sewer: Public Sewer
- Water: Public
- Utilities for property: Cable Available, Electricity Available, Natural Gas Available, Phone Available, Sewer Available, Water Available
Green energy
- Energy efficient items: Appliances
Community & HOA
Community
- Features: Playground, Pool, Sidewalks, Tennis Court(s), Walk To Schools, Near Shopping
- Security: Carbon Monoxide Detector(s), Smoke Detector(s)
- Subdivision: Wyndam Hill
HOA
- Has HOA: Yes
- Services included: Reserve Fund, Swimming, Tennis
- HOA fee: $650 annually
Location
- Region: Suwanee
Financial & listing details
- Price per square foot: $245/sqft
- Tax assessed value: $629,800
- Annual tax amount: $8,125
- Date on market: 7/22/2026
- Cumulative days on market: 15 days
- Listing agreement: Exclusive Agency
- Listing terms: Cash,Conventional
- Electric utility on property: Yes
Estimated market value
$603,900
$574,000 - $634,000
$3,015/mo
Price history
| Date | Event | Price |
|---|---|---|
| 7/22/2026 | Listed for sale | $619,900-1.4%$245/sqft |
Source:  FMLS GA #7808496 Report a problem FMLS GA #7808496 Report a problem | ||
| 7/8/2026 | Listing removed | $629,000$248/sqft |
Source:  GAMLS #10757537 Report a problem GAMLS #10757537 Report a problem | ||
| 6/17/2026 | Price change | $629,000-1.6%$248/sqft |
Source: GAMLS #10757537 Report a problem | ||
| 5/5/2026 | Listed for sale | $639,000+6.3%$252/sqft |
Source: FMLS GA #7756290 Report a problem | ||
| 7/11/2023 | Sold | $601,000+0.2%$237/sqft |
Source: FMLS GA #7206586 Report a problem | ||
| 5/23/2023 | Pending sale | $599,900$237/sqft |
Source: FMLS GA #7206586 Report a problem | ||
| 5/8/2023 | Price change | $599,900+3.4%$237/sqft |
Source: FMLS GA #7206586 Report a problem | ||
| 5/7/2023 | Listed for sale | $579,900+52.6%$229/sqft |
Source: FMLS GA #7206586 Report a problem | ||
| 11/25/2020 | Sold | $380,000-1.3%$150/sqft |
Source:  FMLS GA #6783584 Report a problem FMLS GA #6783584 Report a problem | ||
| 10/2/2020 | Pending sale | $385,000$152/sqft |
Source: Powerhouse Real Estate #6783584 Report a problem | ||
| 9/18/2020 | Listed for sale | $385,000+11.6%$152/sqft |
Source: Powerhouse Real Estate #6783584 Report a problem | ||
| 10/25/2017 | Sold | $345,000+42%$136/sqft |
Source: Public Record Report a problem | ||
| 11/9/2009 | Sold | $243,000+8%$96/sqft |
Source: Public Record Report a problem | ||
| 3/20/2009 | Sold | $225,000-25%$89/sqft |
Source: Public Record Report a problem | ||
| 11/15/2008 | Listing removed | $299,900$118/sqft |
Source: Listhub #3689281 Report a problem | ||
| 8/23/2008 | Listed for sale | $299,900$118/sqft |
Source: Listhub #3689281 Report a problem | ||
| 7/17/2008 | Listing removed | $299,900$118/sqft |
Source: Listhub #3689281 Report a problem | ||
| 7/15/2008 | Listed for sale | $299,900+18%$118/sqft |
Source: Listhub #3689281 Report a problem | ||
| 11/14/2003 | Sold | $254,100+196.5%$100/sqft |
Source: Public Record Report a problem | ||
| 10/2/2003 | Sold | $85,700$34/sqft |
Source: Public Record Report a problem | ||
Public tax history
| Year | Property taxes | Tax assessment |
|---|---|---|
| 2025 | $8,125 +13.4% | $251,920 +27.7% |
| 2024 | $7,163 -3% | $197,240 |
| 2023 | $7,387 +5.7% | $197,240 +5.5% |
| 2022 | $6,990 +28.6% | $187,040 +32.7% |
| 2021 | $5,437 +11.4% | $141,000 +3.3% |
| 2020 | $4,880 +3.5% | $136,560 |
| 2019 | $4,715 | $136,560 +11.4% |
| 2018 | $4,715 +19.3% | $122,640 +10.4% |
| 2016 | $3,954 +7.5% | $111,120 +11.4% |
| 2015 | $3,676 | $99,760 +11.5% |
| 2014 | $3,676 +27.2% | $89,440 +16% |
| 2013 | $2,889 | $77,120 -26.4% |
| 2012 | -- | $104,800 |
| 2011 | -- | $104,800 |
| 2010 | -- | $104,800 |
| 2009 | -- | $104,800 +18% |
| 2007 | -- | $88,840 |
| 2006 | -- | $88,840 |
| 2005 | -- | $88,840 |
| 2004 | $1,445 | $88,840 +270.8% |
| 2003 | -- | $23,960 |
| 2002 | $810 | $23,960 |
Find assessor info on the county website
Monthly payment
Est. payment
Payment breakdown
Explore the cost of this home by adjusting the details. Changes won't be saved.Climate risks
Neighborhood: 30024
Nearby schools
GreatSchools rating
- 9/10Roberts Elementary SchoolGrades: PK-5Distance: 0.7 mi
- 10/10North Gwinnett Middle SchoolGrades: 6-8Distance: 1.4 mi
- 10/10North Gwinnett High SchoolGrades: 9-12Distance: 2.1 mi
Schools provided by the listing agent
- Elementary: Roberts
- Middle: North Gwinnett
- High: North Gwinnett
Source: GAMLS. This data may not be complete. We recommend contacting the local school district to confirm school assignments for this home.
- $524,4004 bd3 ba2.2k sqft328 Rhodes House Ct, Suwanee, GA 30024Off Market

- $680,0005 bd4 ba3.6k sqft4027 Wyndam Hill Dr, Suwanee, GA 30024Sold
- $679,2005 bd3 ba3k sqft377 Rhodes House Dr, Suwanee, GA 30024Off Market
- $584,2003 bd3 ba2.4k sqft357 Wyndam Creek Ln, Suwanee, GA 30024Off Market
- $546,4004 bd3 ba2.5k sqft338 Rhodes House Ct, Suwanee, GA 30024Off Market
- $648,7004 bd4 ba2.8k sqft397 Rhodes House Dr, Suwanee, GA 30024Off Market
- $690,4005 bd5 ba2.8k sqft317 Rhodes House Ct, Suwanee, GA 30024Off Market
- $612,0004 bd3 ba2.7k sqft4008 Wyndam Hill Dr, Suwanee, GA 30024Off Market
A local agent can set up tours, give advice and negotiate with sellers.
Similar homes
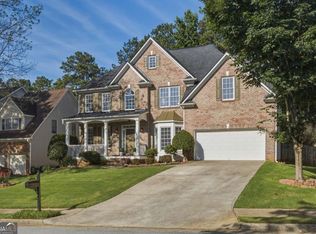
- $599,0005 bd3 ba3.7k sqft4140 Suwanee Bend Dr, Suwanee, GA 30024Active
 MLS ID #10793688, Alice Lee, Real Broker, LLC. GAMLS
 - $669,9005 bd3 ba3.1k sqft3075 Saint Gallen Ct, Cumming, GA 30041Active
 MLS ID #10817513, Cory Toole, Keller Williams North GA Partners. GAMLS
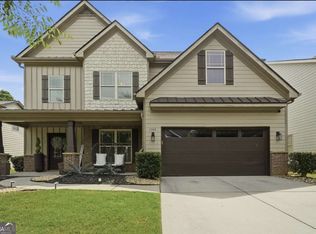
 - $615,0005 bd3 ba2.8k sqft3749 Saddlemaker Dr, Buford, GA 30519Active
 MLS ID #10800378, Susan H Ayers, Clickit Realty Inc.. GAMLS
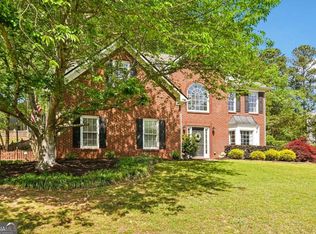
 - $509,9004 bd3 ba2.6k sqft605 Silverberry Ln, Sugar Hill, GA 30518Active
 MLS ID #10808284, Janice Cohen, HomeSmart. GAMLS
 - $650,0004 bd3 ba2.5k sqft340 Stevens Creek Ct, Johns Creek, GA 30005ActiveMLS ID #10811854, Billy Howard, Keller Williams Atlanta Perimeter. GAMLS
- $560,0005 bd4 ba3.7k sqft4208 Sierra Creek Ct, Hoschton, GA 30548ActiveMLS ID #10820711, EmpowerHome Team Atlanta, Keller Williams Realty First Atlanta. GAMLS
- $625,0004 bd4 ba3.1k sqft2325 Ivey Oaks Rd, Cumming, GA 30041ActiveMLS ID #10798056, Maxine Young, Atlanta Communities. GAMLS
- $524,9505 bd3 ba2.8k sqft2690 Chandler Grove Ct, Buford, GA 30519Active Under ContractMLS ID #10801118, Greg Cantrell, Living Stone Properties, Inc.. GAMLS
- $635,0004 bd3 ba3k sqft2860 Chardonnay Ln, Cumming, GA 30041ActiveMLS ID #10788117, Farnoush Tehrani, Keller Williams Realty First Atlanta. GAMLS
- $649,9994 bd3 ba2.3k sqft5510 N Hillbrooke Trce, Johns Creek, GA 30005ActiveMLS ID #10806863, Daniel D LaBossiere, Century 21 Results. GAMLS
- $615,0005 bd4 ba3.5k sqft8450 Woodland View Dr, Gainesville, GA 30506ActiveMLS ID #10788512, Brandon Pinkney, Keller Williams Realty Atl. Partners. GAMLS
- $675,0005 bd4 ba3.7k sqft5599 Rapallo Ter, Buford, GA 30518Active Under ContractMLS ID #10796232, Terry Swanson, Century 21 Results. GAMLS
- $830,0004 bd4 ba3.4k sqft6915 Carmel Ct, Suwanee, GA 30024For Sale
 MLS ID #7798846, Chandra Q Baker, Atlanta Fine Homes Sotheby's International. FMLS GA
 - $644,9004 bd3 ba2.2k sqft5265 N Hillbrooke Trce, Johns Creek, GA 30005ActiveMLS ID #10803163, Jennifer Hamilton, Keller Williams Realty PeachtreeRoad. GAMLS
- $614,9005 bd3 ba3.3k sqft5883 Heritage Rdg, Flowery Branch, GA 30542ActiveMLS ID #10795240, Jana Waycaster, BHHS Georgia Properties. GAMLS
- $649,9004 bd3 ba2.8k sqft7267 Grand Reunion Dr, Hoschton, GA 30548ActiveMLS ID #10760318, Rachel Lock, Hill Wood Realty. GAMLS
- $580,0005 bd4 ba3.2k sqft8745 Stone River Dr, Gainesville, GA 30506ActiveMLS ID #10807024, Ivan Savant, Compass. GAMLS
- $759,9004 bd4 ba2.6k sqft920 Whitetail Ct, Alpharetta, GA 30005ActiveMLS ID #10774495, Mike Sherwood, Keller Williams Realty Atl. Partners. GAMLS
- $479,9003 bd3 ba1.8k sqft4199 Baverton Dr, Suwanee, GA 30024ActiveMLS ID #10769520, Andre Liscinsky, Coldwell Banker Realty. GAMLS
- $599,0005 bd3 ba2.5k sqft850 Freedom Way, Cumming, GA 30040ActiveMLS ID #10717238, Ryan Assad, Keller Williams Realty Atl. Partners. GAMLS
