Welcome to your dream home in the heart of a sought-after Reunion County Club! Step inside to discover a bright and airy interior filled with natural light. To the left, a spacious Dining Room featuring lovely wall molding detail. To the right, the perfect space for an Office, School/Playroom, Formal Living Room! The main living area flows seamlessly into the kitchen and dining spaces-ideal for both everyday living and entertaining. The kitchen features timeless white cabinetry, generous counter space, and a functional layout that keeps you connected with family and guests. The Family Room showcases picturesque golf course views, while soaring ceilings and an open-concept layout create an inviting, spacious views throughout. The home is thoughtfully designed with neutral tones, providing a beautiful backdrop that complements any style and makes decorating effortless. Upstairs you'll find three secondary bedrooms, Jack and Jill bathroom with double vanities, a Loft/Media Room and the Primary Suite. The Primary Suite offers a serene retreat with His and Hers closets and a wellappointed ensuite bath with Whirlpool jacuzzi. Additional bedrooms are generously sized, perfect for family, guests, or a home office. At terrace level, a full, unfinished basement awaits your personal finishings. Outside, enjoy your morning coffee or evening sunsets from the back deck, overlooking a large backyard that extends all the way to the golf cart path! With no rear neighbors and direct golf course access, the setting feels private yet connected. Living in Reunion Country Club, you'll enjoy resort-style amenities such as multiple pools, tennis and pickleball courts, playgrounds, a fitness center, dedicated restaurant, 18-hole golf course and more! Don't miss the opportunity to live where every day feels like a getaway!
Active
$649,900
7267 Grand Reunion Dr, Hoschton, GA 30548
4beds
2,887sqft
:
Get pre-qualified$4,172/mo
Single Family Residence
Built in 2004
0.34 Acres Lot
$627,800 Zestimate®
$225/sqft
$100/mo HOA
What's special
- 89 days |
- 422 |
- 21 |
Zillow last checked:
Listing updated:
Listed by:
Rachel Lock 678-707-1915,
Hill Wood Realty
Source: GAMLS,MLS#: 10760318
Facts & features
Interior
Bedrooms & bathrooms
- Bedrooms: 4
- Bathrooms: 3
- Full bathrooms: 2
- 1/2 bathrooms: 1
Rooms
- Room types: Den, Foyer, Laundry, Loft, Office
Dining room
- Features: Separate Room
Kitchen
- Features: Breakfast Bar, Breakfast Room, Pantry
Heating
- Central, Natural Gas, Zoned
Cooling
- Ceiling Fan(s), Central Air, Zoned
Appliances
- Included: Dishwasher, Disposal, Double Oven, Ice Maker, Microwave, Oven, Stainless Steel Appliance(s)
- Laundry: In Hall
Features
- Bookcases, Double Vanity, Rear Stairs, Walk-In Closet(s)
- Flooring: Carpet, Hardwood, Tile
- Windows: Double Pane Windows
- Basement: Bath/Stubbed,Daylight,Exterior Entry,Full,Interior Entry,Unfinished
- Attic: Pull Down Stairs
- Number of fireplaces: 1
- Fireplace features: Factory Built, Family Room, Gas Log, Gas Starter
- Common walls with other units/homes: No Common Walls
Interior area
- Total structure area: 2,887
- Total interior livable area: 2,887 sqft
- Finished area above ground: 2,887
- Finished area below ground: 0
Property
Parking
- Total spaces: 2
- Parking features: Attached, Garage, Garage Door Opener
- Has attached garage: Yes
Features
- Levels: Three Or More
- Stories: 3
- Patio & porch: Deck, Porch
- Exterior features: Sprinkler System
- Fencing: Back Yard,Fenced
- Body of water: None
- Frontage type: Golf Course
Lot
- Size: 0.34 Acres
- Features: Other
- Residential vegetation: Grassed, Partially Wooded
Details
- Parcel number: 15041F000096
Construction
Type & style
- Home type: SingleFamily
- Architectural style: Craftsman
- Property subtype: Single Family Residence
Materials
- Concrete
- Foundation: Block
- Roof: Composition
Condition
- Resale
- New construction: No
- Year built: 2004
Utilities & green energy
- Sewer: Public Sewer
- Water: Public
- Utilities for property: Cable Available, Electricity Available, High Speed Internet, Natural Gas Available, Phone Available, Underground Utilities, Water Available
Community & HOA
Community
- Features: Clubhouse, Fitness Center, Playground, Pool, Sidewalks, Street Lights, Swim Team, Tennis Court(s)
- Security: Smoke Detector(s)
- Subdivision: Reunion
HOA
- Has HOA: Yes
- Services included: Maintenance Grounds, Reserve Fund, Swimming, Tennis
- HOA fee: $1,200 annually
Location
- Region: Hoschton
Financial & listing details
- Price per square foot: $225/sqft
- Tax assessed value: $625,600
- Annual tax amount: $6,082
- Date on market: 5/8/2026
- Cumulative days on market: 88 days
- Listing agreement: Exclusive Agency
- Listing terms: Cash,Conventional,FHA,VA Loan
- Electric utility on property: Yes
Estimated market value
$627,800
$596,000 - $659,000
$2,415/mo
Price history
| Date | Event | Price |
|---|---|---|
| 5/8/2026 | Listed for sale | $649,900$225/sqft |
Source:  FMLS GA #7767304 Report a problem FMLS GA #7767304 Report a problem | ||
| 5/1/2026 | Listing removed | $649,900$225/sqft |
Source:  GAMLS #10696519 Report a problem GAMLS #10696519 Report a problem | ||
| 4/19/2026 | Price change | $649,900-1.5%$225/sqft |
Source: GAMLS #10696519 Report a problem | ||
| 3/23/2026 | Price change | $659,900-1.5%$229/sqft |
Source: FMLS GA #7721887 Report a problem | ||
| 3/9/2026 | Price change | $670,000-1.5%$232/sqft |
Source: GAMLS #10696519 Report a problem | ||
| 2/23/2026 | Listed for sale | $680,000+32.2%$236/sqft |
Source: FMLS GA #7721887 Report a problem | ||
| 9/18/2023 | Listing removed | -- |
Source: FMLS GA #6932483 Report a problem | ||
| 9/17/2021 | Sold | $514,410+6.1%$178/sqft |
Source: FMLS GA #6932483 Report a problem | ||
| 8/23/2021 | Pending sale | $485,000$168/sqft |
Source: GAMLS #9036183 Report a problem | ||
| 8/19/2021 | Listed for sale | $485,000+39%$168/sqft |
Source: FMLS GA #6932483 Report a problem | ||
| 6/8/2018 | Sold | $349,000-0.3%$121/sqft |
Source:  FMLS GA #6001395 Report a problem FMLS GA #6001395 Report a problem | ||
| 5/9/2018 | Pending sale | $350,000$121/sqft |
Source: Keller Williams Realty Atlanta Partners #6001395 Report a problem | ||
| 4/25/2018 | Listed for sale | $350,000+25%$121/sqft |
Source: KELLER WILLIAMS REALTY ATLANTA PARTNERS #6001395 Report a problem | ||
| 9/26/2012 | Sold | $280,000-5.1%$97/sqft |
Source: Public Record Report a problem | ||
| 8/23/2012 | Pending sale | $294,900$102/sqft |
Source: Prudential Georgia Realty #5031985 Report a problem | ||
| 8/3/2012 | Price change | $294,900-1.7%$102/sqft |
Source: Prudential Georgia Realty #5031985 Report a problem | ||
| 6/16/2012 | Listed for sale | $299,900-13%$104/sqft |
Source: Prudential Georgia Realty #5031985 Report a problem | ||
| 8/27/2007 | Sold | $344,900+7.7%$119/sqft |
Source: Public Record Report a problem | ||
| 7/23/2004 | Sold | $320,100$111/sqft |
Source: Public Record Report a problem | ||
Public tax history
| Year | Property taxes | Tax assessment |
|---|---|---|
| 2025 | $6,082 +0.5% | $250,240 +0.8% |
| 2024 | $6,050 +5.6% | $248,320 +9.5% |
| 2023 | $5,730 +21.1% | $226,720 +27% |
| 2022 | $4,730 +11.7% | $178,520 +18.8% |
| 2021 | $4,235 +4.6% | $150,320 +3% |
| 2020 | $4,048 +1.1% | $145,880 -3.3% |
| 2019 | $4,005 +16% | $150,800 +22.4% |
| 2018 | $3,452 -1% | $123,240 +2.3% |
| 2017 | $3,488 +22.7% | $120,440 +15.9% |
| 2016 | $2,843 -0.9% | $103,880 -0.1% |
| 2015 | $2,868 | $103,960 |
| 2014 | $2,868 | $103,960 |
| 2013 | -- | -- |
| 2012 | -- | -- |
| 2011 | -- | -- |
| 2010 | -- | -- |
| 2009 | $3,196 +20.6% | -- |
| 2007 | $2,651 +31% | -- |
| 2006 | $2,024 -8.1% | -- |
| 2005 | $2,202 +120.4% | -- |
| 2004 | $999 +94.6% | -- |
| 2003 | $513 | -- |
Find assessor info on the county website
Monthly payment
Est. payment
Payment breakdown
Explore the cost of this home by adjusting the details. Changes won't be saved.Climate risks
Neighborhood: 30548
Getting around
5 / 100
Car-DependentNearby schools
GreatSchools rating
- 7/10Spout Springs Elementary SchoolGrades: PK-5Distance: 2.3 mi
- 8/10Cherokee Bluff MiddleGrades: 6-8Distance: 2.2 mi
- 8/10Cherokee Bluff High SchoolGrades: 9-12Distance: 2.5 mi
Schools provided by the listing agent
- Elementary: Spout Springs
- Middle: Cherokee Bluff
- High: Cherokee Bluff
Source: GAMLS. This data may not be complete. We recommend contacting the local school district to confirm school assignments for this home.
- $674,5004 bd3 ba3.1k sqft7271 Grand Reunion Dr, Hoschton, GA 30548Off Market
- $656,2005 bd4 ba3.3k sqft7263 Grand Reunion Dr, Hoschton, GA 30548Off Market
- $671,0005 bd3 ba3k sqft7275 Grand Reunion Dr, Hoschton, GA 30548Off Market
- $697,3006 bd4 ba4.6k sqft7259 Grand Reunion Dr, Hoschton, GA 30548Off Market
- $537,4004 bd3 ba2.6k sqft7262 Grand Reunion Dr, Hoschton, GA 30548Off Market
- $546,4004 bd3 ba2.3k sqft7266 Grand Reunion Dr, Hoschton, GA 30548Off Market
- $443,7004 bd3 ba1.8k sqft7258 Grand Reunion Dr, Hoschton, GA 30548Off Market
- $565,0004 bd3 ba2.3k sqft7254 Grand Reunion Dr, Hoschton, GA 30548Sold
A local agent can set up tours, give advice and negotiate with sellers.
Similar homes
- $639,9994 bd3 ba3k sqft6021 Ash Hill Pl, Hoschton, GA 30548Active

 MLS ID #10774508, The Rains Team, PEND Realty, LLC. GAMLS
 - $599,0003 bd3 ba2.5k sqft6286 Cedar Springs Ln, Hoschton, GA 30548For Sale
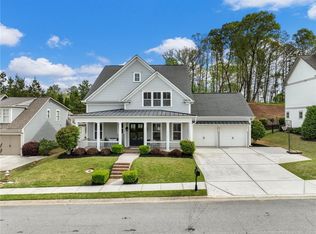
 MLS ID #7813225, Karen Tatro, Coldwell Banker Realty. FMLS GA
 - $669,0006 bd6 ba3.7k sqft5620 Battle Ridge Dr, Flowery Branch, GA 30542Active
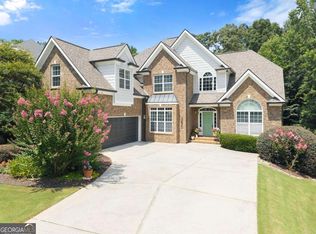 MLS ID #10814809, Linda Jane Orr, Keller Williams Lanier Partners. GAMLS
 - $614,9005 bd3 ba3.3k sqft5883 Heritage Rdg, Flowery Branch, GA 30542Active
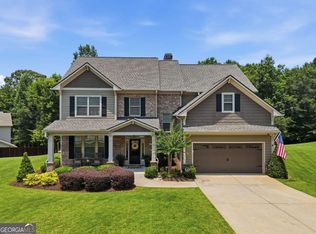 MLS ID #10795240, Jana Waycaster, BHHS Georgia Properties. GAMLS
 - $475,0003 bd3 ba2.7k sqft933 Cruce Lake Dr, Hoschton, GA 30548ActiveMLS ID #10816192, Lance Real Estate Group, Bolst, Inc.. GAMLS
- $669,9005 bd3 ba3.1k sqft3075 Saint Gallen Ct, Cumming, GA 30041ActiveMLS ID #10817513, Cory Toole, Keller Williams North GA Partners. GAMLS
- $625,0004 bd3 ba3.3k sqft67 Pointer Ln, Braselton, GA 30517Active Under ContractMLS ID #10759118, Thea Marcacci, Keller Williams Realty Atl. Partners. GAMLS
- $499,9004 bd4 ba2.6k sqft1434 Weeping Tree Cir, Auburn, GA 30011ActiveMLS ID #10817706, Joanna Head, Virtual Properties Realty.com. GAMLS
- $679,9004 bd4 ba3.1k sqft7610 Scenic Overlook, Cumming, GA 30041ActiveMLS ID #10818383, Jessica Kane, Atlanta Communities. GAMLS
- $600,0005 bd5 ba3.1k sqft147 Michigan Cir, Hoschton, GA 30548ActiveMLS ID #10720324, Nancy Coker, Keller Williams Realty Atl. Partners. GAMLS
- $624,9004 bd3 ba2.7k sqft2767 Bearcreek Pl, Buford, GA 30519ActiveMLS ID #10770942, Brent Messerschmidt, Keller Williams Realty Atl. Partners. GAMLS
- $520,0004 bd3 ba3.1k sqft3699 Morgans Ridge Ct, Buford, GA 30519Active Under ContractMLS ID #10783338, Kevin S Kilbride, Ansley RE|Christie's Int'l RE. GAMLS
- $650,0005 bd4 ba3.4k sqft8205 Applewood Ct, Gainesville, GA 30506ActiveMLS ID #10813757, Ashlee Watson, Keller Williams North GA Partners. GAMLS
- $624,9004 bd4 ba2.9k sqft5876 Woodland Park Ct, Jefferson, GA 30549ActiveMLS ID #10739923, Simply Stephens Real Estate, Keller Williams Realty Atl. Partners. GAMLS
- $675,0004 bd4 ba3.2k sqft5908 Mitchell St, Flowery Branch, GA 30542Active Under ContractMLS ID #10716538, Thea Marcacci, Keller Williams Realty Atl. Partners. GAMLS
- $624,9004 bd5 ba3.6k sqft6921 Fellowship Ln, Flowery Branch, GA 30542ActiveMLS ID #10792755, Shawn Buchan, Keller Williams Realty Atl. Partners. GAMLS
- $497,0004 bd3 ba2.8k sqft6619 Blue Cove Dr, Flowery Branch, GA 30542ActiveMLS ID #10815375, Adisa Ahmetspahic, Heartland Real Estate. GAMLS
- $675,0005 bd3 ba3k sqft5930 River Rush Ct, Sugar Hill, GA 30518ActiveMLS ID #10787420, Rob Blake, Chapman Hall Realtors Professionals. GAMLS
- $625,0004 bd4 ba3.1k sqft2325 Ivey Oaks Rd, Cumming, GA 30041ActiveMLS ID #10798056, Maxine Young, Atlanta Communities. GAMLS
- $660,0004 bd3 ba3.1k sqft5135 Amberden Hall Dr, Suwanee, GA 30024ActiveMLS ID #10723906, Crystal Cooper, Keller Williams Realty Atl. Partners. GAMLS
