Why pay $750K to build? Get a massive $160,000 instant-equity advantage and move into this fully upgraded Twin Lakes showplace today. **Special financing available through Southeast Mortgage with an accepted offer.** To duplicate this 5-bedroom, 4.5-bath masterpiece with the production builders next door would cost nearly $750,000 after steep lot premiums and structural upgrades. Skip the 8-month construction delays, design center fees, and backyard mud-this immaculate, 3,147 sq. ft. turn-key home delivers premium luxury right now for under $600,000. A Breathtaking First Impression: The undeniable focal point of the home is the dramatic, light-filled two-story family room, anchored by a magnificent floor-to-ceiling stone fireplace that screams custom luxury. It flows seamlessly into a gourmet chef's kitchen equipped with a massive central island, gas cooktop, wall oven, and bright breakfast area. $30K+ Premium Outdoor Oasis: Walk straight out to a gorgeous, covered porch and an expansive, custom stone patio featuring a built-in fire pit. This luxury outdoor setup is already fully completed-saving you tens of thousands of dollars out of pocket. Private Multi-Level Media Room / Guest Suite: Step just a half-story down from the main level to discover a spectacular, sun-drenched architectural suite. Featuring a full bath and large, eye-level windows looking out to the private backyard, this daylit space offers incredible versatility. It serves beautifully as a cozy secondary family den/media room, an isolated executive office, or a completely private mother-in-law suite. Sanctuary Upper Level: The oversized primary retreat is a true haven, boasting a distinct sitting area, tray ceiling, two massive walk-in closets with extensive storage, and a spa-inspired bath with a large, multi-head walk-in tile shower. Three spacious secondary bedrooms (including one ensuite) and a dedicated laundry room complete the upper level. Enjoy established privacy on day one and avoid hidden new-construction expenses (like window blinds and landscaping). Walk right into luxury and start enjoying Twin Lakes' resort-style lakes, fitness center, beach-entry pool, splash pad, new second pool and dog parks immediately. Your dream home-and a $160,000 head start-is waiting.
Active
$590,000
147 Michigan Cir, Hoschton, GA 30548
5beds
3,147sqft
Single Family Residence
Built in 2020
7,840 Square Feet Lot
$577,900 Zestimate®
$187/sqft
$78/mo HOA
What's special
Massive central islandPrivate backyardBright breakfast areaOversized primary retreatSpectacular sun-drenched architectural suiteWall ovenGas cooktop
- 6 days
- 74
- 6
Zillow last checked:
Listing updated:
Listed by:
Nancy Coker 678-231-8369,
Keller Williams Realty Atl. Partners
Source: GAMLS,MLS#: 10856196
Facts & features
Interior
Bedrooms & bathrooms
- Bedrooms: 5
- Bathrooms: 5
- Full bathrooms: 4
- 1/2 bathrooms: 1
Rooms
- Room types: Foyer, Great Room, Laundry
Dining room
- Features: Separate Room
Kitchen
- Features: Kitchen Island, Walk-in Pantry
Heating
- Central
Cooling
- Central Air
Appliances
- Included: Cooktop, Dishwasher, Microwave, Oven
- Laundry: Upper Level
Features
- Walk-In Closet(s)
- Flooring: Carpet, Hardwood
- Windows: Double Pane Windows
- Basement: None
- Number of fireplaces: 1
- Fireplace features: Family Room, Gas Log
- Common walls with other units/homes: No Common Walls
Interior area
- Total structure area: 3,147
- Total interior livable area: 3,147 sqft
- Finished area above ground: 3,147
- Finished area below ground: 0
Property
Parking
- Total spaces: 2
- Parking features: Garage
- Has garage: Yes
Features
- Levels: Two
- Stories: 2
- Patio & porch: Patio
- Exterior features: Other
- Fencing: Back Yard
- Waterfront features: No Dock Or Boathouse
- Body of water: None
Lot
- Size: 7,840 Square Feet
- Features: Level
Details
- Parcel number: 121B 2141
Construction
Type & style
- Home type: SingleFamily
- Architectural style: Traditional
- Property subtype: Single Family Residence
Materials
- Other
- Foundation: Slab
- Roof: Composition
Condition
- Resale
- New construction: No
- Year built: 2020
Utilities & green energy
- Sewer: Public Sewer
- Water: Public
- Utilities for property: Cable Available, Electricity Available, Natural Gas Available, Phone Available, Sewer Available, Underground Utilities, Water Available
Community & HOA
Community
- Features: Clubhouse, Fitness Center, Playground, Pool, Street Lights, Near Shopping
- Security: Smoke Detector(s)
- Subdivision: Twin Lakes
HOA
- Has HOA: Yes
- Services included: Other
- HOA fee: $940 annually
Location
- Region: Hoschton
Financial & listing details
- Price per square foot: $187/sqft
- Tax assessed value: $606,600
- Annual tax amount: $7,447
- Date on market: 10/1/2026
- Cumulative days on market: 6 days
- Listing agreement: Exclusive Right To Sell
- Listing terms: Cash,Conventional,FHA,VA Loan
- Electric utility on property: Yes
Estimated market value
$577,900
$549,000 - $607,000
$2,937/mo
Price history
| Date | Event | Price |
|---|---|---|
| 10/1/2026 | Listed for sale | $590,000-1.7%$187/sqft |
Source:  FMLS GA #7846813 Report a problem FMLS GA #7846813 Report a problem | ||
| 10/1/2026 | Listing removed | $600,000$191/sqft |
Source:  GAMLS #10720324 Report a problem GAMLS #10720324 Report a problem | ||
| 7/10/2026 | Price change | $600,000-2.4%$191/sqft |
Source: GAMLS #10720324 Report a problem | ||
| 6/4/2026 | Price change | $615,000-1.6%$195/sqft |
Source: FMLS GA #7743055 Report a problem | ||
| 5/14/2026 | Price change | $625,000-1.6%$199/sqft |
Source: GAMLS #10720324 Report a problem | ||
| 3/28/2026 | Listed for sale | $635,000+5.9%$202/sqft |
Source: FMLS GA #7743055 Report a problem | ||
| 9/30/2022 | Sold | $599,900$191/sqft |
Source: FMLS GA #7117155 Report a problem | ||
| 9/20/2022 | Pending sale | $599,900$191/sqft |
Source: GAMLS #10093221 Report a problem | ||
| 9/20/2022 | Listed for sale | $599,900$191/sqft |
Source: GAMLS #10093221 Report a problem | ||
| 9/20/2022 | Pending sale | $599,900+0.2%$191/sqft |
Source: FMLS GA #7117155 Report a problem | ||
| 8/15/2022 | Listing removed | $599,000$190/sqft |
Source: GAMLS #10073912 Report a problem | ||
| 8/3/2022 | Price change | $599,000-4.9%$190/sqft |
Source: GAMLS #10073912 Report a problem | ||
| 7/22/2022 | Listed for sale | $630,000+45.2%$200/sqft |
Source: GAMLS #10073912 Report a problem | ||
| 12/17/2020 | Sold | $433,785$138/sqft |
Source: Public Record Report a problem | ||
Public tax history
| Year | Property taxes | Tax assessment |
|---|---|---|
| 2025 | $7,387 +0.7% | $242,640 +1.9% |
| 2024 | $7,339 +8% | $238,040 +6.5% |
| 2023 | $6,793 +24% | $223,560 +30.8% |
| 2022 | $5,477 +88.7% | $170,920 +90.4% |
| 2021 | $2,902 | $89,760 |
Find assessor info on the county website
Monthly payment
Est. payment
Payment breakdown
Explore the cost of this home by adjusting the details. Changes won't be saved.Climate risks
Neighborhood: 30548
Nearby schools
Schools provided by the listing agent
- Elementary: West Jackson
- Middle: West Jackson
- High: Jackson County
Source: GAMLS. This data may not be complete. We recommend contacting the local school district to confirm school assignments for this home.

Similar homes
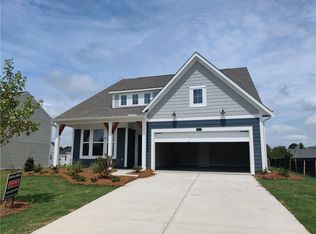
- $639,0004 bd4 ba3.1k sqft32 Quail Run, Hoschton, GA 30548Active
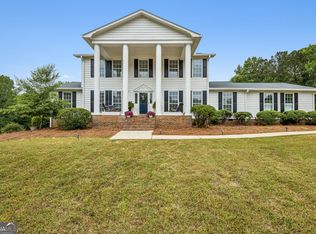
 MLS ID #10856411, Greg Shadburn, BHHS Georgia Properties. GAMLS
 - $540,0004 bd3 ba2.5k sqft155 Cherokee Rose Ln, Hoschton, GA 30548Active
 MLS ID #10850783, Rachael Brownfield, GA Realty LLC. GAMLS
 - $749,9003 bd4 ba2.5k sqft236 Chatuge Dr, Hoschton, GA 30548Active
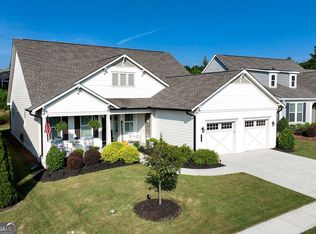 MLS ID #10843521, Christine M Moody, Real Broker, LLC. GAMLS
 - $734,9003 bd4 ba2.7k sqft286 Chatuge Dr, Hoschton, GA 30548Active
 MLS ID #10803296, Norman Domingo, XRealty.NET LLC. GAMLS
 - $649,9002 bd2 ba1.9k sqft229 Sharp Trl, Hoschton, GA 30548ActiveMLS ID #10792021, Christine M Moody, Real Broker, LLC. GAMLS
- $675,0005 bd5 ba4.4k sqft4645 Trilogy Park Trl, Hoschton, GA 30548Active Under ContractMLS ID #10835944, Rebecca Broich-Ragsdale, Re/Max Tru, Inc.. GAMLS
- $529,9004 bd4 ba2.4k sqft178 Coffee Ln, Hoschton, GA 30548ActiveGAMLS
- $500,0004 bd4 ba2.9k sqft31 Okeechobee Way, Hoschton, GA 30548ActiveMLS ID #10839402, Joshua Pickens, Housewell.com Realty. GAMLS
- $529,9004 bd4 ba2.4k sqft140 Coffee Ln, Hoschton, GA 30548ActiveGAMLS
- $865,0004 bd5 ba4.2k sqft419 Ontario Ln, Hoschton, GA 30548ActiveMLS ID #10790643, Hank Bailey, RE/MAX Center. GAMLS
- $599,9002 bd2 ba2k sqft146 Bear Way, Hoschton, GA 30548ActiveMLS ID #10742797, Christine M Moody, Real Broker, LLC. GAMLS
- $409,0004 bd3 ba2.6k sqft660 Country Ridge Dr, Hoschton, GA 30548ActiveMLS ID #10818571, Arijan Jaganjac, Real Broker, LLC. GAMLS
- $539,9003 bd3 ba2.5k sqft196 Coffee Ln, Hoschton, GA 30548ActiveGAMLS
- $779,0003 bd4 ba2.6k sqft55 Ozark Way, Hoschton, GA 30548ActiveMLS ID #10846850, Gina Bradley, Virtual Properties Realty.com. GAMLS
- $589,9005 bd3 ba2.7k sqft4947 Emory Griffin Rd, Gillsville, GA 30543ActiveMLS ID #10856252, Chance Adamson, Southern Classic Realtors. GAMLS
- $739,9004 bd3 ba2.7k sqft426 Clear Lake Pkwy, Hoschton, GA 30548ActiveMLS ID #10756821, Tina L Lyons, RE/MAX Center. GAMLS
- $465,0004 bd3 ba2.5k sqft1020 Amber Waves Ave, Hoschton, GA 30548ActiveMLS ID #10772816, Richard Rodriguez, BHHS Georgia Properties. GAMLS
- $620,0004 bd4 ba3k sqft1434 Highland Wood Ct, Auburn, GA 30011ActiveMLS ID #10807835, Mina Little, Real Broker, LLC. GAMLS
- $699,9005 bd4 ba3k sqft431 Harmony Grove Ln, Jefferson, GA 30549ActiveMLS ID #10793488, Derece Williams, Foundation Partners Realty LLC. GAMLS
- $529,5002 bd2 ba1.7k sqft5711 Sierra Bend Way, Braselton, GA 30548ActiveMLS ID #10814699, Carol Mullins, RE/MAX Center. GAMLS
