Welcome to this beautiful modern MASTER ON MAIN in the highly sought-after Preserve at Hamilton Mill community in Buford! Nestled in a quiet, elegant neighborhood featuring all 4 SIDE BRICK homes and located in the STEM-certified Seckinger High School district, this home offers a wonderful blend of quality, comfort, and privacy. BUILT IN 2018, this beautifully maintained home features 4 bedrooms, 3 full bathrooms, and 3,117 square feet of thoughtfully designed living space. Surrounded by mature greenery along the side and backyard, the home offers a peaceful setting with beautiful seasonal views, especially during the fall. The inviting open-concept floor plan features a spacious main-level owner's suite for added comfort and convenience. The beautifully designed kitchen offers a functional split cooking layout with a wall-mounted oven and microwave, a separate gas cooktop with an exterior-vented range hood, elegant quartz countertops, and stainless steel appliances. Upgraded lighting and beautiful hardwood flooring throughout add warmth, elegance, and a cohesive look to the home. Upstairs, you'll find a spacious loft, an additional generously sized bedroom, a full bathroom, and two walk-in closets with plenty of storage. This flexible area is ideal for guests, family members, or a home office. Step outside to enjoy the beautifully landscaped backyard, featuring a persimmon tree and an abundance of colorful flowers that create a lovely outdoor retreat, especially during the spring and summer months. The community is known for its attractive 4-sided brick homes and beautifully maintained surroundings. HOA-managed lawn care included adds convenience and makes everyday living even easier. Fantastic location! Just 5 minutes to I-85 (Exit 118), 10 minutes to Northside Hospital Gwinnett, and close to Seckinger High School, Mall of Georgia, Costco, Sam's Club, and more! Just 5 minutes from Bogan Park and only 15 minutes to scenic Mulberry Park, featuring a beautiful lake perfect for outdoor activities. A great golf course is also just 10 minutes away. Enjoy low-maintenance living with lawn care included in the HOA dues. Don't miss this wonderful opportunity to enjoy quality construction, thoughtful upgrades, beautiful surroundings, and a convenient Buford location!
Active
$629,000
3751 Heirloom Loop Ct, Buford, GA 30519
4beds
3,147sqft
Single Family Residence
Built in 2018
8,276 Square Feet Lot
$613,300 Zestimate®
$200/sqft
$183/mo HOA
What's special
Master on mainBeautifully landscaped backyardInviting open-concept floor planBeautiful hardwood flooring throughoutStainless steel appliancesBeautifully maintained surroundingsUpgraded lighting
- 9 hours
- 28
- 0
Zillow last checked:
Listing updated:
Listed by:
Kyung Park 678-979-6801,
Virtual Properties Realty.com
Source: GAMLS,MLS#: 10893582
Facts & features
Interior
Bedrooms & bathrooms
- Bedrooms: 4
- Bathrooms: 3
- Full bathrooms: 3
- Main level bathrooms: 2
- Main level bedrooms: 2
Rooms
- Room types: Family Room, Foyer, Great Room, Laundry, Loft
Dining room
- Features: Separate Room
Kitchen
- Features: Breakfast Area, Breakfast Bar, Breakfast Room, Kitchen Island, Solid Surface Counters, Walk-in Pantry
Heating
- Central, Forced Air, Hot Water, Natural Gas
Cooling
- Ceiling Fan(s), Central Air, Electric, Whole House Fan
Appliances
- Included: Dishwasher, Disposal, Gas Water Heater, Microwave, Oven, Refrigerator, Stainless Steel Appliance(s)
- Laundry: None
Features
- Double Vanity, Master On Main Level, Separate Shower, Soaking Tub, Tile Bath, Tray Ceiling(s), Walk-In Closet(s)
- Flooring: Hardwood
- Basement: None
- Number of fireplaces: 1
- Common walls with other units/homes: No Common Walls
Interior area
- Total structure area: 3,147
- Total interior livable area: 3,147 sqft
- Finished area above ground: 3,147
- Finished area below ground: 0
Property
Parking
- Parking features: Attached, Garage, Garage Door Opener, Kitchen Level
- Has attached garage: Yes
Features
- Levels: Two
- Stories: 2
- Patio & porch: Deck, Patio, Porch
Lot
- Size: 8,276 Square Feet
- Features: Private
Details
- Parcel number: R7222 301
Construction
Type & style
- Home type: SingleFamily
- Architectural style: Brick 4 Side
- Property subtype: Single Family Residence
Materials
- Brick
- Foundation: Slab
- Roof: Composition
Condition
- Resale
- New construction: No
- Year built: 2018
Utilities & green energy
- Sewer: Public Sewer
- Water: Public
- Utilities for property: Cable Available, Electricity Available, High Speed Internet, Natural Gas Available, Phone Available, Sewer Available, Sewer Connected, Underground Utilities, Water Available
Community & HOA
Community
- Features: Clubhouse, Fitness Center, Sidewalks, Street Lights
- Subdivision: PRESERVE AT HAMILTON MILL
HOA
- Has HOA: Yes
- Services included: Maintenance Grounds, Management Fee, Reserve Fund
- HOA fee: $2,200 annually
Location
- Region: Buford
Financial & listing details
- Price per square foot: $200/sqft
- Tax assessed value: $582,200
- Annual tax amount: $2,259
- Date on market: 11/20/2026
- Listing agreement: Exclusive Right To Sell
- Electric utility on property: Yes
Estimated market value
$613,300
$583,000 - $644,000
$2,886/mo
Price history
| Date | Event | Price |
|---|---|---|
| 11/20/2026 | Listed for sale | $629,000+79.7%$200/sqft |
Source:  FMLS GA #7870756 Report a problem | ||
| 12/6/2018 | Sold | $350,000$111/sqft |
Source: Public Record Report a problem | ||
Public tax history
| Year | Property taxes | Tax assessment |
|---|---|---|
| 2026 | -- | $232,880 -0.6% |
| 2025 | $2,259 -0.1% | $234,400 +15.1% |
| 2024 | $2,260 +7.3% | $203,680 -5.9% |
| 2023 | $2,106 -5.1% | $216,360 +12.7% |
| 2022 | $2,218 +0.5% | $192,040 +37.2% |
| 2021 | $2,206 +0.1% | $140,000 |
| 2020 | $2,204 +13.8% | $140,000 |
| 2019 | $1,937 | $140,000 +1300% |
| 2018 | $1,937 +403.2% | $10,000 |
| 2016 | $385 -0.4% | $10,000 |
| 2015 | $386 | $10,000 +42.9% |
| 2014 | $386 | $7,000 |
| 2012 | -- | $7,000 |
| 2011 | -- | $7,000 -81.2% |
| 2010 | -- | $37,280 |
| 2009 | -- | $37,280 |
| 2007 | -- | $37,280 |
| 2006 | -- | $37,280 |
| 2005 | -- | $37,280 |
Find assessor info on the county website
Monthly payment
Est. payment
Payment breakdown
Explore the cost of this home by adjusting the details. Changes won't be saved.Climate risks
Neighborhood: 30519
Nearby schools
Schools provided by the listing agent
- Elementary: Harmony
- Middle: Glenn C Jones
- High: Seckinger
Source: GAMLS. This data may not be complete. We recommend contacting the local school district to confirm school assignments for this home.
Similar homes
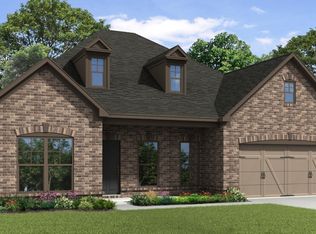
- $--5 bd4 ba3.2k sqft3112 Little Bear Ln, Buford, GA 30519Auction
 ServiceLink Auction
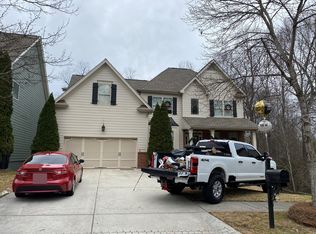
- $--4 bd3 ba2.8k sqft3790 Rolling Creek Dr, Buford, GA 30519Auction
 Auction.com 2
- $675,0004 bd3 ba2.9k sqft2647 Bearcreek Pl, Buford, GA 30519Active

 MLS ID #10874711, Ashley Walter, Coldwell Banker Realty. GAMLS
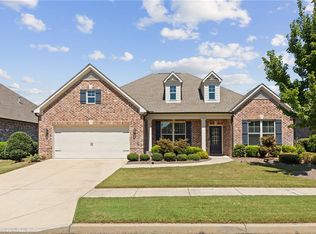
- $595,0003 bd3 ba2.7k sqft3898 Heirloom Loop Ct, Buford, GA 30519For Sale
 MLS ID #7826920, Michael Lee, Golden Key Realty & Management, LLC. FMLS GA
- $675,0004 bd4 ba3.1k sqft3458 Crayton Glen Way, Buford, GA 30519ActiveMLS ID #10870619, Brooke Buffum, BHHS Georgia Properties. GAMLS
- $612,9005 bd4 ba3.3k sqft3332 Grace Farm Ln, Buford, GA 30519For SaleMLS ID #7866165, jane ghori, Wealthpoint Realty, LLC.. FMLS GA
- $635,0005 bd5 ba3.1k sqft3525 Reed Mill Dr, Buford, GA 30519ActiveMLS ID #10834428, Jennifer Patton, Coldwell Banker Realty. GAMLS
- $644,9005 bd4 ba3.3k sqft3425 Reed Mill Dr, Buford, GA 30519ActiveMLS ID #10837524, Kimberly A Yates, Yates Estates GA, LLC. GAMLS
- $695,0003 bd3 ba3.5k sqft2727 Bearcreek Pl, Buford, GA 30519ActiveMLS ID #10848189, Robin Trammell, RE/MAX Center. GAMLS
- $619,0005 bd4 ba3.5k sqft3300 Deaton Trl, Buford, GA 30519ActiveMLS ID #10819059, Lisa E Lewis, Century 21 Results. GAMLS
- $599,9005 bd3 ba3.4k sqft3285 Emma Marie Pl, Buford, GA 30519ActiveMLS ID #10837929, Rick Murphy, Drake Realty, Inc.. GAMLS
- $523,9004 bd3 ba3k sqft3808 Bogan Creek Ct, Buford, GA 30519For SaleMLS ID #7835933, QUOI T, Right Path Realty. FMLS GA
- $589,9504 bd3 ba2.5k sqft3633 Harrison Farms Dr, Buford, GA 30519ActiveMLS ID #10883268, Tamra J Wade, Re/Max Tru, Inc.. GAMLS
- $599,0004 bd3 ba2.9k sqft3198 Ivy Crossing Dr, Buford, GA 30519ActiveMLS ID #10781736, Bolaji Lawson, Homesmart Realty Partners. GAMLS
- $490,0005 bd3 ba2.8k sqft2753 Blue Moon Dr, Buford, GA 30519ActiveMLS ID #10780924, Stephanie Cann, The Rezerve. GAMLS
- $425,0003 bd2 ba2.1k sqft3452 Stoneleigh Run Dr, Buford, GA 30519ActiveMLS ID #10892141, Lee Budden, Rock River Realty LLC. GAMLS
- $570,0004 bd3 ba3.2k sqft3798 Saddlemaker Dr, Buford, GA 30519ActiveMLS ID #10856063, Eric Urmanski, Heartland Real Estate. GAMLS
- $599,9995 bd3 ba2.8k sqft3749 Saddlemaker Dr, Buford, GA 30519ActiveMLS ID #10800378, Susan H Ayers, Clickit Realty Inc.. GAMLS
- $508,2004 bd3 ba2.8k sqft3138 Lantana Way, Buford, GA 30519For SaleMLS ID #7862927, BRIAN KIM, Heritage GA. Realty. FMLS GA
