Located in the highly sought-after Ivy Crossing community, this stunning 4-bedroom, 3-bathroom residence at 3198 Ivy Crossing Drive redefines "move-in ready." From the moment you step inside, the soaring ceilings and gleaming solid hardwood floors-which flow seamlessly throughout the main living areas-set a tone of sophisticated warmth. The heart of the home features an open-concept kitchen overlooking a spacious family room, perfect for both quiet evenings and grand entertaining. However, the true showstopper lies just beyond the back door: a custom-enclosed back patio designed for year-round enjoyment. This private sanctuary comes complete with a premium installed hot water jacuzzi, offering a spa-like retreat right in your own backyard. Key Features: Solid Hardwood Flooring: Durable, timeless, and hypoallergenic. Four-Season Enclosure: Professionally enclosed patio area for bug-free, climate-controlled relaxation. Luxury Spa: High-end jacuzzi integrated into the outdoor living space. Prime Location: Minutes from top-rated Gwinnett County schools, luxury shopping at the Mall of Georgia, and easy I-85/I-985 access.
Active
$629,000
3198 Ivy Crossing Dr, Buford, GA 30519
4beds
--sqft
:
Get pre-qualified$4,054/mo
Single Family Residence
Built in 2018
7,405 Square Feet Lot
$619,100 Zestimate®
$--/sqft
$58/mo HOA
What's special
Soaring ceilingsGleaming solid hardwood floorsPrivate sanctuarySpacious family roomLuxury spaSolid hardwood flooringOpen-concept kitchen
- 52 days |
- 279 |
- 11 |
Zillow last checked:
Listing updated:
Listed by:
Bolaji Lawson 678-595-0328,
Homesmart Realty Partners,
Abimbola Makanjuola 404-542-2547,
Homesmart Realty Partners
Source: GAMLS,MLS#: 10781736
Facts & features
Interior
Bedrooms & bathrooms
- Bedrooms: 4
- Bathrooms: 3
- Full bathrooms: 3
- Main level bathrooms: 1
- Main level bedrooms: 1
Rooms
- Room types: Family Room, Laundry, Office
Kitchen
- Features: Breakfast Bar, Solid Surface Counters, Walk-in Pantry
Heating
- Central, Forced Air, Natural Gas
Cooling
- Ceiling Fan(s), Central Air
Appliances
- Included: Dishwasher, Disposal, Gas Water Heater, Microwave, Oven, Refrigerator
- Laundry: Upper Level
Features
- High Ceilings, Separate Shower, Vaulted Ceiling(s), Walk-In Closet(s)
- Flooring: Hardwood
- Basement: None
- Attic: Pull Down Stairs
- Number of fireplaces: 1
- Common walls with other units/homes: No Common Walls
Interior area
- Total structure area: 0
- Finished area above ground: 0
- Finished area below ground: 0
Property
Parking
- Total spaces: 2
- Parking features: Garage, Garage Door Opener
- Has garage: Yes
Features
- Levels: Two
- Stories: 2
- Patio & porch: Patio, Porch
- Exterior features: Other
- Fencing: Back Yard
- Waterfront features: No Dock Or Boathouse
- Body of water: None
Lot
- Size: 7,405 Square Feet
- Features: Private
Details
- Parcel number: R7178 842
Construction
Type & style
- Home type: SingleFamily
- Architectural style: Brick 4 Side,Other
- Property subtype: Single Family Residence
Materials
- Brick
- Foundation: Slab
- Roof: Composition
Condition
- Resale
- New construction: No
- Year built: 2018
Utilities & green energy
- Sewer: Public Sewer
- Water: Public
- Utilities for property: Cable Available, Electricity Available, Natural Gas Available
Community & HOA
Community
- Features: Pool, Walk To Schools, Near Shopping
- Security: Security System
- Subdivision: The Village at Ivy creek
HOA
- Has HOA: Yes
- Services included: Maintenance Grounds, Swimming
- HOA fee: $700 annually
Location
- Region: Buford
Financial & listing details
- Tax assessed value: $595,300
- Annual tax amount: $6,918
- Date on market: 6/11/2026
- Cumulative days on market: 52 days
- Listing agreement: Exclusive Right To Sell
- Electric utility on property: Yes
Estimated market value
$619,100
$588,000 - $650,000
$2,773/mo
Price history
| Date | Event | Price |
|---|---|---|
| 6/11/2026 | Listed for sale | $629,000+83.9% |
Source:  GAMLS #10781736 Report a problem GAMLS #10781736 Report a problem | ||
| 10/26/2018 | Sold | $342,016 |
Source: Public Record Report a problem | ||
Public tax history
| Year | Property taxes | Tax assessment |
|---|---|---|
| 2025 | $6,918 +4% | $238,120 +9.2% |
| 2024 | $6,650 +21.1% | $218,120 +17.6% |
| 2023 | $5,492 -7.7% | $185,480 |
| 2022 | $5,948 +13.5% | $185,480 +25.8% |
| 2021 | $5,241 -0.6% | $147,400 |
| 2020 | $5,275 +5% | $147,400 +7.9% |
| 2019 | $5,023 | $136,600 |
Find assessor info on the county website
Monthly payment
Est. payment
Payment breakdown
Explore the cost of this home by adjusting the details. Changes won't be saved.Climate risks
Neighborhood: 30519
Nearby schools
GreatSchools rating
- 7/10Patrick Elementary SchoolGrades: PK-5Distance: 1.1 mi
- 9/10Glenn C. Jones Middle SchoolGrades: 6-8Distance: 2.6 mi
- 9/10Seckinger High SchoolGrades: 9-12Distance: 3.1 mi
Schools provided by the listing agent
- Elementary: Patrick
- Middle: Twin Rivers
- High: Mountain View
Source: GAMLS. This data may not be complete. We recommend contacting the local school district to confirm school assignments for this home.
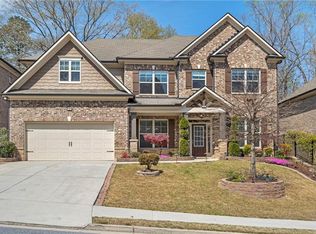
- $659,9005 bd4 ba3.6k sqft3188 Ivy Crossing Dr, Buford, GA 30519Pending
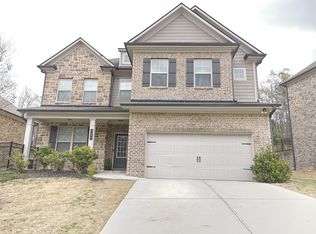
- $689,9004 bd3 ba3.6k sqft3178 Ivy Crossing Dr, Buford, GA 30519For Sale

- $555,3004 bd3 ba2.9k sqft3179 Ivy Crossing Dr, Buford, GA 30519Off Market
- $641,7005 bd4 ba3.4k sqft3168 Ivy Crossing Dr, Buford, GA 30519Off Market
- $612,1005 bd3 ba3.3k sqft3159 Ivy Crossing Dr, Buford, GA 30519Off Market
- $554,4004 bd3 ba2.9k sqft3158 Ivy Crossing Dr, Buford, GA 30519Off Market
- $636,9005 bd4 ba3.6k sqft3256 Ivy Birch Way, Buford, GA 30519Off Market
- $596,0004 bd3 ba2.9k sqft3246 Ivy Birch Way, Buford, GA 30519Off Market
A local agent can set up tours, give advice and negotiate with sellers.
Similar homes
- $615,0005 bd3 ba2.8k sqft332 Hickory Haven Ter, Suwanee, GA 30024Active

 MLS ID #10811119, Chris Green, Compass. GAMLS
 - $609,9004 bd3 ba3.1k sqft490 Ruby Forest Pkwy, Suwanee, GA 30024Active
 MLS ID #10798689, Jimmy C Humrich Jr, James Realty Services. GAMLS
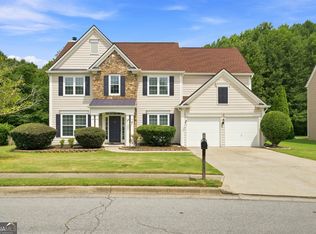
 - $645,0004 bd3 ba2.8k sqft235 Gaines Oak Way, Suwanee, GA 30024Active
 MLS ID #10810979, Carol Smith, Keller Williams Realty Atl. Partners. GAMLS
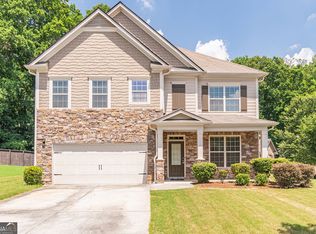
 - $450,0005 bd3 ba2.5k sqft4769 Bogan Meadows Dr, Buford, GA 30519Active
 MLS ID #10799650, Jack Bai, Virtual Properties Realty.com. GAMLS
 - $700,0005 bd3 ba3.1k sqft2151 Kate Moore Way, Buford, GA 30518ActiveMLS ID #10767920, Aurisalli Cabrera, Keller Williams Realty Atl. Partners. GAMLS
- $624,9006 bd5 ba5.7k sqft1762 Country Wood Dr, Hoschton, GA 30548ActiveMLS ID #10808273, Jay Gouldbourne, Gould Global Real Estate Co.. GAMLS
- $729,9004 bd3 ba3.2k sqft4944 Grace Harris St, Buford, GA 30518ActiveMLS ID #10763664, Esther Chong Realty Group, Keller Williams Realty Atl. Partners. GAMLS
- $689,0005 bd3 ba-- sqft3972 Golden Gate Way, Buford, GA 30518ActiveMLS ID #10736248, Sung H Chong, Keller Williams Chattahoochee. GAMLS
- $425,0004 bd3 ba2.3k sqft5343 Catrina Way, Buford, GA 30519ActiveMLS ID #10809969, Hank Bailey, RE/MAX Center. GAMLS
- $540,0004 bd3 ba2.5k sqft1727 Green Farm Cir, Dacula, GA 30019ActiveMLS ID #10806739, Heidi Otten-Butler, Virtual Properties Realty.com. GAMLS
- $639,9996 bd5 ba5.1k sqft5830 Mulberry Holw, Flowery Branch, GA 30542ActiveMLS ID #10755925, Teffany Emerson, Century 21 Results. GAMLS
- $589,9007 bd5 ba-- sqft4440 Elvie Way, Hoschton, GA 30548ActiveMLS ID #10793431, Mehbs Omar, Drake Realty of Greater Atlanta. GAMLS
- $590,0004 bd3 ba2.7k sqft6169 Stillwater Trl, Flowery Branch, GA 30542ActiveMLS ID #10666711, Mark Spain, Mark Spain Real Estate. GAMLS
- $542,9994 bd3 ba2.3k sqft4339 Grove Field Park, Suwanee, GA 30024Active Under ContractMLS ID #10809407, Daniel D LaBossiere, Century 21 Results. GAMLS
- $525,0004 bd3 ba2k sqft5458 Sycamore Creek Way, Sugar Hill, GA 30518ActiveMLS ID #10801423, White Simpson, RE/MAX Center. GAMLS
- $764,9005 bd4 ba3.8k sqft3979 Two Bridge Dr, Buford, GA 30518ActiveMLS ID #10724559, Ji Robinson, Redfin Corporation. GAMLS
- $484,9004 bd3 ba2.9k sqft1222 Marinette Way, Hoschton, GA 30548ActiveMLS ID #10778083, Gary L Nix, Georgia Real Estate Depot. GAMLS
- $499,9004 bd3 ba2.5k sqft4860 White St, Sugar Hill, GA 30518ActiveMLS ID #10804976, Tamra J Wade, Re/Max Tru, Inc.. GAMLS
- $554,9005 bd5 ba4k sqft3327 Holly Glen Dr, Dacula, GA 30019ActiveMLS ID #10802550, Greg Cantrell, Living Stone Properties, Inc.. GAMLS
- $624,9005 bd4 ba4k sqft3508 Spring Place Ct, Loganville, GA 30052ActiveMLS ID #10774346, QuiniQue Hollis, Redfin Corporation. GAMLS
