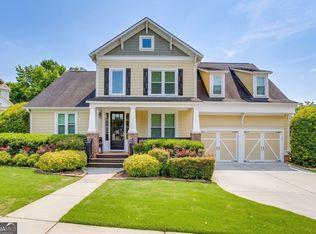
Welcome to this beautifully appointed home in sought-after Trilogy Park, offering exceptional living space across three finished levels. An inviting front porch leads into a thoughtfully designed floor plan featuring hardwood floors, a formal dining room with trey ceiling, a formal living room, and a dramatic two-story family room with coffered ceiling, built-in bookcases, and abundant natural light. The spacious chef's kitchen is designed for both everyday living and entertaining, complete with a large center island, granite countertops, stainless steel appliances, walk-in pantry, built-in desk, and breakfast area. Just off the kitchen, the vaulted keeping room with fireplace and custom built-ins provides the perfect gathering space. A bedroom and full bath on the main level offer added flexibility. Upstairs, the oversized primary suite features a spa-inspired bath with a large jetted tub, separate shower, dual vanities, and generous closet space. Spacious secondary bedrooms include a convenient Jack-and-Jill bathroom. Some photos maybe virtually staged. The finished terrace level expands the home's versatility with a game room, media room, kitchenette/bar area, additional bedroom, new full bathroom, home gym, and ample storage. Outdoor living is equally impressive with a level, private backyard featuring a spacious deck, custom patio, and fire pit, creating an ideal setting for relaxing or entertaining. A rare opportunity to own a well-appointed home with generous living space, quality finishes, and exceptional indoor and outdoor amenities.
Active
Price cut: $10K (8/1)
$624,900
1762 Country Wood Dr, Hoschton, GA 30548
6beds
5,746sqft
Single Family Residence
Built in 2004
0.29 Acres Lot
$614,200 Zestimate®
$109/sqft
$79/mo HOA
What's special
Spacious deckHardwood floorsLarge center islandHome gymAbundant natural lightCustom patioInviting front porch
- 30 days |
- 901 |
- 70 |
Zillow last checked:
Listing updated:
Listed by:
Jay Gouldbourne 678-702-2884,
Gould Global Real Estate Co.
Source: GAMLS,MLS#: 10808273
Facts & features
Interior
Bedrooms & bathrooms
- Bedrooms: 6
- Bathrooms: 5
- Full bathrooms: 5
- Main level bathrooms: 1
- Main level bedrooms: 1
Rooms
- Room types: Exercise Room, Family Room, Foyer, Great Room, Laundry, Media Room, Office
Heating
- Forced Air, Zoned
Cooling
- Ceiling Fan(s), Central Air
Appliances
- Included: Cooktop, Dishwasher, Double Oven, Refrigerator
- Laundry: Other, Upper Level
Features
- Double Vanity, High Ceilings, Separate Shower, Tray Ceiling(s), Vaulted Ceiling(s), Walk-In Closet(s), Wet Bar
- Flooring: Carpet, Hardwood
- Basement: Daylight,Exterior Entry,Finished,Full,Interior Entry
- Number of fireplaces: 1
Interior area
- Total structure area: 5,746
- Total interior livable area: 5,746 sqft
- Finished area above ground: 4,054
- Finished area below ground: 1,692
Video & virtual tour
Property
Parking
- Parking features: Attached, Garage
- Has attached garage: Yes
Features
- Levels: Three Or More
- Stories: 3
Lot
- Size: 0.29 Acres
- Features: Cul-De-Sac
Details
- Parcel number: R3004 322
Construction
Type & style
- Home type: SingleFamily
- Architectural style: Traditional
- Property subtype: Single Family Residence
Materials
- Brick, Concrete
- Roof: Composition
Condition
- Resale
- New construction: No
- Year built: 2004
Utilities & green energy
- Sewer: Public Sewer
- Water: Public
- Utilities for property: Cable Available, Electricity Available, Underground Utilities, Water Available
Green energy
- Energy efficient items: Thermostat
Community & HOA
Community
- Features: Playground, Sidewalks, Tennis Court(s)
- Subdivision: Trilogy Park
HOA
- Has HOA: Yes
- Services included: Maintenance Grounds, Swimming, Tennis
- HOA fee: $950 annually
Location
- Region: Hoschton
Financial & listing details
- Price per square foot: $109/sqft
- Tax assessed value: $630,000
- Annual tax amount: $8,794
- Date on market: 7/17/2026
- Cumulative days on market: 31 days
- Listing agreement: Exclusive Right To Sell
- Listing terms: Cash,Conventional,FHA
- Electric utility on property: Yes
Estimated market value
$614,200
$583,000 - $645,000
$3,715/mo
Price history
| Date | Event | Price |
|---|---|---|
| 8/1/2026 | Price change | $624,900-1.6%$109/sqft |
Source:  FMLS GA #7807494 Report a problem FMLS GA #7807494 Report a problem | ||
| 7/18/2026 | Listed for sale | $634,900+67.5%$110/sqft |
Source:  GAMLS #10808273 Report a problem GAMLS #10808273 Report a problem | ||
| 5/28/2023 | Listing removed | -- |
Source: Zillow Rentals Report a problem | ||
| 5/6/2023 | Listed for rent | $3,695+23.4%$1/sqft |
Source: Zillow Rentals Report a problem | ||
| 7/30/2020 | Listing removed | $2,995$1/sqft |
Source: Berkshire Hathaway HomeServices Georgia Properties #8820440 Report a problem | ||
| 7/9/2020 | Listed for rent | $2,995$1/sqft |
Source: Home Partners of America LLC Report a problem | ||
| 8/7/2018 | Sold | $379,000-2.8%$66/sqft |
Source:  FMLS GA #6010131 Report a problem FMLS GA #6010131 Report a problem | ||
| 7/25/2018 | Pending sale | $390,000$68/sqft |
Source: Coldwell Banker Residential Brokerage - 400 North/Lake Lanier #6010131 Report a problem | ||
| 6/8/2018 | Price change | $390,000-1.6%$68/sqft |
Source: Coldwell Banker Residential Brokerage - 400 North/Lake Lanier #6010131 Report a problem | ||
| 5/11/2018 | Listed for sale | $396,500+20.5%$69/sqft |
Source: COLDWELL BANKER RESIDENTIAL BROKERAGE #6010131 Report a problem | ||
| 5/29/2014 | Sold | $329,000$57/sqft |
Source: FMLS GA #5275480 Report a problem | ||
| 4/30/2014 | Pending sale | $329,000$57/sqft |
Source: BHHS Georgia Properties-85 North #5275480 Report a problem | ||
| 4/12/2014 | Listed for sale | $329,000+12.5%$57/sqft |
Source: BHHS Georgia Properties-85 North #5275480 Report a problem | ||
| 6/20/2011 | Sold | $292,500-7.1%$51/sqft |
Source: Public Record Report a problem | ||
| 4/2/2011 | Listed for sale | $315,000-8.9%$55/sqft |
Source: Solid Source Realty, Inc #03041374 Report a problem | ||
| 12/13/2004 | Sold | $345,900$60/sqft |
Source: Public Record Report a problem | ||
Public tax history
| Year | Property taxes | Tax assessment |
|---|---|---|
| 2025 | $9,156 +11.9% | $252,000 -2.2% |
| 2024 | $8,183 -7.1% | $257,680 +9% |
| 2023 | $8,805 +45.2% | $236,480 +47.8% |
| 2022 | $6,065 -1.4% | $160,000 |
| 2021 | $6,153 -2.3% | $160,000 -1.8% |
| 2020 | $6,296 +18% | $162,920 +14.7% |
| 2019 | $5,333 | $142,080 |
| 2018 | $5,333 +2.9% | $142,080 +3.6% |
| 2016 | $5,185 +5.6% | $137,160 +7.4% |
| 2015 | $4,909 | $127,720 +18.3% |
| 2014 | $4,909 +25.8% | $107,920 +3.2% |
| 2013 | $3,903 | $104,600 -3.4% |
| 2012 | -- | $108,280 |
| 2011 | -- | $108,280 |
| 2010 | -- | $108,280 |
| 2009 | -- | $108,280 |
| 2007 | -- | $108,280 |
| 2006 | -- | $108,280 |
| 2005 | -- | $108,280 +436% |
| 2004 | $346 | $20,200 |
Find assessor info on the county website
Monthly payment
Est. payment
Payment breakdown
Explore the cost of this home by adjusting the details. Changes won't be saved.Climate risks
Neighborhood: 30548
Nearby schools
GreatSchools rating
- 9/10Duncan Creek Elementary SchoolGrades: PK-5Distance: 1.1 mi
- 8/10Frank N. Osborne Middle SchoolGrades: 6-8Distance: 1.2 mi
- 9/10Mill Creek High SchoolGrades: 9-12Distance: 1.5 mi
Schools provided by the listing agent
- Elementary: Duncan Creek
- Middle: Frank N Osborne
- High: Mill Creek
Source: GAMLS. This data may not be complete. We recommend contacting the local school district to confirm school assignments for this home.
- $580,5005 bd4 ba2.9k sqft1772 Country Wood Dr, Hoschton, GA 30548Off Market
- $660,6005 bd4 ba4k sqft4998 Country Wood Trl, Hoschton, GA 30548Off Market

- $516,7004 bd3 ba-- sqft4998 Country Wood Trl #0, Hoschton, GA 30548Off Market

- $560,8005 bd3 ba3.5k sqft4988 Country Wood Trl, Hoschton, GA 30548Off Market
- $545,0005 bd4 ba2.8k sqft1782 Country Wood Dr, Hoschton, GA 30548Off Market
- $491,1005 bd3 ba2.8k sqft1753 Country Wood Dr, Hoschton, GA 30548Off Market
- $593,1005 bd4 ba3.3k sqft1763 Country Wood Dr, Hoschton, GA 30548Off Market
- $612,6005 bd5 ba4.5k sqft1783 Country Wood Dr, Hoschton, GA 30548Off Market
A local agent can set up tours, give advice and negotiate with sellers.
Similar homes
- $630,0004 bd4 ba3.4k sqft6201 Grand Reunion Dr, Hoschton, GA 30548Active
 MLS ID #10793459, Suzanne M Davidson, Chateau Elan Realty LLC. GAMLS
 - $615,0006 bd5 ba5k sqft2854 Pleasant Oak Dr, Buford, GA 30519Active
 MLS ID #10818904, Denise L Propes, Keller Williams Realty Atl. Partners. GAMLS
 - $599,9994 bd3 ba2.9k sqft3923 Springtree Ln, Hoschton, GA 30548Active
 MLS ID #10783004, George Koutroulakis, Keller Williams Realty Atl. Partners. GAMLS
 - $630,0004 bd4 ba3k sqft1434 Highland Wood Ct, Auburn, GA 30011Active
 MLS ID #10807835, Mina Little, Real Broker, LLC. GAMLS
 - $484,9004 bd3 ba2.9k sqft1222 Marinette Way, Hoschton, GA 30548ActiveMLS ID #10778083, Gary L Nix, Georgia Real Estate Depot. GAMLS
- $709,0005 bd4 ba3.4k sqft5827 Grand Reunion Dr, Hoschton, GA 30548Active Under ContractMLS ID #10762952, Dawn Crosby, Bolst, Inc.. GAMLS
- $639,9996 bd5 ba5.1k sqft5830 Mulberry Holw, Flowery Branch, GA 30542ActiveMLS ID #10755925, Teffany Emerson, Century 21 Results. GAMLS
- $618,5004 bd3 ba3.7k sqft2777 Chinquapin Ct, Buford, GA 30519ActiveMLS ID #10807542, Melanie Crozier, Coldwell Banker Realty. GAMLS
- $539,9005 bd4 ba3.7k sqft149 Walnut Ridge Dr, Hoschton, GA 30548ActiveMLS ID #10810787, Vince Lowery, V. Low Properties Inc.. GAMLS
- $650,0006 bd5 ba4.7k sqft3490 Millwater Xing, Dacula, GA 30019For Sale
 MLS ID #7780061, Wei Zhao, Virtual Properties Realty.com. FMLS GA
 - $595,0005 bd4 ba3.3k sqft1190 Lamont Cir, Dacula, GA 30019ActiveMLS ID #10808036, Ashley Rowlett, Heartland Real Estate. GAMLS
- $539,9995 bd4 ba2.9k sqft387 Fern Ct, Hoschton, GA 30548ActiveMLS ID #10787845, Carmen G Delgado, La Rosa Realty Georgia LLC. GAMLS
- $689,0005 bd5 ba4.7k sqft2405 Millwater Xing, Dacula, GA 30019ActiveMLS ID #10786966, Connie Lawson, Real Broker, LLC. GAMLS
- $599,9005 bd5 ba5.2k sqft2607 Creek Rock Cir, Buford, GA 30519Active Under ContractMLS ID #10792564, Jay Gouldbourne, Gould Global Real Estate Co.. GAMLS
- $625,0005 bd4 ba3.8k sqft28 Saint Ives Way, Winder, GA 30680ActiveMLS ID #10815719, David Jones, Keller Williams Realty Consultants. GAMLS
- $759,0005 bd4 ba3.8k sqft2123 Floral Ridge Dr, Dacula, GA 30019ActiveMLS ID #10809183, Connie Lawson, Real Broker, LLC. GAMLS
- $550,0005 bd5 ba4k sqft3327 Holly Glen Dr, Dacula, GA 30019ActiveMLS ID #10802550, Greg Cantrell, Living Stone Properties, Inc.. GAMLS
- $599,0005 bd4 ba3.1k sqft447 Plantation Dr, Jefferson, GA 30549ActiveMLS ID #10796755, Mike Brown, Michael Carr and Associates. GAMLS
- $650,0006 bd4 ba4k sqft7780 Leeward Cove Ct, Cumming, GA 30041ActiveMLS ID #10814629, Joe Huggins, Orchard Brokerage, LLC. GAMLS
- $625,0005 bd4 ba3.2k sqft4934 Shiloh Dr, Loganville, GA 30052ActiveMLS ID #10783992, John Santiago, RE/MAX Center. GAMLS
