Skip main navigation
Off market
  • $491,100

    1753 Country Wood Dr, Hoschton, GA 30548

    5beds
    2,802sqft
    SingleFamily
    Built in 2004
    0.26 Acres Lot
    $491,100 Zestimate®
    $175/sqft
    $2,849 Estimated rent

    Home value

    $491,100

    $467,000 - $516,000

    $2,849/mo

    Zestimate® history
    Loading
    Loading...

    Owner options

    List your home for rent

    $2,849/mo

    Rent Zestimate®

    Find your next renter with Zillow Rental Manager. Plus, with online applications, you can quickly screen prospective tenants – for free.

    Learn more

    $2,849/mo

    Rent Zestimate®

    Refinance and save

    $4,049/mo

    Est. payment

    Refinancing to a lower rate could help reduce your monthly payments and save thousands over the life of the loan.

    See today's rates

    $4,049/mo

    Est. payment

    Explore your selling options

    Work with a Zillow partner agent

    Leverage their expertise and Zillow's premium Showcase listings to get your home seen by more buyers.

    Get started

    List with your own agent

    Get your home in front of millions of buyers by listing it on Zillow.

    Learn how to do it

    Sell it yourself

    Take full control of how buyers see your home on Zillow by listing For Sale by Owner (FSBO).

    List your home

    What's special

    Flexible office spaceEndless space to entertainPlenty of cabinet spaceQuiet cul-de-sacGenerously sized secondary bedroomsTiled floorsKitchen - granite countertops

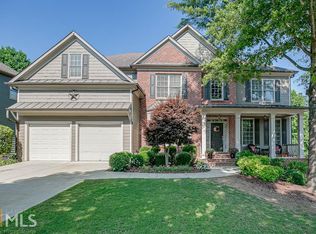
    Tucked away on a Quiet Cul-de-sac in the sought after Trilogy Community and Zoned for Mill Creek High School! This 5 Bedroom, 3 Bath Home on a 1400+/- Unfinished Basement delivers the Space, Style, and Lifestyle you've been waiting for! From the moment you walk through the door, the Two-Story Great Room sets the tone, flowing seamlessly into a Kitchen - Granite Countertops, an Island, Plenty of Cabinet Space, and a Breakfast Area that keeps everyone connected. A Formal Dining Room, Flexible Office Space, and a Full Guest Suite along with LVP Flooring throughout the Main Level complete a Floor Plan that truly works. Upstairs, your Large Owner's Suite is a Private Retreat with Trey Ceilings, Dual Vanities, Tiled Floors, and a Jetted Tub made for unwinding. Generously Sized Secondary Bedrooms. The Terrace Level is Stubbed and Ready for whatever you need most...Media Room, Gym, In-Law Suite, you name it! Step Outside to a Private Backyard with an Oversized Patio, Newer Trex Decking, and Endless Space to Entertain. This Community is loaded with Community Amenities including a Pool, Pickleball, Tennis, and a Playground plus is just Minutes from Hwy 124, I-85, Mall of Georgia, and Everything Hamilton Mill has to offer. Welcome Home!

    This property is off market, which means it's not currently listed for sale or rent on Zillow. This may be different from what's available on other websites or public sources.


    Zillow last checked:

    Source: Engel & Volkers,MLS#: 7795658MLS Logo

    Facts & features

    Interior

    Bedrooms & bathrooms
    • Bedrooms: 5
    • Bathrooms: 3
    • Full bathrooms: 3
    Heating
    • Has Heating (Unspecified Type)
    Cooling
    • Has cooling: Yes
    Appliances
    • Included: Dishwasher, Microwave
    Features
    • Vaulted Ceiling(s), Walk-In Closet(s), Disabled Access
    • Flooring: Carpet, Hardwood
    • Basement: Yes
    • Has fireplace: Yes
    Interior area
    • Total structure area: 2,802
    • Total interior livable area: 2,802 sqft

    Property

    Parking
    • Total spaces: 2
    • Parking features: Attached, Garage, Kitchen Level
    • Has garage: Yes
    Accessibility
    • Accessibility features: Disabled Access: Yes
    Features
    • Patio & porch: Patio, Deck
    • Exterior features: Garden
    Lot
    • Size: 0.26 Acres
    Details
    • Parcel number: R3004316

    Construction

    Type & style
    • Home type: SingleFamily
    Materials
    • Roof: Composition
    Condition
    • Year built: 2004

    Community & HOA

    Community
    • Subdivision: Trilogy Park
    HOA
    • Has HOA: Yes
    • HOA fee: $950 annually
    Location
    • Region: Hoschton

    Financial & listing details

    • Price per square foot: $175/sqft
    • Tax assessed value: $564,800
    • Annual tax amount: $7,216
    • Date on market: 6/30/2026
    • Lease term: Contact For Details

    Price history

    DateEventPrice
    7/22/2026Listing removed$500,000$178/sqft
    Source: Engel & Volkers #7795658 Report a problem
    6/30/2026Listed for sale$500,000+59.8%$178/sqft
    Source: GAMLS #10794367 Report a problem
    9/30/2016Sold$312,900$112/sqft
    Source: FMLS GA #5729438 Report a problem
    8/23/2016Pending sale$312,900$112/sqft
    Source: Keller Williams - Atlanta - North Gwinnett #8046921 Report a problem
    8/4/2016Price change$312,900-0.6%$112/sqft
    Source: Keller Williams - Atlanta - North Gwinnett #8046921 Report a problem
    7/3/2016Price change$314,900-1.6%$112/sqft
    Source: Keller Williams - Atlanta - North Gwinnett #8046921 Report a problem
    6/18/2016Price change$319,900-1.5%$114/sqft
    Source: Keller Williams - Atlanta - North Gwinnett #8046921 Report a problem
    5/6/2016Price change$324,900-1.5%$116/sqft
    Source: Keller Williams - Atlanta - North Gwinnett #8046921 Report a problem
    3/1/2016Listed for sale$329,900+15.8%$118/sqft
    Source: KELLER WILLIAMS REALTY ATL PART #5653880 Report a problem
    1/1/2014Listing removed$285,000$102/sqft
    Source: Pratt & Associates Realty #5168383 Report a problem
    9/12/2013Price change$285,000-1%$102/sqft
    Source: Pratt & Associates Realty #5168383 Report a problem
    7/4/2013Listed for sale$288,000-4%$103/sqft
    Source: Pratt & Associates Realty #5168383 Report a problem
    8/2/2011Listing removed$299,900$107/sqft
    Source: McNaughton Enterprises, Inc #4168420 Report a problem
    3/31/2011Price change$299,900-4%$107/sqft
    Source: McNaughton Enterprises, Inc #4168420 Report a problem
    1/16/2011Listed for sale$312,500-0.8%$112/sqft
    Source: McNaughton Enterprises, Inc #4168420 Report a problem
    12/4/2010Listing removed$314,900$112/sqft
    Source: RE/MAX FIVE STAR #4106536 Report a problem
    11/29/2010Listed for sale$314,900+9.7%$112/sqft
    Source: RE/MAX FIVE STAR #4106536 Report a problem
    10/19/2004Sold$287,000$102/sqft
    Source: Public Record Report a problem

    Public tax history

    YearProperty taxesTax assessment
    2025$7,216 +0.6%$225,920 +6%
    2024$7,175 +12.7%$213,160 +7.9%
    2023$6,369 -3.6%$197,600 +11.8%
    2022$6,607 +26.3%$176,680 +30.1%
    2021$5,232 -0.6%$135,760
    2020$5,263 +11.8%$135,760 +8.2%
    2019$4,707 $125,440
    2018$4,707 +6.9%$125,440 +2.9%
    2016$4,402 +5.8%$121,960 +7.1%
    2015$4,162 $113,840 +18.7%
    2014$4,162 +20.6%$95,880 +2.8%
    2013$3,452 $93,240 -8.6%
    2012-- $101,960
    2011-- $101,960
    2010-- $101,960
    2009-- $101,960
    2007-- $101,960
    2006-- $101,960
    2005-- $101,960 +416%
    2004$334 $19,760
    Find assessor info on the county website

    Neighborhood: 30548

    Nearby schools

    GreatSchools rating
    Schools provided by the listing agent
    • Elementary: Duncan Creek
    • Middle: Osborne
    • High: Mill Creek

    Source: Engel & Volkers. This data may not be complete. We recommend contacting the local school district to confirm school assignments for this home.

    Get a cash offer in 3 minutes
    Find out how much your home could sell for in as little as 3 minutes with a no-obligation cash offer.
    Estimated market value
    $491,100
    Get a cash offer in 3 minutes
    Find out how much your home could sell for in as little as 3 minutes with a no-obligation cash offer.
    Estimated market value
    $491,100