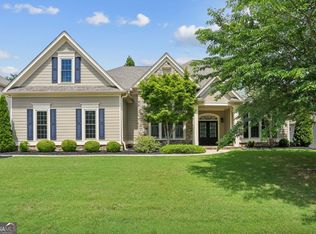
Absolutely stunning and meticulously maintained, this 5-bedroom, 5-full-bath home is priced to sell and move-in ready! Tucked away on a quiet cul-de-sac, this impressive two-story home with a fully finished basement offers the perfect blend of space, style, and functionality for today's lifestyle. Did I mention the space...with three finished levels, there's room for everyone. From the dramatic two-story foyer and soaring living room filled with natural light to the expansive finished basement, this home was designed for both everyday living and entertaining. The gourmet kitchen features granite countertops, abundant cabinetry, and generous prep space, while granite countertops continue throughout the bathrooms, adding a timeless, upscale touch. The finished basement offers incredible flexibility with a media room, wet bar, private office, and additional living space, making it ideal for entertaining guests, working from home, a home gym, or multi-generational living. Make this your last stop...because your client won't want to leave. Some photos may be staged.
Active under contract
Price cut: $9.5K (7/25)
$599,900
2607 Creek Rock Cir, Buford, GA 30519
5beds
5,296sqft
:
Get pre-qualified$3,831/mo
Single Family Residence
Built in 2008
0.28 Acres Lot
$590,300 Zestimate®
$113/sqft
$58/mo HOA
What's special
Additional living spacePrivate officeImpressive two-story homeGenerous prep spaceDramatic two-story foyerThree finished levelsGranite countertops
- 47 days |
- 4,991 |
- 321 |
Zillow last checked:
Listing updated:
Listed by:
Jay Gouldbourne 678-702-2884,
Gould Global Real Estate Co.
Source: GAMLS,MLS#: 10792564
Facts & features
Interior
Bedrooms & bathrooms
- Bedrooms: 5
- Bathrooms: 5
- Full bathrooms: 5
- Main level bathrooms: 1
- Main level bedrooms: 1
Rooms
- Room types: Exercise Room, Family Room, Foyer, Game Room, Keeping Room, Laundry
Dining room
- Features: Seats 12+, Separate Room
Heating
- Forced Air, Natural Gas, Zoned
Cooling
- Ceiling Fan(s), Central Air, Zoned
Appliances
- Included: Dishwasher, Disposal, Refrigerator
- Laundry: Upper Level
Features
- Bookcases, Double Vanity, High Ceilings, Separate Shower, Soaking Tub, Tray Ceiling(s), Entrance Foyer, Vaulted Ceiling(s), Walk-In Closet(s), Wet Bar
- Flooring: Carpet, Hardwood
- Basement: Bath Finished,Bath/Stubbed,Daylight,Exterior Entry,Finished,Full
- Attic: Pull Down Stairs
- Has fireplace: Yes
- Fireplace features: Family Room
- Common walls with other units/homes: No Common Walls
Interior area
- Total structure area: 5,296
- Total interior livable area: 5,296 sqft
- Finished area above ground: 3,832
- Finished area below ground: 1,464
Property
Parking
- Parking features: Garage
- Has garage: Yes
Features
- Levels: Three Or More
- Stories: 3
Lot
- Size: 0.28 Acres
- Features: Cul-De-Sac
Details
- Parcel number: R7221 549
Construction
Type & style
- Home type: SingleFamily
- Architectural style: Brick Front,Brick/Frame,Traditional
- Property subtype: Single Family Residence
Materials
- Brick, Concrete
- Foundation: Slab
- Roof: Composition
Condition
- Resale
- New construction: No
- Year built: 2008
Utilities & green energy
- Sewer: Public Sewer
- Water: Public
- Utilities for property: Cable Available, Electricity Available, Natural Gas Available, Phone Available, Water Available
Community & HOA
Community
- Features: Pool, Sidewalks, Tennis Court(s)
- Subdivision: Shoals At Bogans Bridge
HOA
- Has HOA: Yes
- Services included: Swimming, Tennis
- HOA fee: $700 annually
Location
- Region: Buford
Financial & listing details
- Price per square foot: $113/sqft
- Tax assessed value: $740,000
- Annual tax amount: $10,436
- Date on market: 6/24/2026
- Cumulative days on market: 48 days
- Listing agreement: Exclusive Right To Sell
- Electric utility on property: Yes
Estimated market value
$590,300
$561,000 - $620,000
$6,801/mo
Price history
| Date | Event | Price |
|---|---|---|
| 7/25/2026 | Price change | $599,900-1.6%$113/sqft |
Source:  FMLS GA #7794306 Report a problem FMLS GA #7794306 Report a problem | ||
| 7/8/2026 | Price change | $609,400-1.2%$115/sqft |
Source:  GAMLS #10792564 Report a problem GAMLS #10792564 Report a problem | ||
| 6/25/2026 | Listed for sale | $616,900+72.3%$116/sqft |
Source: GAMLS #10792564 Report a problem | ||
| 7/14/2015 | Sold | $358,000-4.5%$68/sqft |
Source:  FMLS GA #5554121 Report a problem FMLS GA #5554121 Report a problem | ||
| 7/3/2015 | Pending sale | $375,000$71/sqft |
Source: BHHS Georgia Properties-400 North #5554121 Report a problem | ||
| 6/13/2015 | Listed for sale | $375,000-0.9%$71/sqft |
Source: BHHS Georgia Properties-400 North #5554121 Report a problem | ||
| 2/28/2008 | Sold | $378,400$71/sqft |
Source: Public Record Report a problem | ||
Public tax history
| Year | Property taxes | Tax assessment |
|---|---|---|
| 2025 | $10,747 +17.9% | $296,000 -5.5% |
| 2024 | $9,111 -0.1% | $313,360 +27% |
| 2023 | $9,119 +0.4% | $246,680 |
| 2022 | $9,081 +31.9% | $246,680 +35.9% |
| 2021 | $6,883 +12.1% | $181,480 +13.5% |
| 2020 | $6,143 +3.8% | $159,920 |
| 2019 | $5,916 | $159,920 +14.5% |
| 2018 | $5,916 +10.4% | $139,670 -2.5% |
| 2016 | $5,357 +13% | $143,200 +3.4% |
| 2015 | $4,740 | $138,480 +8.8% |
| 2014 | $4,740 +15% | $127,320 +13.9% |
| 2013 | $4,123 | $111,800 |
| 2012 | -- | $111,800 |
| 2011 | -- | $111,800 -24.8% |
| 2010 | -- | $148,600 |
| 2009 | -- | $148,600 +479.6% |
| 2007 | -- | $25,640 |
Find assessor info on the county website
Monthly payment
Est. payment
Payment breakdown
Explore the cost of this home by adjusting the details. Changes won't be saved.Climate risks
Neighborhood: 30519
Nearby schools
GreatSchools rating
- 7/10Harmony Elementary SchoolGrades: PK-5Distance: 0.6 mi
- 9/10Glenn C. Jones Middle SchoolGrades: 6-8Distance: 2.1 mi
- 9/10Seckinger High SchoolGrades: 9-12Distance: 3.5 mi
Schools provided by the listing agent
- Elementary: Harmony
- Middle: Glenn C Jones
- High: Mill Creek
Source: GAMLS. This data may not be complete. We recommend contacting the local school district to confirm school assignments for this home.
- $488,5005 bd3 ba2.5k sqft2617 Creek Rock Cir, Buford, GA 30519Off Market

- $627,6005 bd4 ba3.3k sqft2608 Creek Rock Cir, Buford, GA 30519Off Market

- $651,8005 bd4 ba3.6k sqft4125 Mossy Rock Ct, Buford, GA 30519Off Market
- $618,3005 bd5 ba4.4k sqft2618 Creek Rock Cir, Buford, GA 30519Off Market

- $537,7005 bd3 ba3.5k sqft2627 Creek Rock Cir, Buford, GA 30519Off Market
- $549,4005 bd3 ba3.2k sqft2560 Mossy Rock Pl, Buford, GA 30519Off Market
- $607,3005 bd3 ba3.6k sqft2550 Mossy Rock Pl, Buford, GA 30519Off Market
- $601,8005 bd4 ba3.5k sqft2570 Mossy Rock Pl, Buford, GA 30519Off Market
A local agent can set up tours, give advice and negotiate with sellers.
Similar homes
- $615,0006 bd5 ba5k sqft2854 Pleasant Oak Dr, Buford, GA 30519Active

 MLS ID #10818904, Denise L Propes, Keller Williams Realty Atl. Partners. GAMLS
 - $500,0005 bd3 ba2.8k sqft2753 Blue Moon Dr, Buford, GA 30519Active
 MLS ID #10780924, Stephanie Cann, The Rezerve. GAMLS
 - $565,0005 bd4 ba3.2k sqft4061 Copper Creek Way, Buford, GA 30519Active
 MLS ID #10773292, Justin Landis, Bolst, Inc.. GAMLS
 - $525,0004 bd3 ba2.9k sqft3037 Friendship Ct, Buford, GA 30519Active
 MLS ID #10818929, The Rains Team, PEND Realty, LLC. GAMLS
 - $599,0004 bd3 ba3.1k sqft3612 Brookefall Ct, Suwanee, GA 30024ActiveMLS ID #10812978, Tanya Pickens, Opendoor Brokerage. GAMLS
- $599,9005 bd3 ba2.8k sqft332 Hickory Haven Ter, Suwanee, GA 30024ActiveMLS ID #10811119, Chris Green, Compass. GAMLS
- $640,0005 bd4 ba4.7k sqft2150 Pendleton Pl, Suwanee, GA 30024ActiveMLS ID #10817124, Wilson Property Partners, Bolst, Inc.. GAMLS
- $625,0005 bd4 ba3.3k sqft1190 Lamont Cir, Dacula, GA 30019ActiveMLS ID #10808036, Ashley Rowlett, Heartland Real Estate. GAMLS
- $625,0004 bd4 ba3.1k sqft7066 Tree House Way, Flowery Branch, GA 30542ActiveMLS ID #10820163, Kerri Leland, Heartland Real Estate. GAMLS
- $630,0004 bd4 ba3k sqft1434 Highland Wood Ct, Auburn, GA 30011ActiveMLS ID #10807835, Mina Little, Real Broker, LLC. GAMLS
- $550,0005 bd3 ba2.7k sqft2085 Mount Grove Ct, Dacula, GA 30019ActiveMLS ID #10819092, Bob Hartwell, Keller Williams Realty Atl. Partners. GAMLS
- $620,0005 bd4 ba3.2k sqft1146 Whisper Cove Dr, Buford, GA 30518ActiveMLS ID #10784563, Michele Sarrica, Redfin Corporation. GAMLS
- $599,0005 bd5 ba4.2k sqft2236 Caledonia Dr, Lawrenceville, GA 30045ActiveMLS ID #10799123, Shalitia N Smith, AUOR Properties. GAMLS
- $590,0004 bd3 ba2.7k sqft6169 Stillwater Trl, Flowery Branch, GA 30542ActiveMLS ID #10666711, Mark Spain, Mark Spain Real Estate. GAMLS
- $475,0005 bd3 ba3.2k sqft2687 Adair Trl, Dacula, GA 30019ActiveMLS ID #10820533, Bonds Realty Group, Keller Williams Realty Atl. Partners. GAMLS
- $619,9994 bd4 ba4.1k sqft151 Dumar Ln, Hoschton, GA 30548ActiveMLS ID #10817682, Luis Carlos Sanchez Montenegro, Virtual Properties Realty.com. GAMLS
- $624,9005 bd4 ba3.9k sqft9105 Kate Ct, Gainesville, GA 30506ActiveMLS ID #10778613, Stephanie Patterson, Real Broker, LLC. GAMLS
- $550,0005 bd5 ba4k sqft3327 Holly Glen Dr, Dacula, GA 30019ActiveMLS ID #10802550, Greg Cantrell, Living Stone Properties, Inc.. GAMLS
- $759,9006 bd4 ba4.6k sqft3998 Golden Gate Way, Buford, GA 30518ActiveMLS ID #10741337, Esther Chong Realty Group, Keller Williams Realty Atl. Partners. GAMLS
- $529,0005 bd3 ba2.9k sqft2617 Allsborough Way, Dacula, GA 30019ActiveMLS ID #10759928, Connie Lawson, Real Broker, LLC. GAMLS
