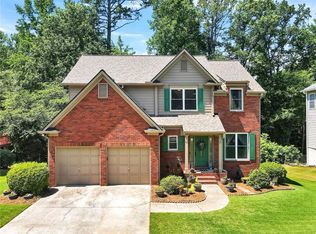

Welcome Home! This meticulously maintained and beautifully updated home is located in the highly desirable Richland community. Featuring 5 bedrooms, a private office/den, and 3.5 bathrooms, this exceptional residence offers the perfect blend of luxury, functionality, and timeless design. A dramatic two-story foyer welcomes you with abundant natural light and is flanked by a formal dining room and a private office with French doors. Rich hardwood floors lead into the spacious family room, complete with a cozy gas fireplace and expansive windows overlooking the beautiful screened porch. The heart of the home is the stunning, fully updated chef's kitchen, showcasing custom soft-close white cabinetry, elegant quartz countertops, subway tile backsplash, stainless steel appliances, breakfast bar seating, and a large walk-in pantry. The adjoining breakfast area opens to a vaulted screened porch with solar shades-an ideal space for morning coffee, outdoor dining, or relaxing while enjoying the peaceful backyard setting. Upstairs, you'll find four generously sized bedrooms with fresh carpet, including an impressive owner's suite featuring a tray ceiling, spacious sitting area, oversized walk-in closet, and a spa-inspired en-suite bath with dual granite vanities, a freestanding soaking tub, tiled flooring, and a frameless glass shower. The finished daylight terrace level offers incredible versatility with its own private entrance, making it ideal for multi-generational living, an in-law suite, au pair quarters, or extended guest accommodations. This level includes a full kitchen, bedroom, full bathroom, family room, and flexible bonus space, all opening to a full-width covered patio and a fully fenced backyard. Additional highlights include: New main-level windows Separate HVAC system for the terrace level Fully fenced backyard Screened porch with vaulted ceiling and solar shades Located in the highly acclaimed Gwinnett County Public Schools district, this home is zoned for Walnut Grove Elementary, Creekland Middle, and Collins Hill High School. Known for its strong academic reputation, outstanding extracurricular programs, competitive athletics, and commitment to student success, this sought-after school cluster is a major draw for homebuyers. Conveniently situated near parks, shopping, dining, and major commuter routes, this exceptional Suwanee location offers the perfect combination of top-rated schools, convenience, and an outstanding quality of life. Enjoy an unbeatable lifestyle just a short walk from Richland's outstanding amenities, including a clubhouse, two swimming pools, tennis and pickleball courts, shaded walking trails, playground, and a scenic lakeside gazebo. This move-in-ready home truly has it all-thoughtful updates, flexible living spaces, and an exceptional location. Don't miss this rare opportunity to own one of Richland's finest homes!
Active
Price cut: $10K (9/5)
$630,000
2150 Pendleton Pl, Suwanee, GA 30024
5beds
4,757sqft
Single Family Residence
Built in 1996
0.38 Acres Lot
$614,400 Zestimate®
$132/sqft
$-- HOA
What's special
Cozy gas fireplaceFully fenced backyardRich hardwood floorsSpacious family roomStainless steel appliancesPeaceful backyard settingLarge walk-in pantry
- 70 days
- 840
- 77
Zillow last checked:
Listing updated:
Listed by:
Wilson Property Partners 678-883-4021,
Bolst,
Mymy Tang 678-978-7829,
Bolst
Source: GAMLS,MLS#: 10817124
Facts & features
Interior
Bedrooms & bathrooms
- Bedrooms: 5
- Bathrooms: 4
- Full bathrooms: 3
- 1/2 bathrooms: 1
Rooms
- Room types: Family Room, Laundry
Dining room
- Features: Separate Room
Heating
- Central
Cooling
- Ceiling Fan(s), Central Air
Appliances
- Included: Dishwasher, Dryer, Microwave, Oven, Refrigerator, Stainless Steel Appliance(s), Washer
- Laundry: Common Area
Features
- Double Vanity, High Ceilings, Separate Shower, Soaking Tub, Tile Bath, Entrance Foyer, Walk-In Closet(s)
- Flooring: Carpet, Hardwood, Tile
- Basement: Bath Finished,Exterior Entry,Finished,Full,Interior Entry
- Number of fireplaces: 1
Interior area
- Total structure area: 4,757
- Total interior livable area: 4,757 sqft
- Finished area above ground: 3,686
- Finished area below ground: 1,071
Property
Parking
- Parking features: Garage
- Has garage: Yes
Features
- Levels: Three Or More
- Stories: 3
Lot
- Size: 0.38 Acres
- Features: Other
Details
- Parcel number: R7087 210
Construction
Type & style
- Home type: SingleFamily
- Architectural style: Traditional
- Property subtype: Single Family Residence
Materials
- Brick
- Roof: Composition
Condition
- Resale
- New construction: No
- Year built: 1996
Utilities & green energy
- Sewer: Public Sewer
- Water: Public
- Utilities for property: Cable Available, Electricity Available, High Speed Internet, Natural Gas Available, Phone Available, Sewer Connected, Underground Utilities, Water Available
Community & HOA
Community
- Features: Clubhouse, Pool, Street Lights, Tennis Court(s)
- Subdivision: Richland
HOA
- Has HOA: Yes
- Services included: Reserve Fund, Swimming, Tennis
Location
- Region: Suwanee
Financial & listing details
- Price per square foot: $132/sqft
- Tax assessed value: $537,600
- Annual tax amount: $7,782
- Date on market: 8/1/2026
- Cumulative days on market: 70 days
- Listing agreement: Exclusive Right To Sell
- Electric utility on property: Yes
Estimated market value
$614,400
$584,000 - $645,000
$3,190/mo
Price history
| Date | Event | Price |
|---|---|---|
| 9/5/2026 | Price change | $630,000-1.6%$132/sqft |
Source:  FMLS GA #7813008 Report a problem FMLS GA #7813008 Report a problem | ||
| 7/31/2026 | Listed for sale | $640,000+204.8%$135/sqft |
Source: FMLS GA #7813008 Report a problem | ||
| 11/18/2025 | Sold | $210,000-67.2%$44/sqft |
Source: Public Record Report a problem | ||
| 7/1/2024 | Sold | $640,000+3.2%$135/sqft |
Source:  GAMLS #10285106 Report a problem GAMLS #10285106 Report a problem | ||
| 6/26/2024 | Pending sale | $619,999$130/sqft |
Source: FMLS GA #7369327 Report a problem | ||
| 6/23/2024 | Listed for sale | $619,999$130/sqft |
Source: FMLS GA #7369327 Report a problem | ||
| 6/23/2024 | Contingent | $619,999$130/sqft |
Source: GAMLS #10285106 Report a problem | ||
| 5/21/2024 | Pending sale | $619,999$130/sqft |
Source: GAMLS #10285106 Report a problem | ||
| 5/15/2024 | Listed for sale | $619,999+262.6%$130/sqft |
Source: GAMLS #10285106 Report a problem | ||
| 1/7/1997 | Sold | $171,000$36/sqft |
Source: Public Record Report a problem | ||
Public tax history
| Year | Property taxes | Tax assessment |
|---|---|---|
| 2026 | -- | $215,040 -2.6% |
| 2025 | $8,109 +637.1% | $220,720 +4.1% |
| 2024 | $1,100 +16.3% | $212,120 |
| 2023 | $946 -81.2% | $212,120 +9.9% |
| 2022 | $5,031 +40.6% | $193,000 +61.2% |
| 2021 | $3,579 -0.8% | $119,760 |
| 2020 | $3,606 +2.2% | $119,760 -15% |
| 2019 | $3,528 | $140,920 +21.7% |
| 2018 | $3,528 +1.5% | $115,840 |
| 2016 | $3,476 +14.2% | $115,840 +21.9% |
| 2015 | $3,044 | $95,000 |
| 2014 | $3,044 +26% | $95,000 +43.7% |
| 2013 | $2,416 | $66,120 |
| 2012 | -- | $66,120 |
| 2011 | -- | $66,120 -29% |
| 2010 | -- | $93,120 |
| 2009 | -- | $93,120 |
| 2007 | -- | $93,120 +15% |
| 2006 | -- | $81,000 |
| 2005 | -- | $81,000 |
| 2004 | $1,006 +12% | $81,000 +14.9% |
| 2003 | $898 -49.8% | $70,480 |
| 2002 | $1,788 -3.9% | $70,480 |
| 2001 | $1,861 | $70,480 |
Find assessor info on the county website
Monthly payment
Est. payment
Payment breakdown
Explore the cost of this home by adjusting the details. Changes won't be saved.Climate risks
Neighborhood: 30024
Nearby schools
Schools provided by the listing agent
- Elementary: Walnut Grove
- Middle: Creekland
- High: Collins Hill
Source: GAMLS. This data may not be complete. We recommend contacting the local school district to confirm school assignments for this home.
Similar homes
- $690,0005 bd4 ba4k sqft455 Hillcrest View Dr, Suwanee, GA 30024Active
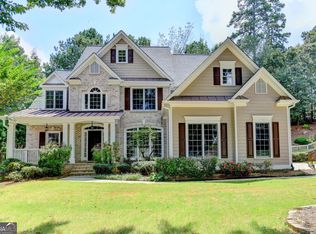
 MLS ID #10836735, Yan Zhao, Crye-Leike Commercial, Inc.. GAMLS
 - $625,0004 bd3 ba2.4k sqft8210 Shakerag Trce, Suwanee, GA 30024Active Under Contract
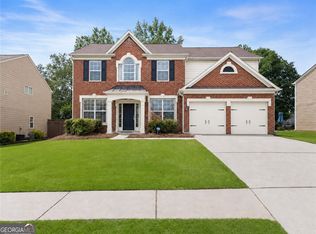 MLS ID #10819078, Carol Smith, Atlanta Communities. GAMLS
 - $550,0004 bd3 ba3.1k sqft3612 Brookefall Ct, Suwanee, GA 30024Active
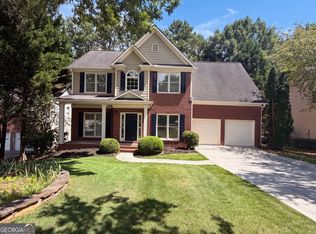 MLS ID #10812978, Tanya Pickens, Opendoor Brokerage. GAMLS
 - $599,8004 bd3 ba2.9k sqft169 Eastham Ct, Suwanee, GA 30024Active
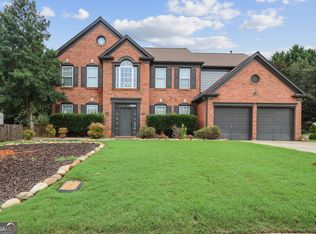 MLS ID #10822025, O.Christy Akinropo, Leaders Realty, Inc.. GAMLS
 - $730,0006 bd5 ba5.1k sqft1215 Lake Washington Cir, Lawrenceville, GA 30043ActiveMLS ID #10856345, Kathryn Holmes, Ansley RE|Christie's Int'l RE. GAMLS
- $569,0005 bd3 ba2.7k sqft1851 Calvin Dr, Duluth, GA 30097ActiveMLS ID #10857501, Eileen Hill, Keller Williams Realty Atl. Partners. GAMLS
- $507,5004 bd3 ba2.7k sqft2675 Factor Walk Blvd, Suwanee, GA 30024ActiveMLS ID #10823396, Robert E Jones, Offerpad Brokerage. GAMLS
- $624,9996 bd5 ba5.1k sqft5830 Mulberry Holw, Flowery Branch, GA 30542ActiveMLS ID #10867515, Kayla Watson, Resource Brokers, LLC. GAMLS
- $625,0005 bd4 ba3.5k sqft2985 Ivy Brook Ln, Buford, GA 30519ActiveMLS ID #10831388, Stephen Wilber, Virtual Properties Realty.com. GAMLS
- $625,0004 bd3 ba2.7k sqft225 W Brookhollow Ct, Alpharetta, GA 30022ActiveMLS ID #10867288, Brittany Brennan, Lokation Real Estate LLC. GAMLS
- $650,0006 bd6 ba4.7k sqft2018 Paper Birch Cv, Grayson, GA 30017ActiveMLS ID #10843651, Susan Mobbs Kliesen, RE/MAX Center. GAMLS
- $669,0005 bd5 ba4.4k sqft2511 Royston Dr, Duluth, GA 30097ActiveMLS ID #10807325, Fang Yang, McKinley Properties LLC. GAMLS
- $595,0004 bd4 ba3.5k sqft3760 Peachbluff Ct, Duluth, GA 30097ActiveMLS ID #10754879, Sachin K Mangla, Keller Williams Realty Atl. Partners. GAMLS
- $649,9004 bd4 ba2.9k sqft2930 Heatherstone Dr, Cumming, GA 30041ActiveMLS ID #10857010, Justin Landis, Bolst. GAMLS
- $699,0005 bd4 ba3.2k sqft2520 Northmont Pkwy, Duluth, GA 30097ActiveMLS ID #10853706, Rosy Lakhani, Virtual Properties Realty.com. GAMLS
- $672,5005 bd4 ba4.1k sqft2835 Live Oak Ct, Cumming, GA 30041ActiveMLS ID #10830613, Tom Stocks, Harry Norman Realtors. GAMLS
- $560,0004 bd3 ba2.7k sqft6169 Stillwater Trl, Flowery Branch, GA 30542ActiveMLS ID #10869242, Mark Spain, Mark Spain Real Estate. GAMLS
- $545,0006 bd4 ba2.4k sqft2395 Devon Leigh Walk, Duluth, GA 30096ActiveMLS ID #10834250, Helen P Pham, Point Honors & Associates, Realtors. GAMLS
- $450,0005 bd4 ba3.5k sqft1227 Camden Hunt Dr, Lawrenceville, GA 30043ActiveMLS ID #10767589, Steven T Koleno, Beycome Brokerage Realty LLC. GAMLS
- $585,0005 bd4 ba3.8k sqft1381 Scenic Pines Dr, Lawrenceville, GA 30044Active Under ContractMLS ID #10790216, Adam Ngo, HomeSmart. GAMLS
