GREAT LOCATION !!! Beautiful Home in the Highly Sought-After Gated Bentwood at Sugarloaf Community Welcome to this spacious 5-bedroom, 4-full-bath traditional home located in the desirable gated community of Bentwood at Sugarloaf. This home features an open floor plan, perfect for family living and entertaining. The eat-in kitchen offers cabinetry, granite countertops, tile backsplash, stainless steel appliances, a walk-in pantry, and a clear view into the family room. The family room includes a cozy stacked-stone fireplace and is surrounded by a bright breakfast area. The main level also includes a separate dining room with tray ceiling, a guest bedroom with a full bathroom, engineered hardwood flooring in the main living areas, and plenty of natural light. Upstairs, you will find an inviting loft space leading to the oversized primary suite, complete with a well-appointed bathroom featuring a double vanity, separate tub and shower, and a large walk-in closet. Two generous secondary bedrooms share a hall bathroom, while another bedroom includes its own private en-suite bathroom. The upstairs also features upgraded carpet and padding, installed approximately one year ago. Additional upgrades include an improved exterior drainage system with larger gutters, downspouts, and five-inch PVC piping that discharges behind the privacy fence. A five-speed Carrier Infinity HVAC system with three zones was installed approximately one year ago, providing comfort and peace of mind. one year old roof Bentwood at Sugarloaf offers upscale amenities including a pool, clubhouse, playground, tennis courts, basketball court, conservation land, and walking trails. Conveniently located just minutes from downtown Duluth and Suwanee, with close proximity to shopping, restaurants, grocery stores, malls, and entertainment. This home will not last!
Active
$699,900
2520 Northmont Pkwy, Duluth, GA 30097
5beds
3,235sqft
:
Get pre-qualified$4,654/mo
Single Family Residence
Built in 2013
0.26 Acres Lot
$677,800 Zestimate®
$216/sqft
$100/mo HOA
What's special
Cozy stacked-stone fireplacePlenty of natural lightOpen floor planInviting loft spaceStainless steel appliancesWalk-in pantryBright breakfast area
- 25 days |
- 856 |
- 25 |
Zillow last checked:
Listing updated:
Listed by:
Rosy Lakhani rosymydreamhomes@gmail.com,
Virtual Properties Realty.com
Source: GAMLS,MLS#: 10791077
Facts & features
Interior
Bedrooms & bathrooms
- Bedrooms: 5
- Bathrooms: 4
- Full bathrooms: 4
- Main level bathrooms: 1
- Main level bedrooms: 1
Rooms
- Room types: Other
Dining room
- Features: Seats 12+
Kitchen
- Features: Breakfast Room
Heating
- Forced Air
Cooling
- Central Air
Appliances
- Included: Dishwasher, Disposal, Double Oven, Microwave
- Laundry: In Hall
Features
- Double Vanity
- Flooring: Hardwood
- Windows: Double Pane Windows
- Basement: None
- Number of fireplaces: 1
- Fireplace features: Masonry
- Common walls with other units/homes: No Common Walls
Interior area
- Total structure area: 3,235
- Total interior livable area: 3,235 sqft
- Finished area above ground: 3,235
- Finished area below ground: 0
Property
Parking
- Total spaces: 2
- Parking features: Garage
- Has garage: Yes
Features
- Levels: Two
- Stories: 2
- Fencing: Back Yard
Lot
- Size: 0.26 Acres
- Features: Level, Corner Lot
Details
- Parcel number: R7120 548
Construction
Type & style
- Home type: SingleFamily
- Architectural style: Colonial
- Property subtype: Single Family Residence
Materials
- Wood Siding
- Foundation: Slab
- Roof: Composition
Condition
- Resale
- New construction: No
- Year built: 2013
Utilities & green energy
- Sewer: Public Sewer
- Water: Public
- Utilities for property: Cable Available, Electricity Available, Natural Gas Available, Phone Available, Sewer Available, Underground Utilities, Other
Community & HOA
Community
- Features: None
- Subdivision: BENTWOOD AT SUGARLOAF
HOA
- Has HOA: Yes
- Services included: Maintenance Grounds
- HOA fee: $1,200 annually
Location
- Region: Duluth
Financial & listing details
- Price per square foot: $216/sqft
- Tax assessed value: $648,400
- Annual tax amount: $9,397
- Date on market: 7/2/2026
- Cumulative days on market: 25 days
- Listing agreement: Exclusive Right To Sell
- Listing terms: FHA,Cash,Conventional
- Electric utility on property: Yes
Estimated market value
$677,800
$644,000 - $712,000
$3,858/mo
Price history
| Date | Event | Price |
|---|---|---|
| 7/2/2026 | Listed for sale | $699,900+40%$216/sqft |
Source:  GAMLS #10791077 Report a problem GAMLS #10791077 Report a problem | ||
| 1/20/2017 | Listing removed | $499,900$155/sqft |
Source: CHAPMAN HALL REALTORS #5787421 Report a problem | ||
| 12/28/2016 | Listed for sale | $499,900+44.2%$155/sqft |
Source: CHAPMAN HALL REALTORS #5787421 Report a problem | ||
| 7/26/2013 | Sold | $346,740$107/sqft |
Source:  FMLS GA #5162379 Report a problem FMLS GA #5162379 Report a problem | ||
Public tax history
| Year | Property taxes | Tax assessment |
|---|---|---|
| 2025 | $9,397 +2.7% | $259,360 +4% |
| 2024 | $9,149 +12.7% | $249,360 +13.4% |
| 2023 | $8,117 +0.4% | $219,960 |
| 2022 | $8,084 +21.2% | $219,960 +24.3% |
| 2021 | $6,671 -0.6% | $176,960 |
| 2020 | $6,713 +10.5% | $176,960 +6.7% |
| 2019 | $6,075 | $165,800 |
| 2018 | $6,075 +3.7% | $165,800 +4.3% |
| 2016 | $5,861 +11.9% | $158,920 +14.1% |
| 2015 | $5,237 | $139,280 +5% |
| 2014 | $5,237 | $132,680 |
Find assessor info on the county website
Monthly payment
Est. payment
Payment breakdown
Explore the cost of this home by adjusting the details. Changes won't be saved.Climate risks
Neighborhood: 30097
Nearby schools
GreatSchools rating
- 7/10M. H. Mason Elementary SchoolGrades: PK-5Distance: 1 mi
- 9/10Hull Middle SchoolGrades: 6-8Distance: 2.2 mi
- 8/10Peachtree Ridge High SchoolGrades: 9-12Distance: 2.7 mi
Schools provided by the listing agent
- Elementary: Mason
- Middle: North Gwinnett
- High: Peachtree Ridge
Source: GAMLS. This data may not be complete. We recommend contacting the local school district to confirm school assignments for this home.
- $641,4005 bd3 ba3.1k sqft2500 Northmont Pkwy, Duluth, GA 30097Off Market
- $669,6005 bd5 ba3.3k sqft2530 Northmont Pkwy, Duluth, GA 30097Off Market
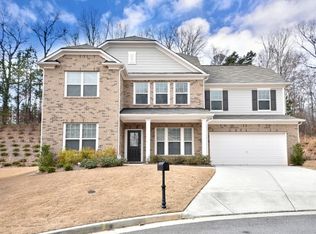
- $682,9005 bd5 ba3.3k sqft2490 Northmont Pkwy, Duluth, GA 30097Off Market
- $674,2005 bd5 ba3.3k sqft2540 Northmont Pkwy, Duluth, GA 30097Off Market
- $795,7005 bd5 ba4.3k sqft2521 Northmont Pkwy, Duluth, GA 30097Off Market
- $802,9006 bd6 ba4.4k sqft2511 Northmont Pkwy, Duluth, GA 30097Off Market
- $668,5005 bd3 ba3.2k sqft2541 Northmont Pkwy, Duluth, GA 30097Off Market
- $636,9005 bd4 ba3.3k sqft2480 Northmont Pkwy, Duluth, GA 30097Off Market
A local agent can set up tours, give advice and negotiate with sellers.
Similar homes
- $649,0005 bd3 ba2.8k sqft2397 Harpers Way, Duluth, GA 30097For Sale

 MLS ID #7762323, TAE KANG, SSRE, LLC.. FMLS GA
 - $729,0004 bd3 ba2.8k sqft10580 Cauley Creek Dr, Johns Creek, GA 30097For Sale
 MLS ID #7794519, Jinming Gu, Virtual Properties Realty.com. FMLS GA
 - $789,9005 bd4 ba4.1k sqft7215 Amberleigh Way, Johns Creek, GA 30097Active
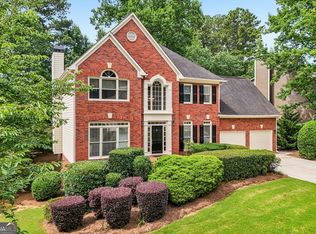
 MLS ID #10791889, Modern Traditions Realty Group, RE/MAX Center. GAMLS
 - $--3 bd4 ba2.3k sqft4265 Almanor Cir, Norcross, GA 30071Auction
 Auction.com 2
 - $499,9004 bd3 ba2.6k sqft3497 Lori Ln, Duluth, GA 30096For SaleMLS ID #7803442, DALLWON SUH, Choice Realty. FMLS GA
- $699,0005 bd4 ba4.7k sqft3545 Sentry View Trce, Suwanee, GA 30024ActiveMLS ID #10799115, Jinghui Fan, Virtual Properties Realty.com. GAMLS
- $399,9003 bd3 ba2k sqft2592 Gadsen Walk, Duluth, GA 30097For SaleMLS ID #7809121, DALLWON SUH, Choice Realty. FMLS GA
- $689,0005 bd3 ba3.3k sqft5130 Princess Ln, Cumming, GA 30040ActiveMLS ID #10797787, Robin Trammell, RE/MAX Center. GAMLS
- $649,9004 bd3 ba2.8k sqft7180 Palisades Point, Suwanee, GA 30024ActiveMLS ID #10784525, Manny Casanas, Virtual Properties Realty.com. GAMLS
- $750,0007 bd4 ba4.8k sqft3975 Coventry Park Ln, Duluth, GA 30096ActiveMLS ID #10801312, Jamie Simpson, Keller Williams Realty Consultants. GAMLS
- $750,0004 bd4 ba3.3k sqft4463 Thach Ave, Sugar Hill, GA 30518For SaleMLS ID #7798759, SUNNY YOO, Heritage GA. Realty. FMLS GA
- $649,0007 bd4 ba3.2k sqft365 Ruby Forest Pkwy, Suwanee, GA 30024For SaleMLS ID #7787071, Un Shin, Focus Realty Investment. FMLS GA
- $749,9005 bd6 ba4.6k sqft4815 Wilshire Xing, Cumming, GA 30040For SaleMLS ID #7803251, AMY MCDANIEL, Drake Realty of GA, Inc.. FMLS GA
- $939,5005 bd4 ba3.8k sqft10645 Honey Brook Cir, Johns Creek, GA 30097For SaleMLS ID #7792826, Leo Ahn, Focus Realty Investment. FMLS GA
- $749,9005 bd4 ba3.7k sqft1515 Riva Rdg, Suwanee, GA 30024For SaleMLS ID #7764338, SUN JONG SONG, 1000 Realty, LLC. FMLS GA
- $749,9004 bd3 ba2.8k sqft10665 Wren Ridge Rd, Johns Creek, GA 30022ActiveMLS ID #10758884, Debbie T Key, Keller Williams Realty North Atlanta. GAMLS
- $619,9995 bd5 ba3.8k sqft1294 Carrington Way, Lawrenceville, GA 30044For SaleMLS ID #7793507, Tamara RobertsHodges, The Commission Luxury Group LLC. FMLS GA
- $680,0005 bd5 ba4.4k sqft7530 Grand Reunion Dr, Hoschton, GA 30548ActiveMLS ID #10802027, Cindy Howell, Keller Williams Realty Atl. Partners. GAMLS
- $599,5005 bd3 ba2.6k sqft2780 Smith Ridge Trce, Norcross, GA 30071ActiveMLS ID #10766012, Zahirul Bhuiyan, Maxima Realty. GAMLS
- $679,9005 bd5 ba3.5k sqft3136 Oxford Mill Ln, Buford, GA 30519For SaleMLS ID #7746100, SUNNY YOO, Heritage GA. Realty. FMLS GA
