Life is easier when you have room for everyone, and this thoughtfully designed home delivers just that. Tucked away on a quiet cul-de-sac in the desirable Brookfield Chase community, this move-in ready home offers the space, flexibility, and location today's buyers are looking for. Thoughtful details throughout the home, including elegant arched openings, crown molding, and newer carpet on both the main and upper levels, add warmth and timeless character. Natural light fills the main level, where a soaring two-story family room with an impressive wall of windows and a cozy fireplace creates an inviting place to gather. The kitchen features generous cabinet and counter space, a large pantry, and stainless steel appliances, while the open layout keeps everyone connected whether you're preparing meals, helping with homework, or entertaining family and friends. A separate dining room provides the perfect setting for holiday meals and special occasions, while an additional flex space offers endless possibilities as a home office, den, playroom, or study. A main-level bedroom and full bath add even more versatility, making an ideal guest suite or a comfortable space for family members who prefer the convenience. Upstairs, the spacious primary suite welcomes you with beautiful tray ceilings and plenty of room to unwind after a long day. It features a large walk-in closet, dual vanities, a soaking tub, and a separate shower. Three additional bedrooms and another full bath provide plenty of room for family, guests, or hobbies. The finished terrace level adds exceptional flexibility to the home, offering two bedrooms, a full bathroom, a second kitchen, a spacious living area, private exterior access, and abundant storage. Whether you're welcoming extended family, creating a comfortable guest suite, designing the perfect media or game room, or setting up a private home office, this versatile space can easily adapt to your lifestyle for years to come. Located just minutes from GA-141, Peachtree Industrial Boulevard, The Forum, top-rated schools, parks, shopping, and dining, this home combines a functional floor plan with a location that makes everyday living convenient. With flexible living spaces, abundant room to gather, and a welcoming neighborhood, this is a home ready to fit the next chapter of your story.
Pending
$750,000
3975 Coventry Park Ln, Duluth, GA 30096
7beds
4,804sqft
Single Family Residence
Built in 2002
5,227 Square Feet Lot
$729,000 Zestimate®
$156/sqft
$83/mo HOA
What's special
Cozy fireplaceCrown moldingOpen layoutStainless steel appliancesSeparate dining roomAbundant room to gatherLarge pantry
- 73 days
- 168
- 1
Zillow last checked:
Listing updated:
Listed by:
Jamie Simpson 404-630-5310,
Keller Williams Realty Consultants
Source: GAMLS,MLS#: 10801312
Facts & features
Interior
Bedrooms & bathrooms
- Bedrooms: 7
- Bathrooms: 4
- Full bathrooms: 4
- Main level bathrooms: 1
- Main level bedrooms: 1
Rooms
- Room types: Great Room, Laundry, Office
Kitchen
- Features: Breakfast Area, Breakfast Bar, Kitchen Island, Walk-in Pantry
Heating
- Forced Air, Natural Gas
Cooling
- Ceiling Fan(s), Central Air
Appliances
- Included: Dishwasher, Disposal, Microwave, Refrigerator
- Laundry: Upper Level
Features
- Double Vanity, High Ceilings, In-Law Floorplan, Tray Ceiling(s), Walk-In Closet(s)
- Flooring: Carpet, Hardwood, Tile
- Basement: Bath Finished,Daylight,Exterior Entry,Finished,Full,Interior Entry
- Number of fireplaces: 1
- Fireplace features: Gas Starter
- Common walls with other units/homes: No Common Walls
Interior area
- Total structure area: 4,804
- Total interior livable area: 4,804 sqft
- Finished area above ground: 3,994
- Finished area below ground: 810
Property
Parking
- Total spaces: 2
- Parking features: Attached, Garage, Kitchen Level
- Has attached garage: Yes
Features
- Levels: Three Or More
- Stories: 3
- Patio & porch: Deck, Patio
- Body of water: None
Lot
- Size: 5,227 Square Feet
- Features: Private
Details
- Parcel number: R6318 420
Construction
Type & style
- Home type: SingleFamily
- Architectural style: Brick Front,Traditional
- Property subtype: Single Family Residence
Materials
- Brick
- Roof: Composition
Condition
- Resale
- New construction: No
- Year built: 2002
Utilities & green energy
- Sewer: Public Sewer
- Water: Public
- Utilities for property: Cable Available, Electricity Available, Natural Gas Available, Phone Available, Sewer Available, Water Available
Community & HOA
Community
- Features: Park, Pool, Tennis Court(s), Walk To Schools, Near Shopping
- Security: Security System, Smoke Detector(s)
- Subdivision: Brookfield Chase
HOA
- Has HOA: Yes
- Services included: Other
- HOA fee: $996 annually
Location
- Region: Duluth
Financial & listing details
- Price per square foot: $156/sqft
- Tax assessed value: $714,300
- Annual tax amount: $1,938
- Date on market: 7/8/2026
- Cumulative days on market: 54 days
- Listing agreement: Exclusive Right To Sell
- Electric utility on property: Yes
Estimated market value
$729,000
$693,000 - $765,000
$4,141/mo
Price history
| Date | Event | Price |
|---|---|---|
| 8/21/2026 | Pending sale | $750,000$156/sqft |
Source:  GAMLS #10801312 Report a problem GAMLS #10801312 Report a problem | ||
| 7/8/2026 | Listed for sale | $750,000+11.1%$156/sqft |
Source:  FMLS GA #7801218 Report a problem FMLS GA #7801218 Report a problem | ||
| 4/27/2026 | Listing removed | $675,000$141/sqft |
Source: GAMLS #10740344 Report a problem | ||
| 4/24/2026 | Listed for sale | $675,000+108.1%$141/sqft |
Source: GAMLS #10740344 Report a problem | ||
| 1/27/2003 | Sold | $324,400$68/sqft |
Source: Public Record Report a problem | ||
Public tax history
| Year | Property taxes | Tax assessment |
|---|---|---|
| 2025 | $1,952 +0.7% | $285,720 +19% |
| 2024 | $1,938 +8.3% | $240,120 |
| 2023 | $1,790 -73.3% | $240,120 |
| 2022 | $6,710 +15.7% | $240,120 +26.2% |
| 2021 | $5,800 -3% | $190,240 |
| 2020 | $5,977 +2.9% | $190,240 |
| 2019 | $5,811 | $190,240 +8.1% |
| 2018 | $5,811 +26.2% | $176,040 +29.4% |
| 2016 | $4,603 -1.1% | $136,000 |
| 2015 | $4,656 | $136,000 -8.2% |
| 2014 | $4,656 +0.7% | $148,080 +6.3% |
| 2013 | $4,624 | $139,320 |
| 2012 | -- | $139,320 |
| 2011 | -- | $139,320 |
| 2010 | -- | $139,320 |
| 2009 | -- | $139,320 -10% |
| 2007 | -- | $154,800 +23.2% |
| 2006 | -- | $125,640 |
| 2005 | -- | $125,640 |
| 2004 | $1,826 -0.1% | $125,640 |
| 2003 | $1,827 | $125,640 |
Find assessor info on the county website
Monthly payment
Est. payment
Payment breakdown
Explore the cost of this home by adjusting the details. Changes won't be saved.Climate risks
Neighborhood: 30096
Nearby schools
Schools provided by the listing agent
- Elementary: Berkeley Lake
- Middle: Duluth
- High: Duluth
Source: GAMLS. This data may not be complete. We recommend contacting the local school district to confirm school assignments for this home.

Similar homes
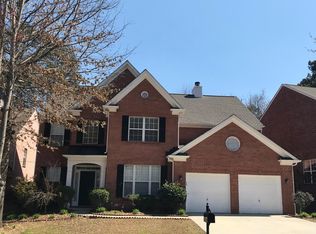
- $875,0005 bd5 ba5.5k sqft3696 Wildwood Farms Dr NW, Duluth, GA 30096Active

 MLS ID #10844157, Level Up Real Estate Team, BHHS Georgia Properties. GAMLS
 - $749,9005 bd4 ba4.3k sqft5160 Cameron Forest Pkwy, Johns Creek, GA 30022Active
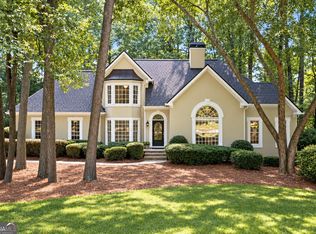 MLS ID #10840579, Jennifer Hamilton, Keller Williams Realty PeachtreeRoad. GAMLS
 - $774,0005 bd4 ba3.1k sqft5170 Forest Run Trce, Johns Creek, GA 30022For Sale
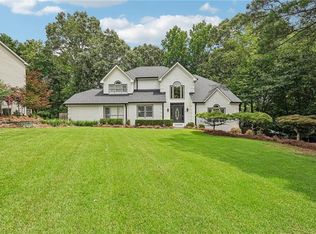
 MLS ID #7805152, Naveen lata Bhadauria, Century 21 Results. FMLS GA
 - $629,0005 bd3 ba3.1k sqft4085 Howell Ferry Rd, Duluth, GA 30096For Sale
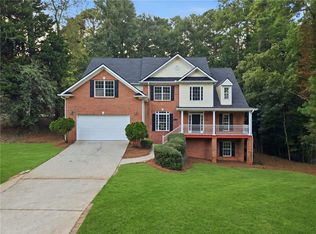 MLS ID #7825044, YANG SOOK KWON, America Realty Center, Inc.. FMLS GA
 - $769,0005 bd5 ba5.1k sqft425 Prince Charles Pl, Johns Creek, GA 30022For SaleMLS ID #7810689, Brian Huynh, JL Realty Atlanta, LLC. FMLS GA
- $719,9004 bd3 ba2.9k sqft231 Sunset Hills Dr, Norcross, GA 30071ActiveMLS ID #10835453, Tom Sheeran, BHGRE Metro Brokers. GAMLS
- $720,9006 bd4 ba4.9k sqft1735 Riverglen Dr, Suwanee, GA 30024For SaleMLS ID #7806741, Lan Nguyen, Atlanta All Good Realty, LLC.. FMLS GA
- $750,0004 bd4 ba3.1k sqft3600 Goldenrod Dr, Alpharetta, GA 30005ActiveMLS ID #10825155, Melanie Snare, Ansley RE|Christie's Int'l RE. GAMLS
- $750,0006 bd5 ba5.3k sqft4614 Kiplin Lake Ct, Sugar Hill, GA 30518ActiveMLS ID #10813680, Holly J Brown, Harry Norman Realtors. GAMLS
- $715,0005 bd3 ba4.3k sqft425 Fairford Ln, Johns Creek, GA 30097ActiveMLS ID #10840151, Todd Dipaula, The Agency - Atlanta Metro. GAMLS
- $700,0005 bd4 ba3.3k sqft4683 Oberlin Way, Marietta, GA 30068ActiveMLS ID #10840184, The Hutson Group, Century 21 Results. GAMLS
- $745,0005 bd5 ba4.6k sqft4104 Hooch River Trl, Suwanee, GA 30024ActiveMLS ID #10795453, Tuy Luong, Serhant Georgia. GAMLS
- $698,0004 bd3 ba3.1k sqft3146 Canter Way, Duluth, GA 30097For SaleMLS ID #7828376, Dianna Zheng, True Legacy Realty, LLC.. FMLS GA
- $750,0006 bd4 ba4.6k sqft3070 Blackstock Dr, Cumming, GA 30041ActiveMLS ID #10804968, Judy Jernigan, The Agency - Atlanta Metro. GAMLS
- $650,0005 bd4 ba4.1k sqft9305 Mackinac Dr, Johns Creek, GA 30022Active Under ContractMLS ID #10829167, Frances Morton, Keller Williams Realty PeachtreeRoad. GAMLS
- $925,0006 bd5 ba4.2k sqft715 Apsley Way, Johns Creek, GA 30022ActiveMLS ID #10812239, Mona ElGomayel, Keller Williams Chattahoochee. GAMLS
- $765,0005 bd3 ba3k sqft10785 Tuxford Dr, Alpharetta, GA 30022ActiveMLS ID #10815116, Woodtke Group, Atlanta Communities. GAMLS
- $605,9004 bd4 ba2.9k sqft2380 Arnold Palmer Way, Duluth, GA 30096For SaleMLS ID #7798523, Do Kuk, Virtual Properties Realty. Biz. FMLS GA
- $725,0004 bd3 ba3.7k sqft4371 Vintage Ln, Atlanta, GA 30338ActiveMLS ID #10832832, Lisa E Schimming, Harry Norman Realtors. GAMLS
