Welcome to a home that beautifully blends modern updates, everyday comfort, and timeless charm. Thoughtfully renovated with approximately $40,000 in improvements, this home is designed to offer the convenience and peace of mind of modern living while maintaining the warmth and character that make a house feel like home. Beautiful hardwood floors flow throughout the main level, stairs, and upstairs hallway. The spacious floor plan offers multiple living areas with plenty of flexibility for entertaining, relaxing, working from home, and making memories with family and friends. The large eat-in kitchen features granite countertops and stainless-steel appliances, creating a welcoming space for everything from busy mornings to casual family dinners. Major updates provide added peace of mind for years to come, including a roof replaced in 2022 and two new high-efficiency HVAC units installed in 2023. Combined with the home's thoughtful renovations, these improvements help create a more comfortable, efficient, and future-ready living experience. Step outside to your own private backyard oasis, complete with a large deck and beautifully landscaped yard. Whether you're enjoying your morning coffee, hosting friends, or relaxing in the afternoon shade, this outdoor space is made for enjoying life at home. The home also offers exceptional storage, including generous closets, unfinished storage above the garage, and additional storage and flexible living space in the basement. The thoughtful updates and improvements provide the functionality today's homeowners are looking for, with plenty of room to grow and make the space your own. Located in a wonderful, vibrant swim/tennis community and just steps from Newtown Park, you'll enjoy easy access to green space, recreation, and an active neighborhood lifestyle. Updated, comfortable, spacious, and ready for its next chapter—this is a home you'll be proud to make your own.
Active
$819,000
425 Prince Charles Pl, Johns Creek, GA 30022
5beds
5,100sqft
:
Get pre-qualified$5,843/mo
Single Family Residence, Residential
Built in 1987
0.41 Acres Lot
$799,600 Zestimate®
$161/sqft
$88/mo HOA
What's special
Large deckPrivate backyard oasisBeautifully landscaped yardStainless-steel appliancesGenerous closetsGranite countertopsBeautiful hardwood floors
- 10 days |
- 186 |
- 11 |
Likely to sell faster than
Zillow last checked:
Listing updated:
Listed by:
Brian Huynh,
JL Realty Atlanta, LLC 404-202-6495
Source: FMLS GA,MLS#: 7810689
Facts & features
Interior
Bedrooms & bathrooms
- Bedrooms: 5
- Bathrooms: 5
- Full bathrooms: 4
- 1/2 bathrooms: 1
Rooms
- Room types: Bonus Room, Computer Room, Den, Exercise Room, Family Room, Living Room, Media Room, Office
Primary bedroom
- Features: Other
- Level: Other
Bedroom
- Features: Other
Primary bathroom
- Features: Double Vanity, Separate Tub/Shower, Soaking Tub
Dining room
- Features: Separate Dining Room
Kitchen
- Features: Breakfast Bar, Cabinets White, Eat-in Kitchen, Pantry, Stone Counters, View to Family Room
Heating
- Natural Gas
Cooling
- Central Air
Appliances
- Included: Dishwasher, Disposal, Double Oven, Gas Range, Gas Water Heater, Microwave, Refrigerator
- Laundry: In Hall, Lower Level
Features
- High Speed Internet, His and Hers Closets, Wet Bar
- Flooring: Hardwood
- Windows: Insulated Windows
- Basement: Finished,Full
- Attic: Pull Down Stairs
- Number of fireplaces: 2
- Fireplace features: Gas Starter, Living Room
- Common walls with other units/homes: No Common Walls
Interior area
- Total structure area: 5,100
- Total interior livable area: 5,100 sqft
Property
Parking
- Total spaces: 2
- Parking features: Driveway, Garage, Garage Door Opener, Garage Faces Front, Level Driveway
- Garage spaces: 2
- Has uncovered spaces: Yes
Accessibility
- Accessibility features: Accessible Entrance
Features
- Levels: Three Or More
- Patio & porch: Deck
- Exterior features: None, No Dock
- Pool features: None
- Spa features: None
- Fencing: None
- Has view: Yes
- View description: Other
- Waterfront features: None
- Body of water: None
Lot
- Size: 0.41 Acres
- Features: Other
Details
- Additional structures: None
- Parcel number: 12 305608710099
- Other equipment: None
- Horse amenities: None
Construction
Type & style
- Home type: SingleFamily
- Architectural style: Traditional
- Property subtype: Single Family Residence, Residential
Materials
- Brick Front, Vinyl Siding
- Foundation: None
- Roof: Composition
Condition
- Resale
- New construction: No
- Year built: 1987
Utilities & green energy
- Electric: 110 Volts
- Sewer: Public Sewer
- Water: Public
- Utilities for property: Cable Available, Electricity Available, Natural Gas Available, Sewer Available, Water Available
Green energy
- Energy efficient items: HVAC, Windows
- Energy generation: None
Community & HOA
Community
- Features: Homeowners Assoc, Near Trails/Greenway
- Security: Fire Alarm, Security System Owned, Smoke Detector(s)
- Subdivision: Hartridge
HOA
- Has HOA: Yes
- Services included: Maintenance Grounds, Swim, Tennis
- HOA fee: $1,050 annually
Location
- Region: Johns Creek
Financial & listing details
- Price per square foot: $161/sqft
- Tax assessed value: $579,500
- Annual tax amount: $5,261
- Date on market: 7/25/2026
- Cumulative days on market: 10 days
- Listing terms: Cash,Conventional,FHA
- Electric utility on property: Yes
- Road surface type: Paved
Estimated market value
$799,600
$760,000 - $840,000
$5,459/mo
Price history
| Date | Event | Price |
|---|---|---|
| 7/31/2026 | Listed for sale | $819,000+94.3%$161/sqft |
Source:  FMLS GA #7810689 Report a problem FMLS GA #7810689 Report a problem | ||
| 12/29/2015 | Sold | $421,500-0.8%$83/sqft |
Source:  FMLS GA #5593043 Report a problem FMLS GA #5593043 Report a problem | ||
| 12/2/2015 | Pending sale | $425,000$83/sqft |
Source: Keller Williams - Atlanta - Peachtree Road #5593043 Report a problem | ||
| 11/13/2015 | Price change | $425,000-3.4%$83/sqft |
Source: Keller Williams - Atlanta - Peachtree Road #5593043 Report a problem | ||
| 10/16/2015 | Price change | $439,900-2.2%$86/sqft |
Source: Keller Williams - Atlanta - Peachtree Road #5593043 Report a problem | ||
| 9/10/2015 | Listed for sale | $449,900+18.4%$88/sqft |
Source: KELLER WILLIAMS RLTY-PTREE RD #5593043 Report a problem | ||
| 9/17/2010 | Listing removed | $379,900$74/sqft |
Source: Solid Source Realty #02927803 Report a problem | ||
| 8/18/2010 | Listed for sale | $379,900$74/sqft |
Source: Solid Source Realty #02927803 Report a problem | ||
Public tax history
| Year | Property taxes | Tax assessment |
|---|---|---|
| 2025 | $5,261 +2.5% | $231,800 +0.6% |
| 2024 | $5,132 +15.2% | $230,320 |
| 2023 | $4,454 -9.7% | $230,320 +10.8% |
| 2022 | $4,932 +0.8% | $207,880 +5.4% |
| 2021 | $4,893 -1.7% | $197,160 +11.8% |
| 2020 | $4,979 +6.5% | $176,400 -2% |
| 2019 | $4,673 | $180,080 +11.9% |
| 2018 | $4,673 | $160,960 |
| 2017 | $4,673 -3.9% | $160,960 -4.5% |
| 2016 | $4,861 +12.8% | $168,600 +20.8% |
| 2015 | $4,311 | $139,520 +3.8% |
| 2014 | $4,311 +8.7% | $134,400 +3.6% |
| 2013 | $3,967 -0.3% | $129,780 |
| 2012 | $3,980 | $129,780 -3.4% |
| 2011 | -- | $134,400 |
| 2010 | $2,302 | $134,400 |
| 2009 | -- | $134,400 -10.6% |
| 2008 | -- | $150,280 0% |
| 2007 | -- | $150,320 +19.9% |
| 2005 | -- | $125,360 +3.6% |
| 2004 | -- | $121,040 +3.7% |
| 2003 | $3,520 +5% | $116,680 +7.8% |
| 2002 | $3,352 +2.1% | $108,280 +7% |
| 2001 | $3,283 | $101,200 |
Find assessor info on the county website
Monthly payment
Est. payment
Payment breakdown
Explore the cost of this home by adjusting the details. Changes won't be saved.Climate risks
Neighborhood: 30022
Getting around
1 / 100
Car-DependentNearby schools
GreatSchools rating
- 6/10Hillside Elementary SchoolGrades: PK-5Distance: 1.5 mi
- 8/10Haynes Bridge Middle SchoolGrades: 6-8Distance: 2.1 mi
- 7/10Centennial High SchoolGrades: 9-12Distance: 1.3 mi
Schools provided by the listing agent
- Elementary: Hillside
- Middle: Haynes Bridge
- High: Centennial
Source: FMLS GA. This data may not be complete. We recommend contacting the local school district to confirm school assignments for this home.
- $667,5004 bd3 ba2.9k sqft435 Prince Charles Pl, Johns Creek, GA 30022Off Market
- $695,1005 bd3 ba3k sqft415 Prince Charles Pl, Johns Creek, GA 30022Off Market
- $635,9005 bd4 ba2.4k sqft3110 Hartridge Dr, Johns Creek, GA 30022Off Market
- $663,7004 bd3 ba3.4k sqft430 Prince Charles Pl, Johns Creek, GA 30022Off Market
- $689,2003 bd2 ba3k sqft3100 Hartridge Dr, Johns Creek, GA 30022Off Market
- $707,0004 bd4 ba3.6k sqft420 Prince Charles Pl, Johns Creek, GA 30022Sold
- $732,9004 bd3 ba3.1k sqft440 Prince Charles Pl, Johns Creek, GA 30022Off Market
- $737,2005 bd3 ba3.2k sqft450 Prince Charles Pl, Johns Creek, GA 30022Off Market
A local agent can set up tours, give advice and negotiate with sellers.
Similar homes
- $840,0005 bd4 ba4.6k sqft105 Curling Stone Pl, Johns Creek, GA 30022For Sale

 MLS ID #7777249, Kerri Gurley, Atlanta Fine Homes Sotheby's International. FMLS GA
 - $850,0006 bd5 ba5.3k sqft710 Leeds Garden Ter, Johns Creek, GA 30022Active
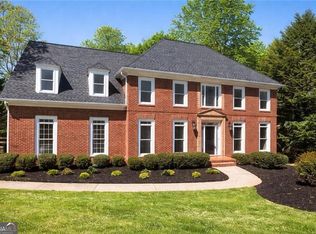
 MLS ID #10727423, Erin Young, BHHS Georgia Properties. GAMLS
 - $790,0005 bd3 ba3k sqft10785 Tuxford Dr, Alpharetta, GA 30022Active
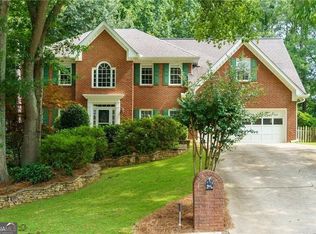 MLS ID #10815116, Woodtke Group, Atlanta Communities. GAMLS
 - $700,0005 bd4 ba4.1k sqft9305 Mackinac Dr, Johns Creek, GA 30022For Sale
 MLS ID #7790984, Frances Morton, Keller Williams Realty Peachtree Rd.. FMLS GA
 - $1,075,0005 bd5 ba6.2k sqft9590 Rod Rd, Johns Creek, GA 30022For SaleMLS ID #7801527, Heather Cannon, Atlanta Fine Homes Sotheby's International. FMLS GA
- $875,0005 bd4 ba3.2k sqft2735 Misty Morning Ln, Roswell, GA 30076For SaleMLS ID #7810447, MARYANNE WINCHESTER, Atlanta Fine Homes Sotheby's International. FMLS GA
- $699,0004 bd4 ba2.8k sqft105 Dixter Close, Johns Creek, GA 30022For SaleMLS ID #7810044, Tiffany Butera, HomeSmart. FMLS GA
- $729,0005 bd5 ba3.6k sqft225 Brassy Ct, Johns Creek, GA 30022For SaleMLS ID #7748157, James Pham, Realty Hub, LLC. FMLS GA
- $995,0005 bd5 ba6.8k sqft8705 River Bluff Ln, Roswell, GA 30076For SaleMLS ID #7815676, Heather Scott, Atlanta Fine Homes Sotheby's International. FMLS GA
- $1,100,0006 bd5 ba6.1k sqft(Undisclosed Address), Johns Creek, GA 30022For SaleMLS ID #7761929, Sarah Choe, Realty One, LLC.. FMLS GA
- $799,0005 bd4 ba4.6k sqft4910 Bettes Ct, Alpharetta, GA 30004For SaleMLS ID #7811242, CYNTHIA LIPPERT, Atlanta Fine Homes Sotheby's International. FMLS GA
- $899,9005 bd5 ba5.5k sqft3696 Wildwood Farms Dr NW, Duluth, GA 30096ActiveMLS ID #10807460, Level Up Real Estate Team, BHHS Georgia Properties. GAMLS
- $1,020,0005 bd5 ba4.1k sqft9890 Groomsbridge Rd, Johns Creek, GA 30022ActiveMLS ID #10780036, Beatriz Barbosa, Fathom Realty GA, LLC. GAMLS
- $795,0005 bd4 ba4.3k sqft2530 Wellsley Ln, Cumming, GA 30041For SaleMLS ID #7812609, Paul Amina, Chapman Hall Realtors. FMLS GA
- $849,9005 bd4 ba2.7k sqft715 Brafferton Way, Johns Creek, GA 30005For SaleMLS ID #7793871, Jonathan Gillespie, OneSource Real Estate, LLC. FMLS GA
- $929,9006 bd5 ba5.4k sqft6021 Neely Farm Dr, Peachtree Corners, GA 30092ActiveMLS ID #10766901, Nicole Tucker, Virtual Properties Realty.com. GAMLS
- $825,0003 bd3 ba2.7k sqft410 Singletree Trce, Alpharetta, GA 30004ActiveMLS ID #10814620, Isabelle Gibson, Harry Norman Realtors. GAMLS
- $770,0005 bd5 ba4.6k sqft4104 Hooch River Trl, Suwanee, GA 30024ActiveMLS ID #10795453, Tuy Luong, Serhant Georgia. GAMLS
- $930,0005 bd5 ba4.9k sqft690 Big Bend Trl, Sugar Hill, GA 30518For SaleMLS ID #7811345, BONNIE MILLER, Progressive Realty Atlanta. FMLS GA
- $825,0004 bd4 ba4.1k sqft3085 Walnut Creek Dr, Alpharetta, GA 30005ActiveMLS ID #10784939, Sally Graef, Atlanta Communities. GAMLS
