Welcome to the Estates of Horseshoe Bend! This 5-bedroom, 4.5-bathroom brick Cape Cod home is where timeless elegance meets modern sophistication, surrounded by serene wooded views. Designed with both entertaining and everyday living in mind, the home offers multiple gathering spaces that bring family and friends together while providing room for everyone to spread out and relax. A light-filled study, spacious dining room, and beautifully remodeled kitchen create an inviting setting for every occasion. The chef's kitchen showcases a 9-foot quartz island with dual-sided cabinetry, double stainless-steel ovens, a Dacor warming drawer, gas cooktop, Bosch 800 Series dishwasher, new GE microwave, Bespoke glass-surface refrigerator, and crisp white Shaker cabinetry with glass display shelving. The kitchen opens to a cozy keeping room with a gas fireplace and a stunning three-season room surrounded by double-pane windows and skylights. Step outside to the oversized deck featuring multiple entertaining zones, all overlooking the peaceful Chattahoochee forest. Whether hosting holiday gatherings, game-day celebrations, or quiet evenings with family, the home's thoughtfully designed indoor and outdoor living spaces offer endless opportunities to connect and unwind. Upstairs, four bedrooms feature new carpet and a thoughtful privacy-focused layout. The spacious primary suite offers a newly renovated spa-inspired bath and large walk-in closet, while the junior suite features a new picture window overlooking the forest and an updated bath. Three bedrooms include ensuite baths. The finished basement adds approximately 2,400 square feet of flexible living space, including two bonus bedrooms, a full bath, an expansive recreation room with a gas fireplace and wet bar, and a newly completed modern office with walkout access to a paver bistro patio and backyard firepit seating creating yet another inviting space for entertaining, recreation, or multigenerational living. Enjoy an exceptional location minutes from top schools, East Roswell Library and Park, Newtown Park, Riverside Park and Trails, the GA 400 trail, and premier shopping and dining at North Point, Avalon, Downtown Alpharetta, and Downtown Roswell. Just minutes from Horseshoe Bend Country Club, offering private membership opportunities for golf, pickleball, tennis, and swimming. See private remarks for club contact information. This remarkable home offers the perfect blend of classic character, modern luxury, abundant gathering spaces, privacy, and an exceptional North Atlanta lifestyle. Move-in ready schedule your showing today with Heather Scott!
Active
Price cut: $26K (9/22)
$949,000
8705 River Bluff Ln, Roswell, GA 30076
5beds
6,804sqft
Single Family Residence, Residential
Built in 1985
1.11 Acres Lot
$933,900 Zestimate®
$139/sqft
$46/mo HOA
What's special
Spacious primary suiteBeautifully remodeled kitchenSpacious dining roomUpdated bathModern luxuryLarge walk-in closetPaver bistro patio
- 72 days
- 916
- 75
Zillow last checked:
Listing updated:
Listed by:
Heather Scott,
Atlanta Fine Homes Sotheby's International 770-855-4062
Source: FMLS GA,MLS#: 7815676
Facts & features
Interior
Bedrooms & bathrooms
- Bedrooms: 5
- Bathrooms: 5
- Full bathrooms: 4
- 1/2 bathrooms: 1
Rooms
- Room types: Bonus Room, Den, Family Room, Living Room, Sun Room, Workshop
Primary bedroom
- Features: Oversized Master
- Level: Oversized Master
Bedroom
- Features: Oversized Master
Primary bathroom
- Features: Double Vanity, Tub/Shower Combo
Dining room
- Features: Seats 12+, Separate Dining Room
Kitchen
- Features: Cabinets White, Kitchen Island, Solid Surface Counters
Heating
- Central, Natural Gas
Cooling
- Central Air
Appliances
- Included: Dishwasher, Disposal, Double Oven, Dryer, Gas Cooktop, Microwave, Refrigerator, Self Cleaning Oven, Washer
- Laundry: Laundry Room, Upper Level
Features
- Bookcases, Double Vanity
- Flooring: Brick
- Windows: Insulated Windows
- Basement: Daylight,Finished,Finished Bath
- Has fireplace: Yes
- Fireplace features: Gas Starter
- Common walls with other units/homes: No Common Walls
Interior area
- Total structure area: 6,804
- Total interior livable area: 6,804 sqft
- Finished area above ground: 4,404
- Finished area below ground: 2,400
Video & virtual tour
Property
Parking
- Total spaces: 2
- Parking features: Attached, Driveway, Garage, Garage Door Opener, Garage Faces Side, Kitchen Level, Level Driveway
- Attached garage spaces: 2
- Has uncovered spaces: Yes
Accessibility
- Accessibility features: None
Features
- Levels: Three Or More
- Patio & porch: Deck
- Pool features: None
- Spa features: None
- Fencing: None
- Has view: Yes
- View description: Trees/Woods
- Waterfront features: Stream
- Body of water: None
Lot
- Size: 1.11 Acres
- Features: Front Yard, Private, Sloped, Wooded
Details
- Additional structures: None
- Parcel number: 12 268207160225
- Other equipment: Irrigation Equipment
- Horse amenities: None
Construction
Type & style
- Home type: SingleFamily
- Architectural style: Cape Cod
- Property subtype: Single Family Residence, Residential
Materials
- Brick, Brick 4 Sides
- Foundation: Brick/Mortar
- Roof: Composition
Condition
- Resale
- New construction: No
- Year built: 1985
Utilities & green energy
- Electric: 110 Volts, 220 Volts
- Sewer: Public Sewer
- Water: Private
- Utilities for property: Cable Available, Electricity Available, Natural Gas Available
Green energy
- Energy efficient items: None
- Energy generation: None
Community & HOA
Community
- Features: Dry Dock, Fishing, Homeowners Assoc, Lake, Near Shopping, Playground, Pool, Swim Team, Tennis Court(s)
- Security: Carbon Monoxide Detector(s), Fire Alarm, Security Lights
- Subdivision: Horseshoe Bend
HOA
- Has HOA: Yes
- HOA fee: $550 annually
Location
- Region: Roswell
Financial & listing details
- Price per square foot: $139/sqft
- Tax assessed value: $802,800
- Annual tax amount: $8,387
- Date on market: 8/4/2026
- Cumulative days on market: 72 days
- Ownership: Fee Simple
- Electric utility on property: Yes
- Road surface type: Asphalt
Estimated market value
$933,900
$887,000 - $981,000
$5,300/mo
Price history
| Date | Event | Price |
|---|---|---|
| 9/22/2026 | Price change | $949,000-2.7%$139/sqft |
Source:  FMLS GA #7815676 Report a problem FMLS GA #7815676 Report a problem | ||
| 9/3/2026 | Price change | $975,000-2%$143/sqft |
Source: FMLS GA #7815676 Report a problem | ||
| 8/4/2026 | Listed for sale | $995,000-10.8%$146/sqft |
Source: FMLS GA #7815676 Report a problem | ||
| 7/1/2026 | Listing removed | $1,115,000$164/sqft |
Source:  GAMLS #10719901 Report a problem GAMLS #10719901 Report a problem | ||
| 6/11/2026 | Price change | $1,115,000-2.1%$164/sqft |
Source: GAMLS #10719901 Report a problem | ||
| 5/14/2026 | Price change | $1,138,5000%$167/sqft |
Source: GAMLS #10719901 Report a problem | ||
| 4/15/2026 | Price change | $1,139,000-1.7%$167/sqft |
Source: GAMLS #10719901 Report a problem | ||
| 3/27/2026 | Listed for sale | $1,159,000+1.2%$170/sqft |
Source: FMLS GA #7742907 Report a problem | ||
| 3/23/2026 | Listing removed | $1,145,000$168/sqft |
Source: GAMLS #10669340 Report a problem | ||
| 1/9/2026 | Listed for sale | $1,145,000-3.7%$168/sqft |
Source: FMLS GA #7701854 Report a problem | ||
| 1/1/2026 | Listing removed | $1,189,000$175/sqft |
Source: GAMLS #10613541 Report a problem | ||
| 12/19/2025 | Price change | $1,189,0000%$175/sqft |
Source: GAMLS #10613541 Report a problem | ||
| 11/7/2025 | Price change | $1,189,500-0.8%$175/sqft |
Source: GAMLS #10613541 Report a problem | ||
| 10/16/2025 | Price change | $1,199,500-2.1%$176/sqft |
Source: GAMLS #10613541 Report a problem | ||
| 9/26/2025 | Listed for sale | $1,225,000+60.1%$180/sqft |
Source: FMLS GA #7656378 Report a problem | ||
| 6/9/2021 | Sold | $765,000+139.1%$112/sqft |
Source: Public Record Report a problem | ||
| 1/5/2012 | Sold | $320,000-17.7%$47/sqft |
Source: Public Record Report a problem | ||
| 10/26/2011 | Pending sale | $389,000$57/sqft |
Source: Prudential Georgia Realty #4214657 Report a problem | ||
| 10/5/2011 | Price change | $389,000-5.1%$57/sqft |
Source: Prudential Georgia Realty #4214657 Report a problem | ||
| 7/29/2011 | Price change | $410,000-8.7%$60/sqft |
Source: Prudential Georgia Realty #4214657 Report a problem | ||
| 4/27/2011 | Listed for sale | $449,000+0.9%$66/sqft |
Source: PRUDENTIAL GEORGIA REALTY #4214657 Report a problem | ||
| 10/31/2010 | Listing removed | $445,000$65/sqft |
Source: RE/MAX Paramount Properties #4062957 Report a problem | ||
| 6/19/2010 | Listed for sale | $445,000$65/sqft |
Source: RE/MAX Paramount Properties #4062957 Report a problem | ||
| 5/8/2010 | Listing removed | $445,000$65/sqft |
Source: RE/MAX Greater Atlanta #4051715 Report a problem | ||
| 3/27/2010 | Price change | $445,000-6.3%$65/sqft |
Source: RE/MAX Greater Atlanta #4051715 Report a problem | ||
| 11/7/2009 | Listed for sale | $475,000$70/sqft |
Source: RE/MAX Greater Atlanta #4051715 Report a problem | ||
Public tax history
| Year | Property taxes | Tax assessment |
|---|---|---|
| 2025 | $8,387 -16.8% | $321,120 -16.8% |
| 2024 | $10,085 -0.3% | $386,120 |
| 2023 | $10,112 +29.5% | $386,120 +30.1% |
| 2022 | $7,809 +8% | $296,800 +11.4% |
| 2021 | $7,229 -2.7% | $266,440 +1.2% |
| 2020 | $7,432 -11.3% | $263,320 +1.8% |
| 2019 | $8,382 | $258,640 +2.4% |
| 2018 | $8,382 | $252,600 +28% |
| 2017 | $8,382 +22.7% | $197,320 |
| 2016 | $6,833 -0.4% | $197,320 |
| 2015 | $6,858 +13.4% | $197,320 |
| 2014 | $6,048 +62.2% | $197,320 +54.2% |
| 2013 | $3,728 -31.3% | $127,960 -35.2% |
| 2012 | $5,426 | $197,320 -14.9% |
| 2011 | -- | $231,920 -6.9% |
| 2010 | $6,662 +2.9% | $249,200 |
| 2009 | $6,475 | $249,200 -7.5% |
| 2008 | -- | $269,440 +11.3% |
| 2007 | $6,196 | $242,000 +14% |
| 2005 | -- | $212,280 +3.3% |
| 2004 | $5,621 0% | $205,520 +3.5% |
| 2003 | $5,623 -8.1% | $198,520 -4.1% |
| 2002 | $6,116 -3.4% | $207,080 |
| 2001 | $6,331 | $207,080 |
Find assessor info on the county website
Monthly payment
Est. payment
Payment breakdown
Explore the cost of this home by adjusting the details. Changes won't be saved.Climate risks
Neighborhood: 30076
Nearby schools
Schools provided by the listing agent
- Elementary: River Eves
- Middle: Holcomb Bridge
- High: Centennial
Source: FMLS GA. This data may not be complete. We recommend contacting the local school district to confirm school assignments for this home.
Similar homes
- $965,0005 bd5 ba3.6k sqft2045 River Falls Dr, Roswell, GA 30076Active
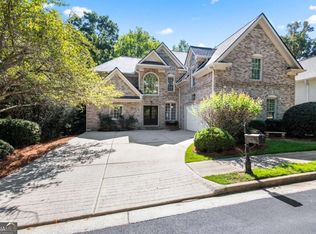
 MLS ID #10847754, Natalie Blalock, The Rezerve. GAMLS
 - $1,150,0004 bd6 ba6.2k sqft545 Slane Trce, Roswell, GA 30076Active
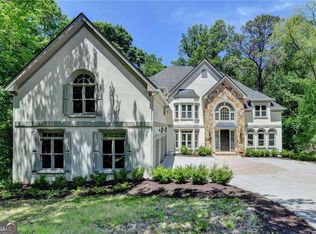 MLS ID #10760733, Kathy Starks, Keller Williams Realty Atl. Partners. GAMLS
 - $750,0004 bd3 ba3.9k sqft750 Combee Way, Roswell, GA 30076Active
 MLS ID #10777396, Christin Pulver Coffin, Engel & Völkers Atlanta. GAMLS
 - $1,000,0005 bd3 ba4.2k sqft1498 Meadowcreek Ct, Atlanta, GA 30338Active
 MLS ID #10858154, Bryan Lipowsky, Chapman Hall Realtors. GAMLS
 - $999,9005 bd5 ba4.4k sqft2368 Fenhurst Pl, Dunwoody, GA 30338ActiveMLS ID #10853466, Babusak Realty Group, BHHS Georgia Properties. GAMLS
- $1,250,0006 bd5 ba5.1k sqft7680 Ryefield Dr, Sandy Springs, GA 30350ActiveMLS ID #10871771, Anne Sepko, Keller Williams Realty Atl. Partners. GAMLS
- $825,0004 bd4 ba4.2k sqft4850 Grandview Trce NE, Roswell, GA 30075ActiveMLS ID #10870965, Elizabeth Carr, Keller Williams Realty Atlanta North. GAMLS
- $1,129,0006 bd5 ba5.9k sqft9170 Nesbit Lakes Dr, Alpharetta, GA 30022ActiveMLS ID #10824813, Licet Escobar, Compass. GAMLS
- $1,100,0005 bd5 ba5.3k sqft3955 Inverness Xing, Roswell, GA 30075ActiveMLS ID #10858301, June S Erickson, June Erickson Real Estate. GAMLS
- $825,0006 bd5 ba3.7k sqft545 Longleaf Dr, Roswell, GA 30075ActiveMLS ID #10848167, Aida Friebe, Engel & Völkers Atlanta. GAMLS
- $875,0006 bd4 ba4k sqft5142 Corners Dr, Dunwoody, GA 30338ActiveMLS ID #10856380, Lindsay Levin, BHHS Georgia Properties. GAMLS
- $875,0005 bd5 ba3.6k sqft940 Lake Charles Dr, Roswell, GA 30075ActiveMLS ID #10815195, Kelly Logan, Realty of America. GAMLS
- $950,0005 bd5 ba5.5k sqft427 Nesbit St, Norcross, GA 30071ActiveMLS ID #10807575, Katheryn Cowley, Keller Williams Chattahoochee. GAMLS
- $949,0005 bd5 ba4.9k sqft305 Willow Oak Ct, Johns Creek, GA 30005For Sale
 MLS ID #7829178, CYNTHIA LIPPERT, Atlanta Fine Homes Sotheby's International. FMLS GA
 - $1,097,5005 bd6 ba6.6k sqft9335 Huntcliff Trce, Sandy Springs, GA 30350ActiveMLS ID #10812201, Mary Wynkoop, Coldwell Banker Realty. GAMLS
- $1,100,0005 bd5 ba4.6k sqft5343 Lake View Clb, Dunwoody, GA 30338ActiveMLS ID #10827736, Karen C Cannon, Karen Cannon REALTORS Inc.. GAMLS
- $900,0006 bd6 ba5.6k sqft228 Nacoochee Dr, Woodstock, GA 30188For SaleMLS ID #7815894, Sarah Tajfel, Mark Nelkin Associates. FMLS GA
- $1,400,0006 bd5 ba6.3k sqft2237 Old Brooke Ln, Atlanta, GA 30338ActiveMLS ID #10867129, Catherine LaMon, Keller Williams Realty Buckhead. GAMLS
- $1,199,9005 bd5 ba5.1k sqft8430 Valemont Dr, Sandy Springs, GA 30350For SaleMLS ID #7828743, Avi Shemesh, Chapman Hall Realty. FMLS GA
- $899,9005 bd5 ba3.5k sqft1896 Fisher Trl NE, Atlanta, GA 30345ActiveMLS ID #10856473, Alison Sternfels, Compass. GAMLS
