One of a Kind! Lake Front Living in the Heart of Dunwoody! Rare find newer construction with high ceilings, open concept and 3 car garage on a serene, cul-de-sac enclave. The gourmet kitchen is crafted with premium stone countertops, custom tile backsplash, stainless-steel appliances and double breakfast bars. The main level transitions gracefully from formal dining to relaxed fireside living, featuring a light-filled family room with uninterrupted water views and a quiet executive study. The owners retreat features sitting area, a spa-inspired bath, and expansive walk-in closet. Generously scaled secondary bedrooms complete with updated baths, custom storage and laundry room finish the upstairs level. A fully finished daylight terrace level with stone flooring, fireside lounge, private fitness studio, and a custom wet bar serves the private guest suite. Outdoor living is the cornerstone of this property with three expansive levels offering an unparalleled setting for entertaining and relaxation. Main level with covered outdoor lounge featuring a sleek glass railing overlooking the water. Terrace level with full-length deck outfitted with a private hot tub. Ground level with stone patio framed by manicured grounds and a cozy firepit at the water's edge. Paddle boat conveys and bring your canoe, kayak and paddle boards! Complemented by a rare three-car, two-story garage and minutes from Dunwoody Village, this turnkey property offers exceptional privacy, architectural detail, and unique lakeside living.
Active
$1,100,000
5343 Lake View Clb, Dunwoody, GA 30338
5beds
4,628sqft
Single Family Residence
Built in 1996
0.28 Acres Lot
$1,068,600 Zestimate®
$238/sqft
$58/mo HOA
What's special
- 58 days
- 1,655
- 95
Zillow last checked:
Listing updated:
Listed by:
Karen C Cannon 770-352-9658,
Karen Cannon REALTORS Inc.
Source: GAMLS,MLS#: 10827736
Facts & features
Interior
Bedrooms & bathrooms
- Bedrooms: 5
- Bathrooms: 5
- Full bathrooms: 4
- 1/2 bathrooms: 1
Rooms
- Room types: Bonus Room, Foyer, Great Room, Laundry
Dining room
- Features: Seats 12+
Kitchen
- Features: Breakfast Bar, Breakfast Room, Pantry, Solid Surface Counters
Heating
- Central, Forced Air
Cooling
- Ceiling Fan(s), Central Air
Appliances
- Included: Dishwasher, Disposal, Double Oven, Dryer, Gas Water Heater, Microwave, Refrigerator, Washer
- Laundry: Upper Level
Features
- Bookcases, Double Vanity, High Ceilings, Rear Stairs, Split Bedroom Plan, Tray Ceiling(s), Walk-In Closet(s)
- Flooring: Carpet, Hardwood, Stone
- Windows: Double Pane Windows, Window Treatments
- Basement: Bath Finished,Daylight,Exterior Entry,Finished,Full
- Attic: Pull Down Stairs
- Number of fireplaces: 2
- Fireplace features: Basement, Gas Log
- Common walls with other units/homes: No Common Walls
Interior area
- Total structure area: 4,628
- Total interior livable area: 4,628 sqft
- Finished area above ground: 3,286
- Finished area below ground: 1,342
Property
Parking
- Total spaces: 3
- Parking features: Garage, Kitchen Level, Side/Rear Entrance
- Has garage: Yes
Features
- Levels: Two
- Stories: 2
- Patio & porch: Deck, Patio
- Exterior features: Balcony, Garden
- Fencing: Back Yard
- Has view: Yes
- View description: Lake
- Has water view: Yes
- Water view: Lake
- Body of water: None
- Frontage type: Lakefront
Lot
- Size: 0.28 Acres
- Features: Other
Details
- Parcel number: 18 375 02 164
Construction
Type & style
- Home type: SingleFamily
- Architectural style: Traditional
- Property subtype: Single Family Residence
Materials
- Stucco
- Roof: Composition
Condition
- Resale
- New construction: No
- Year built: 1996
Utilities & green energy
- Sewer: Public Sewer
- Water: Public
- Utilities for property: Cable Available, Electricity Available, Natural Gas Available, Sewer Available, Underground Utilities, Water Available
Green energy
- Energy efficient items: Appliances
Community & HOA
Community
- Features: Lake, Walk To Schools, Near Shopping
- Security: Carbon Monoxide Detector(s), Smoke Detector(s)
- Subdivision: Lake at Dunwoody Crossing
HOA
- Has HOA: Yes
- Services included: Other
- HOA fee: $700 annually
Location
- Region: Dunwoody
Financial & listing details
- Price per square foot: $238/sqft
- Tax assessed value: $935,100
- Annual tax amount: $9,909
- Date on market: 8/17/2026
- Cumulative days on market: 58 days
- Listing agreement: Exclusive Right To Sell
- Electric utility on property: Yes
Estimated market value
$1,068,600
$1.02M - $1.12M
$5,699/mo
Price history
| Date | Event | Price |
|---|---|---|
| 8/18/2026 | Listed for sale | $1,100,000-12%$238/sqft |
Source:  FMLS GA #7821330 Report a problem FMLS GA #7821330 Report a problem | ||
| 8/14/2026 | Listing removed | $1,250,000$270/sqft |
Source: FMLS GA #7789769 Report a problem | ||
| 7/15/2026 | Price change | $1,250,000-7.4%$270/sqft |
Source:  GAMLS #10789830 Report a problem GAMLS #10789830 Report a problem | ||
| 6/19/2026 | Listed for sale | $1,350,000+175.5%$292/sqft |
Source: FMLS GA #7789769 Report a problem | ||
| 5/18/2001 | Sold | $490,000+54.6%$106/sqft |
Source: Public Record Report a problem | ||
| 1/6/1998 | Sold | $317,019+144.4%$69/sqft |
Source: Public Record Report a problem | ||
| 1/23/1996 | Sold | $129,700$28/sqft |
Source: Public Record Report a problem | ||
Public tax history
| Year | Property taxes | Tax assessment |
|---|---|---|
| 2025 | $9,909 +7% | $374,040 +10.7% |
| 2024 | $9,259 +9.5% | $337,920 +2.7% |
| 2023 | $8,459 +0.7% | $329,080 +10.5% |
| 2022 | $8,400 +20.2% | $297,880 +22.2% |
| 2021 | $6,986 +9.9% | $243,800 +12.8% |
| 2020 | $6,360 -4.1% | $216,040 -6% |
| 2019 | $6,629 -36.6% | $229,760 -9.1% |
| 2018 | $10,448 +17.7% | $252,800 +17.4% |
| 2017 | $8,875 +9.5% | $215,280 +8.1% |
| 2016 | $8,109 | $199,160 -4.3% |
| 2014 | $8,109 | $208,080 |
| 2013 | -- | $208,080 |
| 2012 | -- | $208,080 -11.1% |
| 2011 | -- | $234,080 |
| 2010 | $7,332 | $234,080 |
| 2009 | $7,332 +1.5% | $234,080 |
| 2008 | $7,223 +8.3% | $234,080 +9.4% |
| 2007 | $6,671 | $214,040 |
| 2006 | $6,671 +4.8% | $214,040 |
| 2005 | $6,368 +0.8% | $214,040 |
| 2004 | $6,318 +14.8% | $214,040 +12.2% |
| 2003 | $5,502 +17.3% | $190,760 |
| 2002 | $4,689 +11.1% | $190,760 |
| 2001 | $4,219 | $190,760 |
Find assessor info on the county website
Monthly payment
Est. payment
Payment breakdown
Explore the cost of this home by adjusting the details. Changes won't be saved.Climate risks
Neighborhood: 30338
Nearby schools
Schools provided by the listing agent
- Elementary: Vanderlyn
- Middle: Peachtree
- High: Dunwoody
Source: GAMLS. This data may not be complete. We recommend contacting the local school district to confirm school assignments for this home.
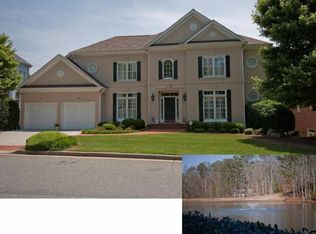
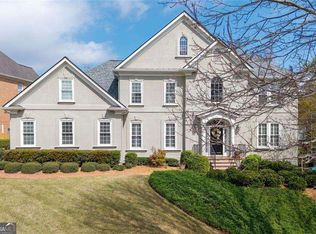
Similar homes
- $1,000,0005 bd3 ba4.2k sqft1498 Meadowcreek Ct, Atlanta, GA 30338Active

 MLS ID #10858154, Bryan Lipowsky, Chapman Hall Realtors. GAMLS
 - $999,9005 bd5 ba4.4k sqft2368 Fenhurst Pl, Dunwoody, GA 30338Active
 MLS ID #10853466, Babusak Realty Group, BHHS Georgia Properties. GAMLS
 - $1,249,9005 bd5 ba5.1k sqft8430 Valemont Dr, Sandy Springs, GA 30350For Sale

 MLS ID #7828743, Avi Shemesh, Chapman Hall Realty. FMLS GA
 - $1,097,5005 bd6 ba6.6k sqft9335 Huntcliff Trce, Sandy Springs, GA 30350Active
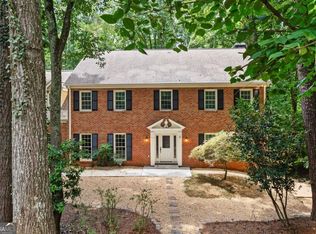 MLS ID #10812201, Mary Wynkoop, Coldwell Banker Realty. GAMLS
 - $1,060,0005 bd5 ba5.2k sqft261 Powers Park Way NE, Marietta, GA 30067ActiveMLS ID #10837146, Fatima Mitha, Keller Williams Realty Atlanta North. GAMLS
- $949,0005 bd5 ba6.8k sqft8705 River Bluff Ln, Roswell, GA 30076For SaleMLS ID #7815676, Heather Scott, Atlanta Fine Homes Sotheby's International. FMLS GA
- $1,100,0006 bd5 ba4.2k sqft1135 Jennifer Oaks Dr, Alpharetta, GA 30004ActiveMLS ID #10812189, Mark D Broyles, BHGRE Metro Brokers. GAMLS
- $1,075,0005 bd4 ba3.8k sqft1010 Brooksglen Dr, Roswell, GA 30075For SaleMLS ID #7846559, REBECCA MEREDITH, HomeSmart. FMLS GA
- $699,0004 bd3 ba3.7k sqft4371 Vintage Ln, Atlanta, GA 30338ActiveMLS ID #10832832, Lisa E Schimming, Harry Norman Realtors. GAMLS
- $999,9005 bd5 ba4.2k sqft2046 Kinsmon Dr, Marietta, GA 30062ActiveMLS ID #10812035, Gabriela Panzera, Harry Norman Realtors. GAMLS
- $1,150,0005 bd5 ba4.1k sqft12505 Needham St, Alpharetta, GA 30004ActiveMLS ID #10843730, Kelly Delaperriere, Redfin Corporation. GAMLS
- $1,125,0004 bd5 ba5k sqft1240 Beech Haven Rd NE, Atlanta, GA 30324ActiveMLS ID #10843570, Sherry Warner, Bolst. GAMLS
- $1,195,0005 bd5 ba4.7k sqft150 Cochran Farms Dr, Roswell, GA 30075For SaleMLS ID #7849317, KIMBERLY FOLEY, Atlanta Fine Homes Sotheby's International. FMLS GA
- $1,075,0004 bd5 ba6.1k sqft2919 Mountain Trce NE, Roswell, GA 30075ActiveMLS ID #10812307, Kyndal E Levin, Harry Norman Realtors. GAMLS
- $950,0004 bd5 ba4.7k sqft4440 Highgrove Pointe, Atlanta, GA 30319ActiveMLS ID #10847584, Curt Kelliher, Ansley RE | Christie's Int'l RE. GAMLS
- $1,295,0005 bd5 ba4.4k sqft920 Greyfield Pl, Sandy Springs, GA 30328Active Under ContractMLS ID #10848815, Kym Fleming, Atlanta Communities. GAMLS
- $825,0004 bd4 ba4.2k sqft4850 Grandview Trce NE, Roswell, GA 30075ActiveMLS ID #10870965, Elizabeth Carr, Keller Williams Realty Atlanta North. GAMLS
- $949,0004 bd4 ba4.6k sqft4136 Wandering Rose Ln, Marietta, GA 30062ActiveMLS ID #10844230, Karen Cohen, Chapman Hall Realtors. GAMLS
- $1,149,0005 bd4 ba4.6k sqft425 Red Jacket Way, Alpharetta, GA 30005For SaleMLS ID #7799709, Blake Collier, Auben Realty, LLC. FMLS GA
- $1,249,0005 bd6 ba5k sqft185 Chickering Lake Dr, Roswell, GA 30075ActiveMLS ID #10762045, Hilliary Barbour, Sanders Real Estate. GAMLS
