Welcome to 425 Red Jacket Way! This beautifully remodeled home is perfectly positioned on a quiet cul-de-sac in one of Windward's most sought-after neighborhoods. This spectacular painted brick residence has been thoughtfully reimagined with an extensive, top-to-bottom remodel that seamlessly blends timeless architecture with sophisticated contemporary design. A grand two-story foyer welcomes you into an expansive open-concept floor plan where wide-plank hardwood flooring, soft neutral tones, and abundant natural light create an atmosphere of understated elegance. The oversized family room is anchored by a dramatic floor-to-ceiling stone fireplace, while the adjacent dining room offers an inviting setting for everything from intimate dinners to large holiday gatherings. Designed to impress, the chef's kitchen is truly the heart of the home. Featuring premium stainless steel appliances, sleek soft-close custom cabinetry, quartz countertops, and a large island with generous seating. This space effortlessly combines style and function. Just beyond, a sun-drenched sunroom offers the perfect place to enjoy morning coffee while overlooking the backyard oasis. Upstairs, you'll find four spacious bedrooms, including an exceptionally large bonus suite complete with three closets and its own hidden rear staircase providing private access to the main level—ideal as a guest suite, media room, home office, or multi-generational living space. The master suite serves as a true private retreat with soaring vaulted ceilings and a completely redesigned spa-inspired bath showcasing exquisite Turkish marble, a freestanding soaking tub, an oversized zero-entry walk-in shower, and designer finishes that rival a five-star resort. The fully finished basement offers remarkable flexibility, featuring a dedicated movie room, an expansive recreation and fitness space with hardwood flooring, plus a separate living area with a full bath that can easily function as a private apartment, in-law suite, or long-term guest quarters. Designed for year-round enjoyment, the incredible outdoor living spaces include a four-season lanai with motorized retractable screens overlooking the heated PebbleTec saltwater pool and spa. A spacious Trex deck and expansive patio provide multiple areas for entertaining, while the soothing sounds of the waterfall and tranquil pond create a peaceful setting rarely found in suburban living. This home is just steps from Windward’s world-class amenities: Lake Windward, Marina, picnic pavilion, pools, tennis courts, golf course as well as the Sports Park and playgrounds. It is also just minutes to downtown Alpharetta, Avalon, Halcyon, and the Greenway
Active
Price cut: $50K (9/24)
$1,149,000
425 Red Jacket Way, Alpharetta, GA 30005
5beds
4,660sqft
Single Family Residence, Residential
Built in 1984
0.4 Acres Lot
$1,110,500 Zestimate®
$247/sqft
$73/mo HOA
What's special
Spacious trex deckBeautifully remodeled homeExpansive open-concept floor planPainted brick residenceWide-plank hardwood flooringAbundant natural lightOversized family room
- 86 days
- 1,805
- 140
Zillow last checked:
Listing updated:
Listed by:
Blake Collier,
Auben Realty, LLC 706-305-1550
Source: FMLS GA,MLS#: 7799709
Facts & features
Interior
Bedrooms & bathrooms
- Bedrooms: 5
- Bathrooms: 4
- Full bathrooms: 4
- Main level bathrooms: 1
Rooms
- Room types: Basement, Exercise Room, Family Room, Media Room
Primary bedroom
- Features: Oversized Master
- Level: Oversized Master
Bedroom
- Features: Oversized Master
Primary bathroom
- Features: Double Vanity, Separate Tub/Shower
Dining room
- Features: Separate Dining Room
Kitchen
- Features: Breakfast Room, Kitchen Island, Stone Counters
Heating
- Central
Cooling
- Central Air
Appliances
- Included: Dishwasher, Disposal, Dryer, Electric Cooktop, Electric Oven, Microwave, Range Hood, Refrigerator, Washer
- Laundry: Laundry Room
Features
- Entrance Foyer 2 Story, High Speed Internet, Recessed Lighting
- Flooring: Hardwood
- Windows: Insulated Windows
- Basement: Daylight,Exterior Entry,Finished,Finished Bath,Interior Entry,Walk-Out Access
- Number of fireplaces: 1
- Fireplace features: Family Room
- Common walls with other units/homes: No Common Walls
Interior area
- Total structure area: 4,660
- Total interior livable area: 4,660 sqft
- Finished area above ground: 3,414
- Finished area below ground: 1,246
Video & virtual tour
Property
Parking
- Total spaces: 2
- Parking features: Garage
- Garage spaces: 2
Accessibility
- Accessibility features: None
Features
- Levels: Three Or More
- Patio & porch: Covered, Patio, Rear Porch
- Exterior features: Gas Grill, Lighting, Rain Gutters, No Dock
- Pool features: Electric Heat, Fenced, Heated, In Ground, Pool/Spa Combo, Waterfall
- Spa features: None
- Fencing: Back Yard,Wrought Iron
- Has view: Yes
- View description: Neighborhood
- Waterfront features: None
- Body of water: Windward
Lot
- Size: 0.4 Acres
- Dimensions: 179x111
- Features: Back Yard, Cul-De-Sac, Front Yard, Landscaped
Details
- Additional structures: None
- Parcel number: 21 559112380408
- Other equipment: Home Theater
- Horse amenities: None
Construction
Type & style
- Home type: SingleFamily
- Architectural style: Traditional
- Property subtype: Single Family Residence, Residential
Materials
- Shingle Siding
- Foundation: Concrete Perimeter
- Roof: Shingle
Condition
- Resale
- New construction: No
- Year built: 1984
Utilities & green energy
- Electric: 220 Volts
- Sewer: Public Sewer
- Water: Public
- Utilities for property: Cable Available, Electricity Available, Natural Gas Available, Phone Available, Sewer Available, Underground Utilities, Water Available
Green energy
- Energy efficient items: None
- Energy generation: None
Community & HOA
Community
- Features: Boating, Clubhouse, Community Dock, Dog Park, Homeowners Assoc, Lake, Park, Pickleball, Pool, Tennis Court(s)
- Security: Carbon Monoxide Detector(s), Smoke Detector(s)
- Subdivision: Windward
HOA
- Has HOA: Yes
- HOA fee: $870 annually
Location
- Region: Alpharetta
Financial & listing details
- Price per square foot: $247/sqft
- Tax assessed value: $945,600
- Annual tax amount: $6,649
- Date on market: 7/9/2026
- Cumulative days on market: 86 days
- Electric utility on property: Yes
- Road surface type: Asphalt
Estimated market value
$1,110,500
$1.05M - $1.17M
$4,896/mo
Price history
| Date | Event | Price |
|---|---|---|
| 9/24/2026 | Price change | $1,149,000-4.2%$247/sqft |
Source:  FMLS GA #7799709 Report a problem FMLS GA #7799709 Report a problem | ||
| 7/24/2026 | Price change | $1,199,000-4.1%$257/sqft |
Source: FMLS GA #7799709 Report a problem | ||
| 7/10/2026 | Listed for sale | $1,249,900-1.5%$268/sqft |
Source: FMLS GA #7799709 Report a problem | ||
| 11/15/2025 | Listing removed | $1,269,000$272/sqft |
Source: FMLS GA #7634973 Report a problem | ||
| 10/10/2025 | Price change | $1,269,000-2%$272/sqft |
Source: FMLS GA #7634973 Report a problem | ||
| 8/21/2025 | Listed for sale | $1,295,000+34.9%$278/sqft |
Source: FMLS GA #7634973 Report a problem | ||
| 5/24/2023 | Sold | $960,000+7.3%$206/sqft |
Source: FMLS GA #7199480 Report a problem | ||
| 4/26/2023 | Pending sale | $895,000$192/sqft |
Source:  GAMLS #20117110 Report a problem GAMLS #20117110 Report a problem | ||
| 4/20/2023 | Listed for sale | $895,000+110.6%$192/sqft |
Source: FMLS GA #7199480 Report a problem | ||
| 11/14/2011 | Sold | $425,000-7.6%$91/sqft |
Source: Public Record Report a problem | ||
| 6/30/2011 | Price change | $459,900-2.1%$99/sqft |
Source: Park Mason Brokers #4220325 Report a problem | ||
| 5/18/2011 | Price change | $469,900-3.1%$101/sqft |
Source: Park Mason Brokers #4220325 Report a problem | ||
| 11/23/2010 | Listed for sale | $484,900+70.1%$104/sqft |
Source: Ditmer Realty LLC #4150687 Report a problem | ||
| 9/22/1998 | Sold | $285,000$61/sqft |
Source: Public Record Report a problem | ||
Public tax history
| Year | Property taxes | Tax assessment |
|---|---|---|
| 2025 | $6,649 +16.3% | $378,240 -1.5% |
| 2024 | $5,715 -5.2% | $384,000 +66.8% |
| 2023 | $6,031 -0.5% | $230,280 |
| 2022 | $6,059 +41.8% | $230,280 +10.2% |
| 2021 | $4,273 -26.7% | $208,880 +1.2% |
| 2020 | $5,827 +12% | $206,440 +8.1% |
| 2019 | $5,204 | $190,920 +2.4% |
| 2018 | $5,204 | $186,480 +7.1% |
| 2017 | $5,204 +3.4% | $174,040 |
| 2016 | $5,033 +0.3% | $174,040 |
| 2015 | $5,016 +38% | $174,040 +26.6% |
| 2014 | $3,634 +4.5% | $137,480 |
| 2013 | $3,479 +0.4% | $137,480 |
| 2012 | $3,467 | $137,480 +17.3% |
| 2011 | -- | $117,160 |
| 2010 | $3,107 | $117,160 |
| 2009 | -- | $117,160 |
| 2008 | -- | $117,160 |
| 2007 | $2,945 | $117,160 |
| 2005 | -- | $117,160 |
| 2004 | $3,015 +0.2% | $117,160 +3.6% |
| 2003 | $3,007 -2.5% | $113,120 +1.1% |
| 2002 | $3,086 +4.7% | $111,880 +8.3% |
| 2001 | $2,946 | $103,280 |
Find assessor info on the county website
Monthly payment
Est. payment
Payment breakdown
Explore the cost of this home by adjusting the details. Changes won't be saved.Climate risks
Neighborhood: 30005
Nearby schools
Schools provided by the listing agent
- Elementary: Creek View
- Middle: Webb Bridge
- High: Alpharetta
Source: FMLS GA. This data may not be complete. We recommend contacting the local school district to confirm school assignments for this home.
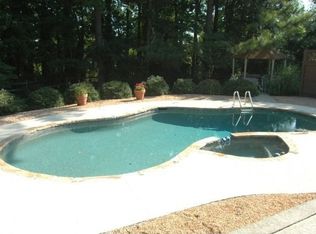
- $952,0005 bd4 ba3.6k sqft415 Red Jacket Way, Alpharetta, GA 30005Off Market
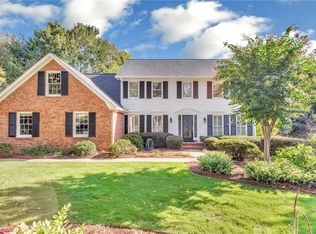
- $764,9005 bd3 ba2.5k sqft435 Red Jacket Way, Alpharetta, GA 30005Off Market
- $982,2004 bd3 ba3.4k sqft250 Clipper Bay Dr, Alpharetta, GA 30005Off Market
- $853,0005 bd3 ba2.9k sqft240 Clipper Bay Dr, Alpharetta, GA 30005Off Market
Similar homes
- $1,075,0005 bd4 ba3.8k sqft1010 Brooksglen Dr, Roswell, GA 30075For Sale

 MLS ID #7846559, REBECCA MEREDITH, HomeSmart. FMLS GA
 - $1,199,0006 bd4 ba5.7k sqft10605 Oxford Mill Cir, Johns Creek, GA 30022For Sale
 MLS ID #7767231, ANA FORD, Trend Atlanta Realty, Inc.. FMLS GA
 - $1,195,0006 bd5 ba4.4k sqft565 Greenview Ter, Milton, GA 30004Active Under Contract
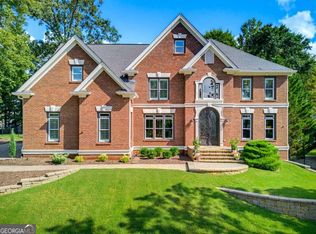
 MLS ID #10838183, Carl Childers, Keller Williams Realty Atl. Partners. GAMLS
 - $1,000,0005 bd3 ba4.2k sqft1498 Meadowcreek Ct, Atlanta, GA 30338Active
 MLS ID #10858154, Bryan Lipowsky, Chapman Hall Realtors. GAMLS
 - $1,099,0004 bd5 ba6.4k sqft10470 Stanyan St, Alpharetta, GA 30022ActiveMLS ID #10811975, Sara Ead, Ansley RE|Christie's Int'l RE. GAMLS
- $1,150,0005 bd6 ba6k sqft7810 Landowne Dr, Sandy Springs, GA 30350For SaleMLS ID #7815278, Andrea Seeney, Atlanta Fine Homes Sotheby's International. FMLS GA
- $1,129,9997 bd5 ba5.6k sqft1091 Fieldstone Trl, Milton, GA 30004ActiveMLS ID #10826722, Tom Stocks, Harry Norman Realtors. GAMLS
- $1,049,0005 bd4 ba3.9k sqft12895 Cogburn Rd, Alpharetta, GA 30004For SaleMLS ID #7833548, NILOOFAR JAFARY, Sellect Realty of Georgia, LLC.. FMLS GA
- $900,0005 bd4 ba4.4k sqft515 Crossgate Trl, Johns Creek, GA 30022Active Under ContractMLS ID #10848465, Tracey Scholen, Keller Williams Chattahoochee. GAMLS
- $1,125,0006 bd5 ba6.1k sqft3925 Graystone Preserve Pl, Cumming, GA 30040For SaleMLS ID #7838366, The Happy Homes Team, Compass. FMLS GA
- $950,0005 bd6 ba4.8k sqft3901 Hazelhurst Dr, Marietta, GA 30066ActiveMLS ID #10857804, Kirsten Ricci, BHHS Georgia Properties. GAMLS
- $1,249,0006 bd6 ba6.8k sqft8240 Royal Troon Dr, Duluth, GA 30097ActiveMLS ID #10811898, Rodi Victor, Keller Williams Realty North Atlanta. GAMLS
- $1,050,0005 bd5 ba5.1k sqft7680 Dunvegan Close, Sandy Springs, GA 30350ActiveMLS ID #10828062, Meg Fitzpatrick, Harry Norman Realtors. GAMLS
- $950,0005 bd5 ba4.4k sqft5970 Rachel Rdg, Peachtree Corners, GA 30092ActiveMLS ID #10830128, Sandy Hippeli, Keller Williams Realty Atl. Partners. GAMLS
- $1,100,0005 bd5 ba4.6k sqft5343 Lake View Clb, Dunwoody, GA 30338ActiveMLS ID #10827736, Karen C Cannon, Karen Cannon REALTORS Inc.. GAMLS
- $999,9005 bd5 ba4.4k sqft2368 Fenhurst Pl, Dunwoody, GA 30338ActiveMLS ID #10853466, Babusak Realty Group, BHHS Georgia Properties. GAMLS
- $699,0004 bd3 ba2.8k sqft425 Mikasa Dr, Johns Creek, GA 30022ActiveMLS ID #10852600, Mia Lott, Real Broker, LLC. GAMLS
- $1,450,0005 bd6 ba6.7k sqft4164 Nobleman Point, Peachtree Corners, GA 30097For SaleMLS ID #7839624, MARY BETH MCLAUGHLIN, Atlanta Fine Homes Sotheby's International. FMLS GA
- $949,0005 bd5 ba5k sqft480 Fawn Glen Dr, Roswell, GA 30075ActiveMLS ID #10810272, Lisa Gallagher, BHHS Georgia Properties. GAMLS
- $949,0005 bd5 ba6.8k sqft8705 River Bluff Ln, Roswell, GA 30076For SaleMLS ID #7815676, Heather Scott, Atlanta Fine Homes Sotheby's International. FMLS GA
