Luxury living reaches a new level at 11715 Stratham Drive, where sophisticated design, exceptional craftsmanship, and resort-style outdoor living come together in one extraordinary Alpharetta residence. From the moment you enter, the home makes a statement with its elegant finishes, soaring ceilings, beautiful hardwood floors, and thoughtfully designed spaces that feel equally impressive and inviting. At the heart of the home is a stunning gourmet kitchen designed to be the center of every gathering, featuring an oversized island, beautiful stone countertops, abundant cabinetry, and a spacious walk-in pantry. The kitchen flows seamlessly into the impressive fireside great room, creating a spectacular setting for everything from intimate evenings to unforgettable entertaining. The main-level primary suite is a true retreat. Privately positioned on the main floor, this luxurious sanctuary offers the ultimate in convenience and relaxation, with a beautifully appointed spa-like bath and generous walk-in closet. It's a rare combination of elegance and everyday livability that makes this home stand apart. But the true showstopper may be found just outside. NEWLY ADDED, the spectacular screened outdoor living area transforms the backyard into a private year-round retreat. Complete with a gourmet outdoor kitchen, fireplace, and generous entertaining space, this exceptional addition is designed for effortless entertaining and luxurious everyday living. Imagine evenings gathered around the fire, dinner prepared outdoors, cocktails with friends, or simply enjoying the peaceful surroundings in complete comfort. This is outdoor living at its finest. The upper level offers generously sized secondary bedrooms, beautifully finished baths, and flexible spaces ideal for family, guests, or a home office. The expansive finished daylight terrace level takes the home to another level, providing incredible versatility with additional living areas, bedroom and bath, kitchen, recreation space, and workshop/storage areas-perfect for an entertainment suite, guest retreat, home gym, office, or multi-generational living plus a Level 2 EV charger in the attached two-car garage-making electric vehicle charging fast and convenient at home. Ideally situated in one of Alpharetta's most desirable locations, you'll enjoy effortless access to Avalon, Downtown Alpharetta, exceptional dining and shopping, entertainment, while coming home to a residence that feels like your own private retreat.
Active
$1,350,000
11715 Stratham Dr, Alpharetta, GA 30009
5beds
5,176sqft
Single Family Residence
Built in 2015
5,619 Square Feet Lot
$1,288,800 Zestimate®
$261/sqft
$142/mo HOA
What's special
Soaring ceilingsThoughtfully designed spacesMain-level primary suiteElegant finishesAttached two-car garageOversized islandRecreation space
- 47 days
- 2,721
- 51
Zillow last checked:
Listing updated:
Listed by:
Christopher L Williams 678-525-9886,
HomeSmart
Source: GAMLS,MLS#: 10838888
Facts & features
Interior
Bedrooms & bathrooms
- Bedrooms: 5
- Bathrooms: 5
- Full bathrooms: 4
- 1/2 bathrooms: 1
- Main level bathrooms: 1
- Main level bedrooms: 1
Rooms
- Room types: Exercise Room, Foyer, Game Room, Laundry, Loft
Dining room
- Features: Separate Room
Kitchen
- Features: Breakfast Area, Breakfast Bar, Kitchen Island, Walk-in Pantry
Heating
- Central, Zoned
Cooling
- Central Air, Zoned
Appliances
- Included: Dishwasher, Disposal, Microwave, Refrigerator
- Laundry: Common Area
Features
- Double Vanity, Master On Main Level
- Flooring: Carpet, Hardwood, Tile
- Windows: Double Pane Windows
- Basement: Bath Finished,Daylight,Exterior Entry,Finished,Full
- Attic: Pull Down Stairs
- Number of fireplaces: 2
- Fireplace features: Factory Built, Family Room, Outside
- Common walls with other units/homes: No Common Walls
Interior area
- Total structure area: 5,176
- Total interior livable area: 5,176 sqft
- Finished area above ground: 5,176
- Finished area below ground: 0
Property
Parking
- Total spaces: 2
- Parking features: Garage, Garage Door Opener
- Has garage: Yes
Features
- Levels: Three Or More
- Stories: 3
- Patio & porch: Deck, Screened
- Exterior features: Gas Grill
- Waterfront features: No Dock Or Boathouse
- Body of water: None
Lot
- Size: 5,619 Square Feet
- Features: Level, Private
Details
- Parcel number: 12 284208010624
- Special conditions: Covenants/Restrictions
Construction
Type & style
- Home type: SingleFamily
- Architectural style: Brick 4 Side,Craftsman
- Property subtype: Single Family Residence
Materials
- Concrete
- Foundation: Slab
- Roof: Composition
Condition
- Resale
- New construction: No
- Year built: 2015
Utilities & green energy
- Electric: 220 Volts
- Sewer: Public Sewer
- Water: Public
- Utilities for property: Cable Available, Electricity Available, Natural Gas Available, Phone Available, Sewer Available, Underground Utilities, Water Available
Green energy
- Energy efficient items: Appliances, Insulation, Thermostat
Community & HOA
Community
- Features: Sidewalks, Street Lights, Walk To Schools, Near Shopping
- Security: Smoke Detector(s)
- Subdivision: Kimball Bridge Walk
HOA
- Has HOA: Yes
- Services included: Maintenance Grounds, Management Fee
- HOA fee: $1,700 annually
Location
- Region: Alpharetta
Financial & listing details
- Price per square foot: $261/sqft
- Tax assessed value: $1,047,200
- Annual tax amount: $6,403
- Date on market: 9/3/2026
- Cumulative days on market: 47 days
- Listing agreement: Exclusive Agency
- Listing terms: 1031 Exchange,Cash,Conventional,FHA,VA Loan
- Electric utility on property: Yes
Estimated market value
$1,288,800
$1.22M - $1.35M
$6,668/mo
Price history
| Date | Event | Price |
|---|---|---|
| 9/3/2026 | Listed for sale | $1,350,000+136.8%$261/sqft |
Source:  FMLS GA #7831915 Report a problem FMLS GA #7831915 Report a problem | ||
| 10/17/2019 | Sold | $570,000+0.9%$110/sqft |
Source:  GAMLS #8616628 Report a problem GAMLS #8616628 Report a problem | ||
| 9/18/2019 | Pending sale | $565,000$109/sqft |
Source: Keller Williams North Atlanta #6579850 Report a problem | ||
| 9/3/2019 | Price change | $565,000-1.7%$109/sqft |
Source: Keller Williams North Atlanta #6579850 Report a problem | ||
| 8/15/2019 | Price change | $575,000-1.7%$111/sqft |
Source: Keller Williams Realty North Atlanta #6579850 Report a problem | ||
| 7/25/2019 | Price change | $585,000-2.5%$113/sqft |
Source: The Rocco Team - Keller Williams North Atlanta #6579850 Report a problem | ||
| 7/4/2019 | Listed for sale | $600,000+16.5%$116/sqft |
Source: Keller Williams North Atlanta #6579850 Report a problem | ||
| 8/31/2015 | Sold | $514,900$99/sqft |
Source:  FMLS GA #5379439 Report a problem FMLS GA #5379439 Report a problem | ||
Public tax history
| Year | Property taxes | Tax assessment |
|---|---|---|
| 2025 | $6,403 +3.2% | $418,880 +23.3% |
| 2024 | $6,203 +11.5% | $339,840 |
| 2023 | $5,565 -5.4% | $339,840 |
| 2022 | $5,880 +0.3% | $339,840 +20.8% |
| 2021 | $5,863 -8.9% | $281,360 +23.4% |
| 2020 | $6,436 -10.9% | $228,000 +4.7% |
| 2019 | $7,225 | $217,760 +2.4% |
| 2018 | $7,225 | $212,640 +3.2% |
| 2017 | $7,225 +0.4% | $205,960 |
| 2016 | $7,193 +440% | $205,960 +442% |
| 2015 | $1,332 | $38,000 |
Find assessor info on the county website
Monthly payment
Est. payment
Payment breakdown
Explore the cost of this home by adjusting the details. Changes won't be saved.Climate risks
Neighborhood: 30009
Nearby schools
Schools provided by the listing agent
- Elementary: Manning Oaks
- Middle: Northwestern
- High: Milton
Source: GAMLS. This data may not be complete. We recommend contacting the local school district to confirm school assignments for this home.
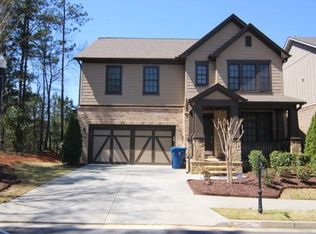
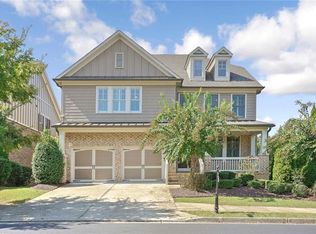
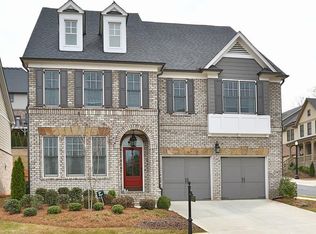
Similar homes
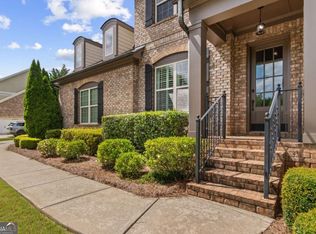
- $1,350,0006 bd5 ba6k sqft12460 Pindell Cir, Alpharetta, GA 30004Active
 MLS ID #10851125, Caroline Broadley, Keller Williams Community Partners. GAMLS
 - $1,095,0004 bd5 ba3.1k sqft426 Concord St, Alpharetta, GA 30009Active
 MLS ID #10820290, Tatum McCurdy, Century 21 Results. GAMLS
 - $1,499,9005 bd6 ba5.3k sqft14627 Timber Pt, Milton, GA 30004Active
 MLS ID #10857319, Susan Jasper, The Rezerve. GAMLS
 - $1,280,0006 bd5 ba5.8k sqft12516 Darvish Ln, Alpharetta, GA 30005Active
 MLS ID #10790444, Amir Vahab, Chapman Hall Realtors. GAMLS
 - $1,275,0006 bd5 ba5.2k sqft1856 Heritage Pass, Milton, GA 30004ActiveMLS ID #10842266, Brooke Elias, Keller Williams Realty PeachtreeRoad. GAMLS
- $1,499,0005 bd5 ba5.3k sqft5070 Huntwood Way, Roswell, GA 30075Active Under ContractMLS ID #10869282, Angela Medley, Atlanta Fine Homes - Sotheby's Int'l. GAMLS
- $1,245,0008 bd5 ba6.2k sqft2740 Augeron Ct, Alpharetta, GA 30004For Sale
 MLS ID #7832094, Sean Peterson, Keller Williams Realty Signature Partners. FMLS GA
 - $1,100,0005 bd5 ba4.1k sqft12505 Needham St, Alpharetta, GA 30004ActiveMLS ID #10843730, Kelly Delaperriere, Redfin Corporation. GAMLS
- $1,295,0005 bd6 ba6.4k sqft555 Treyburn Vw, Milton, GA 30004For SaleMLS ID #7850993, Becky Suid, Armont Real Estate. FMLS GA
- $1,320,0006 bd6 ba5.1k sqft812 Olmsted Ln, Johns Creek, GA 30097ActiveMLS ID #10857466, Viviana Del Rio, Keller Williams Realty North Atlanta. GAMLS
- $1,338,0005 bd4 ba5.5k sqft1050 Branch Rd, Canton, GA 30115ActiveMLS ID #10816239, Mahria Heller, RE/MAX Town & Country. GAMLS
- $1,299,0005 bd5 ba5.3k sqft10020 Normandy Ln, Suwanee, GA 30024ActiveMLS ID #10869051, Liz Sills, HomeSmart. GAMLS
- $1,299,0006 bd5 ba6.2k sqft1044 Meadow Club Ct, Suwanee, GA 30024ActiveMLS ID #10829235, Jamie Bertone, eXp Realty. GAMLS
- $1,250,0007 bd4 ba6k sqft630 Danas Ridge Dr, Roswell, GA 30075ActiveMLS ID #10847643, Morgan Reed, Morgan Reed Realty. GAMLS
- $1,575,0006 bd5 ba5k sqft13390 Bishops Ct, Roswell, GA 30075ActiveMLS ID #10849175, Reid Casey II, The Rezerve. GAMLS
- $1,595,0005 bd6 ba6.4k sqft805 Lake Mist Cv, Milton, GA 30004ActiveMLS ID #10764780, Preston Mitchell, Coldwell Banker Realty. GAMLS
- $1,250,0005 bd6 ba5k sqft3931 Cash Lndg, Marietta, GA 30066ActiveMLS ID #10869080, Teri A Ehrlich, Keller Williams Realty PeachtreeRoad. GAMLS
- $1,449,9005 bd7 ba6.3k sqft1815 Turnberry Ave, Suwanee, GA 30024Active Under ContractMLS ID #10843098, Stephen Milone, eXp Realty. GAMLS
- $1,175,0005 bd5 ba4.1k sqft2601 Stoland Dr NE, Atlanta, GA 30319ActiveMLS ID #10870023, Debbie A Leonard, Keller Williams Realty PeachtreeRoad. GAMLS
- $1,450,0005 bd6 ba5.3k sqft1000 Holly St, Canton, GA 30114ActiveMLS ID #10807656, Angie Shape, Keller Williams Realty Partners. GAMLS
