Welcome home to this four-sided brick beauty located in one of the top school districts in the state - walkable to Rocky Mount Elementary, Lassiter HS, and Harrison Park. This home features a motor court entry, gas lanterns, window boxes and charm galore. There are 10' beamed ceilings in the main living area to give this home an added touch of elegance and style. The spacious gourmet kitchen features a Thermador range, granite countertops, tiled backsplash, custom Bell cabinetry with soft-close doors and drawers, shiplap trim detail, and a center work island with breakfast bar and pendant lighting. A large, sunny dining area opens to the great room with a fireplace as well as french doors accessing the wrap around back deck for easy entertaining. A private office or flex room is conveniently located on the main level, offering versatile space for working from home, a study, playroom, or additional sitting area. The main-level Owner's Suite features a spacious bath with dual vanities, soaking tub and stepless shower and private washer/dryer for added convenience. The upper level offers three large bedrooms with ensuite baths and walk-in closets, a loft gathering area, a large second laundry room, and permanent stairs leading to a third-level floored attic. The finished terrace level offers a family/media room, bedroom and full bath, plus tons of additional unfinished space for storage or future finishing. Beautiful white oak hardwood floors throughout the home, custom closet systems, plantation shutters, an incredible amount of storage and a Tesla EV charger add to the home's exceptional features. The Oaks at Mill Pond offers gorgeous streetscapes with tree-lined sidewalks, lushly landscaped community parks - including the one right across the street, super convenient location and lawn maintenance is included in the HOA for true easy living.
Active
$1,250,000
3931 Cash Lndg, Marietta, GA 30066
5beds
5,060sqft
Single Family Residence
Built in 2018
6,534 Square Feet Lot
$1,211,900 Zestimate®
$247/sqft
$400/mo HOA
What's special
Lushly landscaped community parksShiplap trim detailWrap around back deckLoft gathering areaGas lanternsLarge sunny dining areaPlantation shutters
- 18 days
- 895
- 63
Zillow last checked:
Listing updated:
Listed by:
Teri A Ehrlich 678-908-9827,
Keller Williams Realty PeachtreeRoad
Source: GAMLS,MLS#: 10869080
Facts & features
Interior
Bedrooms & bathrooms
- Bedrooms: 5
- Bathrooms: 6
- Full bathrooms: 5
- 1/2 bathrooms: 1
- Main level bathrooms: 1
- Main level bedrooms: 1
Rooms
- Room types: Family Room, Foyer, Laundry, Loft, Media Room, Office, Other
Kitchen
- Features: Breakfast Area, Breakfast Bar, Kitchen Island, Pantry
Heating
- Forced Air, Natural Gas, Zoned
Cooling
- Ceiling Fan(s), Central Air, Zoned
Appliances
- Included: Dishwasher, Microwave, Refrigerator
- Laundry: Upper Level
Features
- Beamed Ceilings, Double Vanity, Master On Main Level, Walk-In Closet(s)
- Flooring: Hardwood, Tile
- Windows: Double Pane Windows
- Basement: Full
- Number of fireplaces: 1
- Fireplace features: Factory Built
- Common walls with other units/homes: No Common Walls
Interior area
- Total structure area: 5,060
- Total interior livable area: 5,060 sqft
- Finished area above ground: 5,060
- Finished area below ground: 0
Property
Parking
- Total spaces: 2
- Parking features: Attached, Garage, Garage Door Opener
- Has attached garage: Yes
Features
- Levels: Two
- Stories: 2
- Body of water: None
Lot
- Size: 6,534 Square Feet
- Features: Level, Private
Details
- Parcel number: 16026500510
Construction
Type & style
- Home type: SingleFamily
- Architectural style: Brick 4 Side,Traditional
- Property subtype: Single Family Residence
Materials
- Brick
- Roof: Composition
Condition
- Resale
- New construction: No
- Year built: 2018
Utilities & green energy
- Sewer: Public Sewer
- Water: Public
- Utilities for property: Cable Available, Electricity Available, Natural Gas Available, Sewer Available, Underground Utilities, Water Available
Green energy
- Energy efficient items: Thermostat
- Water conservation: Low-Flow Fixtures
Community & HOA
Community
- Features: Park, Sidewalks, Street Lights, Walk To Schools, Near Shopping
- Security: Smoke Detector(s)
- Subdivision: The Oaks at Mill Pond
HOA
- Has HOA: Yes
- Services included: Maintenance Grounds
- HOA fee: $4,800 annually
Location
- Region: Marietta
Financial & listing details
- Price per square foot: $247/sqft
- Tax assessed value: $1,244,780
- Annual tax amount: $13,320
- Date on market: 10/8/2026
- Cumulative days on market: 18 days
- Listing agreement: Exclusive Right To Sell
- Electric utility on property: Yes
Estimated market value
$1,211,900
$1.15M - $1.27M
$5,299/mo
Price history
| Date | Event | Price |
|---|---|---|
| 10/8/2026 | Listed for sale | $1,250,000-3.8%$247/sqft |
Source:  GAMLS #10869080 Report a problem GAMLS #10869080 Report a problem | ||
| 9/30/2026 | Listing removed | $1,299,000$257/sqft |
Source: GAMLS #10844125 Report a problem | ||
| 9/11/2026 | Listed for sale | $1,299,000+48.5%$257/sqft |
Source: GAMLS #10844125 Report a problem | ||
| 4/20/2021 | Sold | $875,000-1.1%$173/sqft |
Source: Public Record Report a problem | ||
| 2/17/2021 | Pending sale | $884,900$175/sqft |
Source: GAMLS #8794198 Report a problem | ||
| 12/20/2020 | Price change | $884,900-0.2%$175/sqft |
Source: (707) 378-3113 Report a problem | ||
| 11/14/2020 | Listed for sale | $886,900+4.4%$175/sqft |
Source: Carlson Mill LLC Report a problem | ||
| 5/7/2020 | Listed for sale | $849,900$168/sqft |
Source: Harry Norman, REALTORS� #6729685 Report a problem | ||
Public tax history
| Year | Property taxes | Tax assessment |
|---|---|---|
| 2024 | $13,597 +7.2% | $497,912 +3.6% |
| 2023 | $12,679 +22.5% | $480,604 +37.3% |
| 2022 | $10,349 -6% | $350,000 -3.5% |
| 2021 | $11,008 +1.1% | $362,716 +1.1% |
| 2020 | $10,887 +49.9% | $358,716 +49.9% |
| 2019 | $7,263 | $239,296 |
Find assessor info on the county website
Monthly payment
Est. payment
Payment breakdown
Explore the cost of this home by adjusting the details. Changes won't be saved.Climate risks
Neighborhood: 30066
Nearby schools
Schools provided by the listing agent
- Elementary: Rocky Mount
- Middle: Simpson
- High: Lassiter
Source: GAMLS. This data may not be complete. We recommend contacting the local school district to confirm school assignments for this home.

Similar homes
- $1,249,0005 bd6 ba5k sqft185 Chickering Lake Dr, Roswell, GA 30075Active
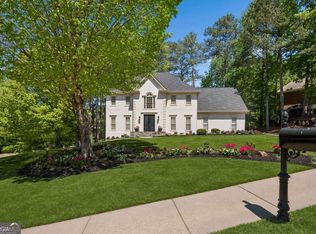
 MLS ID #10762045, Hilliary Barbour, Sanders Real Estate. GAMLS
 - $1,280,0006 bd7 ba6.2k sqft2057 Fairhill Ln NW, Marietta, GA 30064Active
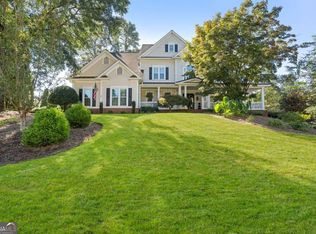 MLS ID #10874709, Joy Rideout, Atlanta Communities. GAMLS
 - $975,0005 bd5 ba4.2k sqft1021 Princeton Walk NE, Marietta, GA 30068Active Under Contract
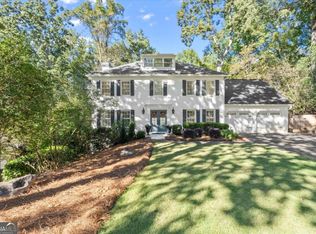 MLS ID #10876547, Cyndi Contrucci, Keller Williams Realty Atlanta North. GAMLS
 - $1,195,0005 bd5 ba5.1k sqft705 Park Haven Ln, Canton, GA 30115Active
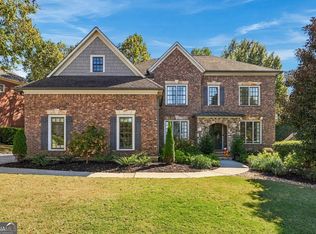 MLS ID #10875227, Reid Casey II, The Rezerve. GAMLS
 - $675,0006 bd5 ba5.1k sqft2290 Old Orchard Dr, Marietta, GA 30068ActiveMLS ID #10878339, Tamie Pettaway, Engel & Völkers Atlanta. GAMLS
- $1,499,0005 bd5 ba5.3k sqft5070 Huntwood Way, Roswell, GA 30075Active Under ContractMLS ID #10869282, Angela Medley, Atlanta Fine Homes - Sotheby's Int'l. GAMLS
- $1,374,9005 bd5 ba6.2k sqft3717 Langley Oaks Pl SE, Marietta, GA 30067ActiveMLS ID #10812922, Kimberly Eslinger, Compass. GAMLS
- $789,9005 bd4 ba3.1k sqft1997 Shallowford Rd, Marietta, GA 30066ActiveMLS ID #10774837, Tristina McElreath, Atlanta Communities. GAMLS
- $1,100,0004 bd5 ba3.8k sqft292 Arnold Mill Rd, Woodstock, GA 30188ActiveMLS ID #10836534, Evan Stalcup, Atlanta Communities. GAMLS
- $1,275,0006 bd5 ba5.2k sqft1856 Heritage Pass, Milton, GA 30004ActiveMLS ID #10842266, Brooke Elias, Keller Williams Realty PeachtreeRoad. GAMLS
- $1,200,0007 bd4 ba6k sqft630 Danas Ridge Dr, Roswell, GA 30075ActiveMLS ID #10847643, Morgan Reed, Morgan Reed Realty. GAMLS
- $1,280,0005 bd4 ba3.1k sqft2499 Warren Rd NW, Atlanta, GA 30318ActiveMLS ID #10857895, Jill Heineck, Keller Williams Realty PeachtreeRoad. GAMLS
- $625,0005 bd4 ba3.1k sqft3010 Canton Hills Dr, Marietta, GA 30062ActiveMLS ID #10857149, Michael Lacy, Compass. GAMLS
- $1,150,0004 bd4 ba3.8k sqft6125 Union Hill Rd, Canton, GA 30115ActiveMLS ID #10869443, Lindsey Haas, Keller Williams Realty. GAMLS
- $1,060,0005 bd5 ba5.2k sqft261 Powers Park Way NE, Marietta, GA 30067ActiveMLS ID #10837146, Fatima Mitha, Keller Williams Realty Atlanta North. GAMLS
- $1,245,0006 bd5 ba4.9k sqft2356 Tilbury Dr, Atlanta, GA 30319ActiveMLS ID #10869939, Connie Carlson, Real Broker, LLC. GAMLS
- $1,175,0005 bd5 ba4.1k sqft2601 Stoland Dr NE, Atlanta, GA 30319ActiveMLS ID #10870023, Debbie A Leonard, Keller Williams Realty PeachtreeRoad. GAMLS
- $1,450,0005 bd6 ba5.7k sqft14627 Timber Pt, Milton, GA 30004ActiveMLS ID #10857319, Susan Jasper, The Rezerve. GAMLS
- $1,195,0005 bd5 ba4.8k sqft565 Willow Oak Way, Roswell, GA 30076Active Under ContractMLS ID #10847299, Tatum McCurdy, Century 21 Results. GAMLS
- $1,100,0005 bd5 ba4.1k sqft12505 Needham St, Alpharetta, GA 30004ActiveMLS ID #10843730, Kelly Delaperriere, Redfin Corporation. GAMLS
