ATTENTION BUYERS looking for your new DREAM HOME, STOP AND READ! Seller incentives now include lowering your monthly payment much more than just asking for a reduction. Seller is offering HUGE buyer savings opportunities right now by buying the interest rate down to lower the payments!! If you are looking to purchase in the next 60-days, this is the perfect opportunity for you!!! This stunning residence, located in a gated enclave, in the highly sought-after Lassiter High School district has everything you have been looking for! As you enter the community the home is conveniently located on the left with just one neighbor. This home features a painted brick exterior, with new architectural details, three-car side-entry garage, and an extended driveway that was recently added for even more parking. As you enter the main floor with 10-foot ceilings and 8' solid core doors, the home immediately impresses with showstopping details, including a herringbone wood ceiling in the foyer and opens to a custom home office with a stunning built-in and even a standup desk that is ideal work-from-home space. A thoughtfully appointed main-level suite offers comfort and privacy with a new custom shiplap trim. This is the only floor plan in the neighborhood that features a double vanity on the main floor, a private water closet, and a spacious walk-in closet with custom shelving. Designed for effortless entertainment, this is the only floor plan that features two oversized islands, one for gathering with seating for four to five stools and one dedicated to prep with your sink area. You will be impressed by the beautiful white shaker stacked cabinetry that extends to the ceiling, with full overlay, soft closed doors and drawers. Impressive new additions include a reverse osmosis water system at the Kitchen sink, a smart faucet with ounce-measurement technology, and custom glass barn door at the walk-in pantry that includes outlets for additional appliances. The butler's pantry includes matching finishes plus a second sink and wine cooler. The built-in mudroom provides exceptional storage, and a conveniently placed half bath with custom trim and closet adds everyday practicality with easy access as people come and go from the garage area. The screened porch features new retractable screens overlooking a large, flat backyard with privacy on one side and ample room for a future pool, play area, or custom outdoor oasis on a social home site. Upstairs, this is the only neighborhood where all three secondary bedrooms each feature private ensuite baths and walk-in closets, offering comfort and privacy for family and guests. The unforgettable primary suite showcases custom trim, a tray ceiling, and two oversized custom walk-in closets with built-ins, lighting, and premium organization systems. The spa-inspired primary bath is equally impressive, featuring a dual walk-in shower with multiple shower heads, body sprays, freestanding soaking tub, expansive double vanity, and stunning tile work. A spacious laundry room with cabinetry and utility sink is conveniently located just off the primary closet. The finished terrace level expands the living space with a media room featuring a custom built-in wall and in-ceiling Bowers & Wilkins premium speakers, a large exercise room, additional office or game room, plus a sixth spacious bedroom with walk-in closet. The designer bathroom includes an upgraded walk-in shower and an additional custom hallway walk-in closet with a custom closet system. There is also a walk-in storage room for future expansion or great area for holiday decor, suitcases and more. The fully integrated smart-home features include smart light switches, a full security system, electric vehicle charger system and exterior cameras. With exceptional design and thoughtful functionality, this home offers the luxury lifestyle you have been waiting for UNDER the appraised value!
Active
Price cut: $30K (9/29)
$1,349,900
4967 Concert Ln NE, Marietta, GA 30066
6beds
5,902sqft
Single Family Residence
Built in 2023
0.44 Acres Lot
$1,323,700 Zestimate®
$229/sqft
$267/mo HOA
What's special
New architectural detailsPainted brick exteriorPrivate water closetThree-car side-entry garageExtended drivewayLarge exercise roomWalk-in storage room
- 50 days
- 1,108
- 82
Zillow last checked:
Listing updated:
Listed by:
Kelly Anderson 4046642479,
Engel & Völkers Atlanta
Source: GAMLS,MLS#: 10834147
Facts & features
Interior
Bedrooms & bathrooms
- Bedrooms: 6
- Bathrooms: 7
- Full bathrooms: 6
- 1/2 bathrooms: 1
- Main level bathrooms: 1
- Main level bedrooms: 1
Rooms
- Room types: Exercise Room, Game Room, Laundry, Office
Dining room
- Features: Dining Rm/Living Rm Combo, Seats 12+
Kitchen
- Features: Breakfast Bar, Breakfast Room, Kitchen Island, Solid Surface Counters, Walk-in Pantry
Heating
- Central, Natural Gas, Zoned
Cooling
- Ceiling Fan(s), Central Air, Electric, Zoned
Appliances
- Included: Convection Oven, Cooktop, Dishwasher, Disposal, Double Oven, Microwave, Oven, Refrigerator, Stainless Steel Appliance(s), Tankless Water Heater
- Laundry: Upper Level
Features
- Beamed Ceilings, Bookcases, Double Vanity, High Ceilings, In-Law Floorplan, Separate Shower, Soaking Tub, Tile Bath, Tray Ceiling(s), Walk-In Closet(s), Wet Bar
- Flooring: Carpet, Hardwood, Tile
- Windows: Double Pane Windows, Window Treatments
- Basement: Bath Finished,Exterior Entry,Finished,Full,Interior Entry
- Attic: Pull Down Stairs
- Number of fireplaces: 2
- Fireplace features: Family Room, Gas Log, Outside
- Common walls with other units/homes: No Common Walls
Interior area
- Total structure area: 5,902
- Total interior livable area: 5,902 sqft
- Finished area above ground: 4,127
- Finished area below ground: 1,775
Video & virtual tour
Property
Parking
- Total spaces: 3
- Parking features: Attached, Garage, Garage Door Opener, Kitchen Level, Side/Rear Entrance
- Has attached garage: Yes
Features
- Levels: Two
- Stories: 2
- Patio & porch: Deck, Patio, Porch, Screened
- Exterior features: Sprinkler System
- Body of water: None
Lot
- Size: 0.44 Acres
- Features: Level
- Residential vegetation: Grassed
Details
- Parcel number: 16004900820
- Special conditions: Covenants/Restrictions
- Other equipment: Home Theater
Construction
Type & style
- Home type: SingleFamily
- Architectural style: Brick 3 Side,European,Traditional
- Property subtype: Single Family Residence
Materials
- Brick, Concrete
- Foundation: Slab
- Roof: Composition
Condition
- Resale
- New construction: No
- Year built: 2023
Utilities & green energy
- Electric: 220 Volts
- Sewer: Public Sewer
- Water: Public
- Utilities for property: Cable Available, Electricity Available, High Speed Internet, Natural Gas Available, Phone Available, Sewer Connected, Underground Utilities, Water Available
Green energy
- Water conservation: Low-Flow Fixtures
Community & HOA
Community
- Features: Gated, Sidewalks, Street Lights, Walk To Schools
- Security: Carbon Monoxide Detector(s), Gated Community, Security System, Smoke Detector(s)
- Subdivision: Tanglewood Enclave
HOA
- Has HOA: Yes
- Services included: Management Fee, Private Roads, Reserve Fund
- HOA fee: $3,200 annually
Location
- Region: Marietta
Financial & listing details
- Price per square foot: $229/sqft
- Tax assessed value: $1,316,900
- Annual tax amount: $15,655
- Date on market: 8/27/2026
- Cumulative days on market: 50 days
- Listing agreement: Exclusive Right To Sell
- Listing terms: 1031 Exchange,Cash,Conventional,Fannie Mae Approved,FHA,Freddie Mac Approved,VA Loan
- Electric utility on property: Yes
Estimated market value
$1,323,700
$1.26M - $1.39M
$6,466/mo
Price history
| Date | Event | Price |
|---|---|---|
| 9/29/2026 | Price change | $1,349,900-2.2%$229/sqft |
Source:  GAMLS #10834147 Report a problem GAMLS #10834147 Report a problem | ||
| 9/24/2026 | Listing removed | $7,000$1/sqft |
Source: FMLS GA #7837335 Report a problem | ||
| 9/14/2026 | Listed for rent | $7,000$1/sqft |
Source: FMLS GA #7837335 Report a problem | ||
| 8/27/2026 | Listed for sale | $1,379,900-0.4%$234/sqft |
Source:  FMLS GA #7828240 Report a problem FMLS GA #7828240 Report a problem | ||
| 8/24/2026 | Listing removed | $1,385,000$235/sqft |
Source:  Engel & Volkers #10764097 Report a problem Engel & Volkers #10764097 Report a problem | ||
| 7/23/2026 | Price change | $1,385,000-1.1%$235/sqft |
Source: GAMLS #10764097 Report a problem | ||
| 6/26/2026 | Price change | $1,399,900-1.8%$237/sqft |
Source: GAMLS #10764097 Report a problem | ||
| 6/17/2026 | Price change | $1,425,000-1.7%$241/sqft |
Source: GAMLS #10764097 Report a problem | ||
| 5/14/2026 | Listed for sale | $1,450,000+9.4%$246/sqft |
Source: FMLS GA #7769786 Report a problem | ||
| 5/26/2023 | Sold | $1,325,000$225/sqft |
Source: Public Record Report a problem | ||
Public tax history
| Year | Property taxes | Tax assessment |
|---|---|---|
| 2024 | $15,610 +67.6% | $526,760 +70.5% |
| 2023 | $9,316 +207% | $309,000 +209% |
| 2022 | $3,035 | $100,000 |
| 2021 | $3,035 +92.3% | $100,000 +92.3% |
| 2020 | $1,578 +30% | $52,000 +30% |
| 2019 | $1,214 | $40,000 |
| 2018 | $1,214 | $40,000 -23.1% |
| 2017 | $1,214 | $52,000 |
Find assessor info on the county website
Monthly payment
Est. payment
Payment breakdown
Explore the cost of this home by adjusting the details. Changes won't be saved.Climate risks
Neighborhood: 30066
Nearby schools
Schools provided by the listing agent
- Elementary: Davis
- Middle: Mabry
- High: Lassiter
Source: GAMLS. This data may not be complete. We recommend contacting the local school district to confirm school assignments for this home.

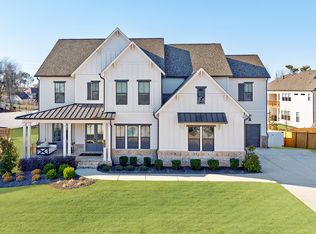
Similar homes
- $1,565,0006 bd7 ba6k sqft2775 Twisted Oak Ln, Marietta, GA 30066Active

 MLS ID #10816500, Megan Humphries, Real Broker, LLC. GAMLS
 - $1,299,5006 bd5 ba5.5k sqft4271 Wesley Chapel Rd, Marietta, GA 30062Active
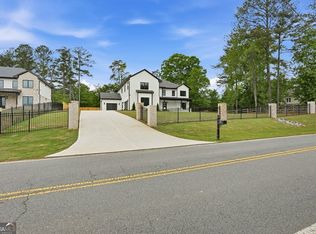 MLS ID #10767242, John P Okooboh, Executive Homes Realty LLC. GAMLS
 - $1,275,0005 bd5 ba5.3k sqft110 Valley Summit Ct, Roswell, GA 30075For Sale

 MLS ID #7839364, Bonnie Smith, Atlanta Fine Homes Sotheby's International. FMLS GA
 - $1,250,0006 bd5 ba5.1k sqft7680 Ryefield Dr, Sandy Springs, GA 30350Active
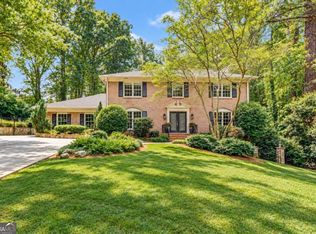 MLS ID #10871771, Anne Sepko, Keller Williams Realty Atl. Partners. GAMLS
 - $1,250,0006 bd5 ba6.2k sqft5735 Seven Oaks Pkwy, Johns Creek, GA 30005ActiveMLS ID #10868773, Aliaa Alsafadi, Keller Williams Realty Atl. Partners. GAMLS
- $1,599,0005 bd6 ba4.6k sqft14180 Reserve Manor Ln, Roswell, GA 30075ActiveMLS ID #10867723, David Robertson, Ansley RE | Christie's Int'l RE. GAMLS
- $1,325,0005 bd6 ba6.9k sqft345 Majestic Cv, Milton, GA 30004ActiveMLS ID #10867902, Bradley Poole, Compass. GAMLS
- $1,395,0005 bd6 ba6k sqft6297 Windward Pkwy #4, Alpharetta, GA 30005ActiveMLS ID #10858271, Aliaa Alsafadi, Keller Williams Realty Atl. Partners. GAMLS
- $890,0004 bd5 ba4.3k sqft4441 Freeman Rd, Marietta, GA 30062ActiveMLS ID #10873617, Amy Pedersen, Compass. GAMLS
- $1,499,9996 bd5 ba5.4k sqft5475 Summit Oak Dr, Milton, GA 30004ActiveMLS ID #10870691, Osmara Martinez, Keller Williams Community Partners. GAMLS
- $1,100,0005 bd5 ba5.3k sqft3955 Inverness Xing, Roswell, GA 30075ActiveMLS ID #10858301, June S Erickson, June Erickson Real Estate. GAMLS
- $1,345,0005 bd4 ba3.2k sqft860 Landmark Dr, Sandy Springs, GA 30342ActiveMLS ID #10857193, Karina C Ibarra, Virtual Properties Realty.com. GAMLS
- $1,098,0005 bd5 ba5.1k sqft871 Chestnut Lake Dr NE, Marietta, GA 30068ActiveMLS ID #10803462, Mariam DePriest, Keller Williams Realty Atlanta North. GAMLS
- $1,195,0005 bd6 ba6.3k sqft40 Crowe Rd, Alpharetta, GA 30004ActiveMLS ID #10819462, Kristin Walker, GA Classic Realty. GAMLS
- $2,000,0007 bd5 ba6.4k sqft1525 Rabke Rd, Canton, GA 30114ActiveMLS ID #10843049, Joni Campbell, Realty One Group Edge. GAMLS
- $799,0005 bd5 ba3.3k sqft5219 Tealing Dr NE, Roswell, GA 30075ActiveMLS ID #10873013, Shaheen Dossani, Realties - USA. GAMLS
- $725,0005 bd4 ba5.6k sqft151 Creek Bank Dr, Acworth, GA 30101ActiveMLS ID #10873939, Michael Topor, Weichert Realtors - The Collective. GAMLS
- $1,165,0006 bd5 ba5.9k sqft3560 Allee Elm Dr, Johns Creek, GA 30022ActiveMLS ID #10843452, Shermine A Khakiani, Keller Williams Realty Atl. Partners. GAMLS
- $1,325,0005 bd3 ba3.7k sqft494 Waterman St, Marietta, GA 30060ActiveMLS ID #10787374, Kerry Minervini, Ansley RE|Christie's Int'l RE. GAMLS
- $1,250,0005 bd5 ba3.9k sqft203 Laurel Vista Dr, Canton, GA 30114ActiveMLS ID #10735737, Mary C Towler, Atlanta Communities. GAMLS
