Tucked away on over an acre in Roswell's prestigious Grand Reserve, this exceptional Toll Brothers home offers refined architecture, modern luxury, and serene wooded privacy. A grand two-story foyer opens to light-filled interiors with soaring ceilings and expansive windows. The chef's kitchen features an oversized island, premium appliances, custom cabinetry, and a walk-in pantry, seamlessly connecting to the inviting family room with a striking fireplace. The open-concept design extends to an oversized rear deck overlooking mature hardwoods ideal for entertaining or quiet relaxation. A main-level guest suite offers comfort for visitors, while the luxurious owner's retreat includes a spa-inspired bath, soaking tub, oversized shower, and custom walk-in closets. With five bedrooms, five full baths, one half bath, and a daylight terrace level ready for future expansion, the home offers exceptional flexibility for additional living or entertainment space. Additional highlights include wide-plank hardwoods, formal dining, a three-car garage, tankless water heater, and whole-home Sonos audio. Located in the Milton High School district, just minutes from Downtown Roswell, Avalon, and Crabapple Market, this home blends luxury, convenience, and privacy in one of the area's most desirable settings.
Active
Price cut: $50K (10/21)
$1,549,000
14180 Reserve Manor Ln, Roswell, GA 30075
5beds
4,692sqft
Single Family Residence
Built in 2023
1.2 Acres Lot
$1,501,900 Zestimate®
$330/sqft
$-- HOA
What's special
- 15 days
- 524
- 23
Zillow last checked:
Listing updated:
Listed by:
David Robertson 404-268-0951,
Ansley RE | Christie's Int'l RE
Source: GAMLS,MLS#: 10867723
Facts & features
Interior
Bedrooms & bathrooms
- Bedrooms: 5
- Bathrooms: 6
- Full bathrooms: 5
- 1/2 bathrooms: 1
- Main level bathrooms: 1
- Main level bedrooms: 1
Rooms
- Room types: Office
Dining room
- Features: Dining Rm/Living Rm Combo
Kitchen
- Features: Breakfast Area, Kitchen Island, Solid Surface Counters, Walk-in Pantry
Heating
- Central, Forced Air, Natural Gas
Cooling
- Ceiling Fan(s), Central Air, Gas
Appliances
- Included: Dishwasher, Disposal, Double Oven, Microwave, Refrigerator
- Laundry: Upper Level
Features
- Soaking Tub, Walk-In Closet(s)
- Flooring: Hardwood, Tile
- Windows: Double Pane Windows
- Basement: Unfinished
- Number of fireplaces: 2
- Fireplace features: Family Room, Gas Log, Living Room
- Common walls with other units/homes: 2+ Common Walls
Interior area
- Total structure area: 4,692
- Total interior livable area: 4,692 sqft
- Finished area above ground: 4,692
- Finished area below ground: 0
Property
Parking
- Parking features: Garage, Side/Rear Entrance
- Has garage: Yes
Features
- Levels: Three Or More
- Stories: 3
- Body of water: None
Lot
- Size: 1.2 Acres
- Features: Corner Lot, Private
Details
- Parcel number: 22 336009430473
Construction
Type & style
- Home type: SingleFamily
- Architectural style: Traditional
- Property subtype: Single Family Residence
- Attached to another structure: Yes
Materials
- Other
- Roof: Composition
Condition
- Resale
- New construction: No
- Year built: 2023
Details
- Warranty included: Yes
Utilities & green energy
- Electric: 220 Volts
- Sewer: Public Sewer, Septic Tank
- Water: Public
- Utilities for property: Cable Available, Electricity Available, High Speed Internet, Natural Gas Available, Underground Utilities, Water Available
Green energy
- Green verification: ENERGY STAR Certified Homes
- Energy efficient items: Appliances
Community & HOA
Community
- Features: Pool, Tennis Court(s)
- Security: Carbon Monoxide Detector(s), Smoke Detector(s)
- Subdivision: Grand Reserve
HOA
- Has HOA: Yes
- Services included: Maintenance Structure, Maintenance Grounds, Swimming, Tennis
Location
- Region: Roswell
Financial & listing details
- Price per square foot: $330/sqft
- Tax assessed value: $1,287,500
- Annual tax amount: $13,451
- Date on market: 10/6/2026
- Cumulative days on market: 16 days
- Listing agreement: Exclusive Right To Sell
- Electric utility on property: Yes
Estimated market value
$1,501,900
$1.43M - $1.58M
$7,980/mo
Price history
| Date | Event | Price |
|---|---|---|
| 10/21/2026 | Price change | $1,549,000-3.1%$330/sqft |
Source:  GAMLS #10867723 Report a problem GAMLS #10867723 Report a problem | ||
| 10/6/2026 | Price change | $1,599,000-3%$341/sqft |
Source: GAMLS #10867723 Report a problem | ||
| 9/11/2026 | Price change | $1,649,000-2.7%$351/sqft |
Source: GAMLS #10821151 Report a problem | ||
| 9/2/2026 | Price change | $1,695,000-1.7%$361/sqft |
Source: GAMLS #10821151 Report a problem | ||
| 8/7/2026 | Listed for sale | $1,725,000+32.2%$368/sqft |
Source: GAMLS #10821151 Report a problem | ||
| 10/18/2023 | Sold | $1,304,632-4%$278/sqft |
Source:  FMLS GA #7274919 Report a problem FMLS GA #7274919 Report a problem | ||
| 9/27/2023 | Pending sale | $1,359,632$290/sqft |
Source: FMLS GA #7274919 Report a problem | ||
| 9/10/2023 | Listed for sale | $1,359,632$290/sqft |
Source:  Toll Brothers Inc. Report a problem Toll Brothers Inc. Report a problem | ||
Public tax history
| Year | Property taxes | Tax assessment |
|---|---|---|
| 2025 | $13,451 +5.1% | $515,000 +5.1% |
| 2024 | $12,802 +140.8% | $490,120 +141.5% |
| 2023 | $5,316 +174.7% | $202,960 +175.9% |
| 2022 | $1,935 -0.1% | $73,560 +3% |
| 2021 | $1,938 -3.3% | $71,440 +0.6% |
| 2020 | $2,004 +10.3% | $71,000 |
| 2019 | $1,817 | $71,000 |
| 2018 | $1,817 | $71,000 +27.1% |
| 2017 | $1,817 | $55,880 |
Find assessor info on the county website
Monthly payment
Est. payment
Payment breakdown
Explore the cost of this home by adjusting the details. Changes won't be saved.Climate risks
Neighborhood: 30075
Nearby schools
Schools provided by the listing agent
- Elementary: Crabapple Crossing
- Middle: Northwestern
- High: Milton
Source: GAMLS. This data may not be complete. We recommend contacting the local school district to confirm school assignments for this home.
- $1,800,0006 bd8 ba7.9k sqft14170 Reserve Manor Ln, Roswell, GA 30075Sold
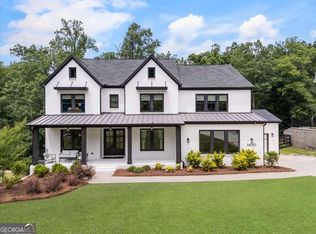
- $1,378,7004 bd4 ba4.4k sqft14165 Reserve Manor Ln, Roswell, GA 30075Off Market
- $1,558,0005 bd6 ba4.8k sqft14175 Reserve Manor Ln, Roswell, GA 30075Off Market
- $2,150,0006 bd8 ba7.4k sqft14160 Reserve Manor Ln, Roswell, GA 30075Sold

Similar homes
- $1,715,0005 bd6 ba6.1k sqft160 Chaffin Rd, Roswell, GA 30075Active
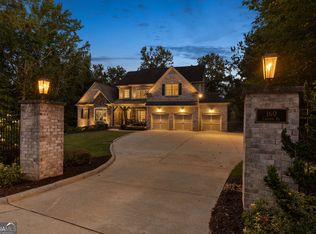
 MLS ID #10840298, Evelyn Sawatzky, Coldwell Banker Realty. GAMLS
 - $799,9955 bd5 ba3.9k sqft3060 Burlingame Dr, Roswell, GA 30075Active
 MLS ID #10871272, Charles Benton, Unlock Realty Group. GAMLS
 - $1,495,0005 bd6 ba4.4k sqft2155 Wood Falls Dr, Cumming, GA 30041Active
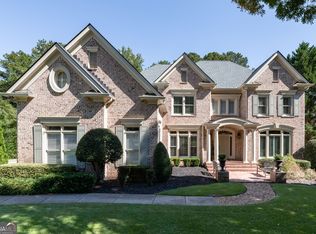 MLS ID #10870073, Heidi Straughan, The Rezerve. GAMLS
 - $985,0004 bd4 ba3.5k sqft1060 Ashley Manor Dr, Roswell, GA 30075Active
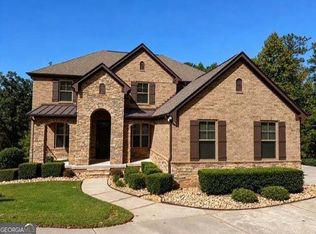 MLS ID #10874041, Suzanne M East, Harry Norman Realtors. GAMLS
 - $1,339,9005 bd5 ba4.2k sqft2750 Cogburn Ln, Milton, GA 30004ActiveMLS ID #10867215, Adrienne L Snow-Freeman, Atlanta Communities. GAMLS
- $1,050,0005 bd5 ba5.3k sqft3955 Inverness Xing, Roswell, GA 30075ActiveMLS ID #10858301, June S Erickson, June Erickson Real Estate. GAMLS
- $1,565,0006 bd7 ba6k sqft2775 Twisted Oak Ln, Marietta, GA 30066ActiveMLS ID #10816500, Megan Humphries, Real Broker, LLC. GAMLS
- $799,0005 bd5 ba3.3k sqft5219 Tealing Dr NE, Roswell, GA 30075ActiveMLS ID #10873013, Shaheen Dossani, Realties - USA. GAMLS
- $1,750,0006 bd6 ba6.5k sqft423 Oakleigh Ave, Woodstock, GA 30188ActiveMLS ID #10788927, Justin Landis, Bolst. GAMLS
- $1,599,0005 bd6 ba6.3k sqft8030 Coventry Pointe, Suwanee, GA 30024ActiveMLS ID #10858191, Carrie Natoli, BHHS Georgia Properties. GAMLS
- $1,498,0006 bd5 ba5.6k sqft360 Dewpoint Ln, Johns Creek, GA 30022ActiveMLS ID #10839547, Judy P Chin, Virtual Properties Realty.com. GAMLS
- $1,395,0005 bd6 ba6k sqft6297 Windward Pkwy #4, Alpharetta, GA 30005ActiveMLS ID #10858271, Aliaa Alsafadi, Keller Williams Realty Atl. Partners. GAMLS
- $1,250,0006 bd5 ba5.1k sqft7680 Ryefield Dr, Sandy Springs, GA 30350ActiveMLS ID #10871771, Anne Sepko, Keller Williams Realty Atl. Partners. GAMLS
- $1,349,9006 bd7 ba5.9k sqft4967 Concert Ln NE, Marietta, GA 30066ActiveMLS ID #10834147, Kelly Anderson, Engel & Völkers Atlanta. GAMLS
- $1,325,0005 bd6 ba6.9k sqft345 Majestic Cv, Milton, GA 30004ActiveMLS ID #10867902, Bradley Poole, Compass. GAMLS
- $929,9005 bd4 ba3.5k sqft4010 Applecrisp Rd, Roswell, GA 30076ActiveMLS ID #10836767, Doan Tran, Savoia Realty. GAMLS
- $890,0004 bd5 ba4.3k sqft4441 Freeman Rd, Marietta, GA 30062ActiveMLS ID #10873617, Amy Pedersen, Compass. GAMLS
- $1,895,0004 bd5 ba4.3k sqft441 Tanglewood Dr, Canton, GA 30115ActiveMLS ID #10839797, Hollingsworth & Company, The Rezerve. GAMLS
- $1,750,0005 bd4 ba3.5k sqft2657 Valvedere Dr NE, Atlanta, GA 30319ActiveMLS ID #10873495, Monica Bosco, Sage Real Estate Advisors. GAMLS
- $850,0005 bd4 ba3.2k sqft12105 Walnut Ter, Alpharetta, GA 30004Active Under ContractMLS ID #10843704, Amy Knauf, Austin Patrick and Associates. GAMLS
