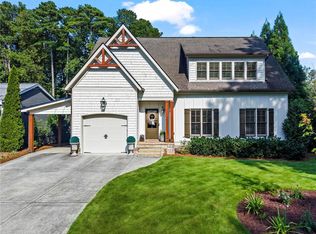
Nestled on one of the premier streets in highly sought-after Ashford Park, this exceptional 5-bedroom, 4-bathroom residence masterfully pairs luxury with urban convenience. Just steps from parks, boutique shopping, and the vibrant dining of downtown Brookhaven, the home offers an enviable walkable lifestyle. Inside, outstanding craftsmanship shines through 10-foot ceilings, extensive millwork, a coffered ceiling, and pristine hardwood floors. The main level centers around a bright, open kitchen that flows effortlessly into the great room with fireplace, alongside a private office that can easily serve as a fifth bedroom with an adjacent full bath. Upstairs, the primary suite is a true sanctuary offering an ensuite bath with double vanities, a soaking tub, large shower and an expansive walk-in closet. Three additional spacious bedrooms, two bathrooms and a convenient laundry room round off the top floor. Outside offers the ultimate in privacy, featuring a seamless walk-out to a beautifully manicured, flat backyard that is entirely pool-ready and framed by mature trees and lush shrubbery. A full, unfinished basement stubbed for a bath awaits your custom design dreams. Wrapped in timeless elegance, this four-sided brick estate boasts freshly painted windows and trim, offering a flawless first impression. Immaculately maintained, this home is a true pleasure to show.
Active
$1,834,900
2657 Valvedere Dr NE, Atlanta, GA 30319
5beds
3,569sqft
Single Family Residence
Built in 2012
0.29 Acres Lot
$-- Zestimate®
$514/sqft
$-- HOA
What's special
Private officePristine hardwood floorsExtensive millworkExpansive walk-in closetLarge showerFour-sided brick estateBright open kitchen
- 20 hours
- 175
- 6
Zillow last checked:
Listing updated:
Listed by:
Monica Bosco 678-637-7353,
Sage Real Estate Advisors
Source: GAMLS,MLS#: 10839749
Facts & features
Interior
Bedrooms & bathrooms
- Bedrooms: 5
- Bathrooms: 4
- Full bathrooms: 4
- Main level bathrooms: 1
- Main level bedrooms: 1
Rooms
- Room types: Bonus Room, Great Room, Laundry, Office
Dining room
- Features: Separate Room
Kitchen
- Features: Breakfast Area, Breakfast Bar, Kitchen Island, Solid Surface Counters, Walk-in Pantry
Heating
- Forced Air, Natural Gas
Cooling
- Electric
Appliances
- Included: Cooktop, Dishwasher, Disposal, Electric Water Heater, Ice Maker, Microwave, Oven, Refrigerator, Stainless Steel Appliance(s)
- Laundry: Upper Level
Features
- Bookcases, Double Vanity, High Ceilings, Separate Shower, Soaking Tub, Tray Ceiling(s), Walk-In Closet(s)
- Flooring: Carpet, Hardwood, Tile
- Basement: Bath/Stubbed,Daylight,Exterior Entry,Full,Interior Entry,Unfinished
- Attic: Pull Down Stairs
- Number of fireplaces: 1
- Fireplace features: Factory Built, Gas Log, Living Room
Interior area
- Total structure area: 3,569
- Total interior livable area: 3,569 sqft
- Finished area above ground: 3,569
- Finished area below ground: 0
Property
Parking
- Parking features: Attached, Garage, Garage Door Opener, Kitchen Level
- Has attached garage: Yes
Features
- Levels: Three Or More
- Stories: 3
- Fencing: Back Yard,Fenced,Privacy,Wood
Lot
- Size: 0.29 Acres
- Features: Level, Private
Details
- Parcel number: 18 242 01 004
Construction
Type & style
- Home type: SingleFamily
- Architectural style: Brick 4 Side,Traditional
- Property subtype: Single Family Residence
Materials
- Brick, Stone
- Roof: Composition
Condition
- Resale
- New construction: No
- Year built: 2012
Utilities & green energy
- Sewer: Public Sewer
- Water: Public
- Utilities for property: Cable Available, Electricity Available, High Speed Internet, Natural Gas Available, Phone Available, Sewer Available, Sewer Connected, Underground Utilities
Community & HOA
Community
- Features: Park, Playground, Near Shopping
- Subdivision: Ashford Park
HOA
- Has HOA: No
- Services included: None
Location
- Region: Atlanta
Financial & listing details
- Price per square foot: $514/sqft
- Annual tax amount: $14,222
- Date on market: 9/4/2026
- Listing agreement: Exclusive Right To Sell
- Electric utility on property: Yes
Estimated market value
Not available
Estimated sales range
Not available
Not available
Price history
| Date | Event | Price |
|---|---|---|
| 9/4/2026 | Listed for sale | $1,834,900$514/sqft |
Source:  GAMLS #10839749 Report a problem GAMLS #10839749 Report a problem | ||
Public tax history
Tax history is unavailable.
Monthly payment
Est. payment
Payment breakdown
Explore the cost of this home by adjusting the details. Changes won't be saved.Climate risks
Neighborhood: Ashford Park
Nearby schools
Schools provided by the listing agent
- Elementary: Ashford Park
- Middle: Chamblee
- High: Chamblee
Source: GAMLS. This data may not be complete. We recommend contacting the local school district to confirm school assignments for this home.
Similar homes
- $1,550,0004 bd3 ba3.1k sqft2663 N Thompson Rd NE, Brookhaven, GA 30319For Sale
 MLS ID #7831943, ELIZABETH KING, Dorsey Alston Realtors. FMLS GA
 - $1,725,0005 bd5 ba4.3k sqft1531 Dresden Dr NE, Brookhaven, GA 30319For Sale
 MLS ID #7826589, Hunter Smith, Atlanta Fine Homes Sotheby's International. FMLS GA
 - $949,0004 bd7 ba3.2k sqft2447 E Osborne Rd NE, Atlanta, GA 30319Active

 MLS ID #10838536, Céline Higgins Evans, Simply List. GAMLS
 - $--5 bd5 ba4.2k sqft1690 S Johnson Ferry Rd NE, Atlanta, GA 30319AuctionAuction.com 2
- $1,450,0004 bd4 ba3.6k sqft2336 Drew Valley Rd NE, Atlanta, GA 30319ActiveMLS ID #10828165, Nicholas Brown, Compass. GAMLS
- $1,500,0007 bd6 ba4.4k sqft1404 Briarwood Rd NE, Atlanta, GA 30319For SaleMLS ID #7830887, James YEH, TruPorch Homes. FMLS GA
- $1,349,9005 bd4 ba3.4k sqft2607 Camille Dr, Atlanta, GA 30319ActiveMLS ID #10764203, Karen L Henry, Hester Group, REALTORS. GAMLS
- $1,050,0004 bd5 ba4k sqft1036 Arbor Trce NE, Atlanta, GA 30319For SaleMLS ID #7830951, Kristen K Sodemann, HOME Luxury Real Estate. FMLS GA
- $1,499,0005 bd5 ba3.3k sqft2364 Drew Valley Rd, Atlanta, GA 30319Active Under ContractMLS ID #10798773, Susan Harding, Compass. GAMLS
- $1,599,0005 bd4 ba3.6k sqft3626 N Stratford Rd NE, Atlanta, GA 30342ActiveMLS ID #10840287, Corey J Cooke, Chapman Hall Realtors. GAMLS
- $1,532,0004 bd5 ba4.3k sqft1372 Noel Dr NE, Atlanta, GA 30319ActiveMLS ID #10789418, Gail Laney, REMAX Around Atlanta. GAMLS
- $975,0004 bd4 ba4.4k sqft2635 Brookline Cir NE, Atlanta, GA 30319For SaleMLS ID #7827777, ROBERT MCCARTHY III, Atlanta Fine Homes Sotheby's International. FMLS GA
- $1,950,0004 bd4 ba4.4k sqft2400 Burch Cir, Atlanta, GA 30319ActiveMLS ID #10796805, Vicky Rowe, RE/MAX Center. GAMLS
- $1,395,0004 bd4 ba3.6k sqft125 Claridge Dr, Sandy Springs, GA 30342ActiveMLS ID #10839261, Jennifer Webb, Chapman Hall Realtors. GAMLS
- $2,000,0005 bd6 ba4.8k sqft1653 Pamela Dr NE, Brookhaven, GA 30319ActiveMLS ID #10712882, Minesh Patel, BHGRE Metro Brokers. GAMLS
- $1,099,0005 bd4 ba3.5k sqft1153 Brookhaven Commons Dr NE, Atlanta, GA 30319For SaleMLS ID #7749988, SHAWN PEREZ, Atlanta Fine Homes Sotheby's International. FMLS GA
- $1,150,0004 bd4 ba3.1k sqft2433 Oostanaula Dr NE, Atlanta, GA 30319ActiveMLS ID #10754337, Grace Morgan, Bolst, Inc.. GAMLS
- $1,780,0005 bd5 ba4.3k sqft3016 Ringle Rd, Atlanta, GA 30341ActiveMLS ID #10802149, Nicholas Brown, Compass. GAMLS
- $999,9995 bd4 ba3.8k sqft2326 Nesbitt Dr NE, Brookhaven, GA 30319ActiveMLS ID #10810718, Ted Morris, Keller Williams Realty Buckhead. GAMLS
- $995,0004 bd4 ba3.6k sqft1303 N Druid Hills Rd, Atlanta, GA 30319ActiveMLS ID #10786575, Igor Arkhipov, Realco Brokers Intl. LLC. GAMLS
