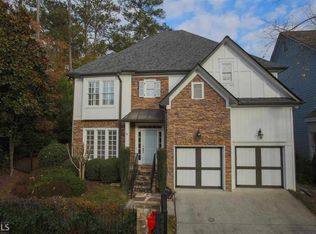
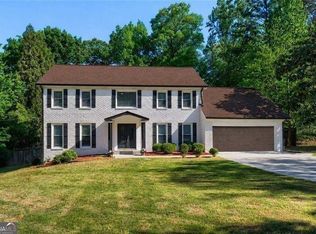
Welcome to 2635 Brookline Circle NE in Brookhaven, a beautifully updated 4-bedroom, 3.5-bath home offering gracious living spaces, impressive entertaining areas, and a fantastic location in a gated neighborhood convenient to Dresden Village. The main level combines classic architectural details with comfortable everyday living. A private study with built-in bookcases and glass French doors provides an ideal home office or library, while the formal dining room with bay window offers an inviting setting for entertaining. The updated kitchen features a center island, stainless steel appliances, quartz countertops, and a new backsplash. Open to the kitchen, the dramatic Great Room features 12-foot ceilings, a stacked-stone fireplace, and built-in bookcases, creating a wonderful gathering space. The spacious primary suite is a private retreat featuring a fireplace, separate sitting room, two walk-in closets, and a recently renovated spa-style primary bath. Two additional bedrooms offer exceptional space and storage. One includes a built-in bookcase and walk-in closet, while the second is an oversized bedroom with a charming alcove and walk-in closet. Both enjoy access to a renovated Jack-and-Jill bathroom. The finished terrace level takes entertaining to another level. Enjoy movie nights in the dedicated home theater with a 120-inch screen and surround sound, gather around the English pub-style bar with beer tap, or entertain in the separate billiards area. A fourth bedroom and full bathroom make this level equally well suited for overnight guests, extended family, or a private guest suite. Outside, the home offers a flat, fenced, walk-out backyard with plenty of room for play, pets, and outdoor entertaining. The garage has also been freshly updated with brand-new epoxy floors. Located within a gated neighborhood, residents enjoy inviting common areas including a playground, greenspace for recreation, and picnic areas. An active HOA hosts numerous neighborhood social events throughout the year, adding to the welcoming sense of community. Best of all, the neighborhood offers the convenience of being walkable to Dresden Village, putting Brookhaven's popular dining, shopping, and gathering spots close at hand. Spacious, updated, and designed for both everyday living and entertaining, 2635 Brookline Circle offers an exceptional opportunity to enjoy the Brookhaven lifestyle.
Active
Price cut: $50K (9/11)
$925,000
2635 Brookline Cir NE, Atlanta, GA 30319
4beds
4,429sqft
Single Family Residence, Residential
Built in 1999
9,583 Square Feet Lot
$913,000 Zestimate®
$209/sqft
$99/mo HOA
What's special
Stacked-stone fireplaceSpacious primary suiteUpdated kitchenCenter islandGracious living spacesStainless steel appliancesWonderful gathering space
- 56 days
- 907
- 102
Zillow last checked:
Listing updated:
Listed by:
ROBERT MCCARTHY III,
Atlanta Fine Homes Sotheby's International 404-394-5853
Source: FMLS GA,MLS#: 7827777
Facts & features
Interior
Bedrooms & bathrooms
- Bedrooms: 4
- Bathrooms: 4
- Full bathrooms: 3
- 1/2 bathrooms: 1
Rooms
- Room types: Basement, Game Room, Laundry, Library, Master Bathroom, Master Bedroom, Office, Wine Cellar
Primary bedroom
- Features: Oversized Master, Sitting Room
- Level: Oversized Master, Sitting Room
Bedroom
- Features: Oversized Master, Sitting Room
Primary bathroom
- Features: Separate Tub/Shower, Whirlpool Tub, Other
Dining room
- Features: Separate Dining Room
Kitchen
- Features: Breakfast Room, Cabinets White, Kitchen Island, Pantry, Stone Counters, View to Family Room
Heating
- Natural Gas
Cooling
- Ceiling Fan(s), Central Air
Appliances
- Included: Dishwasher, Disposal, Double Oven, Gas Cooktop, Gas Water Heater, Range Hood, Refrigerator
- Laundry: Laundry Room
Features
- Bookcases, Crown Molding, Entrance Foyer 2 Story, High Ceilings 9 ft Lower, High Speed Internet, His and Hers Closets, Recessed Lighting, Sound System, Tray Ceiling(s), Walk-In Closet(s)
- Flooring: Carpet, Ceramic Tile, Hardwood
- Windows: Double Pane Windows
- Basement: Daylight,Finished,Full,Walk-Out Access
- Attic: Pull Down Stairs
- Number of fireplaces: 2
- Fireplace features: Gas Log, Gas Starter, Great Room, Master Bedroom
- Common walls with other units/homes: No Common Walls
Interior area
- Total structure area: 4,429
- Total interior livable area: 4,429 sqft
- Finished area above ground: 3,166
- Finished area below ground: 1,263
Video & virtual tour
Property
Parking
- Total spaces: 2
- Parking features: Driveway, Garage
- Garage spaces: 2
- Has uncovered spaces: Yes
Accessibility
- Accessibility features: None
Features
- Levels: Three Or More
- Patio & porch: Deck, Front Porch
- Exterior features: Private Yard, Rain Gutters, No Dock
- Pool features: None
- Has spa: Yes
- Spa features: Bath, None
- Fencing: Back Yard
- Has view: Yes
- View description: Other
- Waterfront features: None
- Body of water: None
Lot
- Size: 9,583 Square Feet
- Dimensions: 103x107x56x117
- Features: Back Yard, Landscaped
Details
- Additional structures: None
- Parcel number: 18 243 02 018
- Other equipment: Home Theater
- Horse amenities: None
Construction
Type & style
- Home type: SingleFamily
- Architectural style: Traditional
- Property subtype: Single Family Residence, Residential
Materials
- Cement Siding, Shingle Siding, Stone
- Foundation: Concrete Perimeter
- Roof: Composition
Condition
- Resale
- New construction: No
- Year built: 1999
Utilities & green energy
- Electric: Other
- Sewer: Public Sewer
- Water: Public
- Utilities for property: Cable Available, Electricity Available, Natural Gas Available, Phone Available, Underground Utilities
Green energy
- Energy efficient items: None
- Energy generation: None
Community & HOA
Community
- Features: Curbs, Homeowners Assoc, Near Public Transport, Near Schools, Near Shopping, Park, Playground, Street Lights
- Security: Smoke Detector(s)
- Subdivision: Brookhaven Renaissance
HOA
- Has HOA: Yes
- Services included: Maintenance Grounds
- HOA fee: $1,187 annually
- HOA phone: 770-692-0152
Location
- Region: Atlanta
Financial & listing details
- Price per square foot: $209/sqft
- Annual tax amount: $8,721
- Date on market: 8/26/2026
- Cumulative days on market: 146 days
- Listing terms: Cash,Conventional
- Electric utility on property: Yes
- Road surface type: Asphalt
Estimated market value
$913,000
$867,000 - $959,000
$5,027/mo
Price history
| Date | Event | Price |
|---|---|---|
| 9/11/2026 | Price change | $925,000-5.1%$209/sqft |
Source:  FMLS GA #7827777 Report a problem FMLS GA #7827777 Report a problem | ||
| 8/26/2026 | Listed for sale | $975,000-1%$220/sqft |
Source: FMLS GA #7827777 Report a problem | ||
| 8/26/2026 | Listing removed | $985,000$222/sqft |
Source: FMLS GA #7772806 Report a problem | ||
| 8/19/2026 | Price change | $985,000-1.5%$222/sqft |
Source: FMLS GA #7772806 Report a problem | ||
| 7/9/2026 | Price change | $1,000,000-4.8%$226/sqft |
Source: FMLS GA #7772806 Report a problem | ||
| 6/23/2026 | Price change | $1,050,000-4.5%$237/sqft |
Source: FMLS GA #7772806 Report a problem | ||
| 5/29/2026 | Listed for sale | $1,100,000$248/sqft |
Source: FMLS GA #7772806 Report a problem | ||
Public tax history
Tax history is unavailable.
Monthly payment
Est. payment
Payment breakdown
Explore the cost of this home by adjusting the details. Changes won't be saved.Climate risks
Neighborhood: 30319
Nearby schools
Schools provided by the listing agent
- Elementary: Ashford Park
- Middle: Chamblee
- High: Chamblee
Source: FMLS GA. This data may not be complete. We recommend contacting the local school district to confirm school assignments for this home.


Similar homes
- $950,0004 bd5 ba4.7k sqft4440 Highgrove Pointe, Atlanta, GA 30319Active
 MLS ID #10847584, Curt Kelliher, Ansley RE | Christie's Int'l RE. GAMLS
 - $920,0004 bd4 ba4k sqft2031 Roydon Ct SE, Smyrna, GA 30080For Sale
 MLS ID #7789613, Ashley Hudson, Rock River Realty, LLC.. FMLS GA
 - $785,0004 bd4 ba2.6k sqft2065 Renault Ln, Atlanta, GA 30345For Sale
 MLS ID #7846191, Kacey Jones, Atlanta Fine Homes Sotheby's International. FMLS GA
 - $979,9005 bd5 ba4.4k sqft2368 Fenhurst Pl, Dunwoody, GA 30338Active
 MLS ID #10853466, Babusak Realty Group, BHHS Georgia Properties. GAMLS
 - $875,0006 bd4 ba4k sqft5142 Corners Dr, Dunwoody, GA 30338ActiveMLS ID #10856380, Lindsay Levin, BHHS Georgia Properties. GAMLS
- $1,125,0004 bd5 ba5k sqft1240 Beech Haven Rd NE, Atlanta, GA 30324ActiveMLS ID #10843570, Sherry Warner, Bolst. GAMLS
- $900,0005 bd5 ba4.4k sqft5970 Rachel Rdg, Peachtree Corners, GA 30092ActiveMLS ID #10830128, Sandy Hippeli, Keller Williams Realty Atl. Partners. GAMLS
- $875,0006 bd5 ba4.3k sqft235 River Landing Dr, Roswell, GA 30075ActiveMLS ID #10844099, Lilian X Acevedo, Atlanta Communities. GAMLS
- $875,0004 bd4 ba4.1k sqft4512 Woodhaven NE, Marietta, GA 30067ActiveMLS ID #10833727, Brian Southworth, Keller Williams Chattahoochee. GAMLS
- $798,0004 bd5 ba5.4k sqft2285 Littlebrooke Trce, Atlanta, GA 30338ActiveMLS ID #10844223, Lori Greenwald, Keller Williams Realty Atlanta North. GAMLS
- $1,025,0005 bd4 ba4.4k sqft1250 Northcliff Trce, Roswell, GA 30076Active Under ContractMLS ID #10833574, Callie Kraft, Ansley RE|Christie's Int'l RE. GAMLS
- $1,100,0005 bd5 ba4.6k sqft5343 Lake View Clb, Dunwoody, GA 30338Active Under ContractMLS ID #10827736, Karen C Cannon, Karen Cannon REALTORS Inc.. GAMLS
- $1,050,0004 bd4 ba4k sqft2059 Howell Mill Rd NW, Atlanta, GA 30318ActiveMLS ID #10687717, Matthew Proveaux, Beacham & Company. GAMLS
- $939,9005 bd5 ba4.3k sqft1843 Royal Troon Ct, Duluth, GA 30097ActiveMLS ID #10840999, Elsa Domenzain, Virtual Properties Realty.com. GAMLS
- $875,0004 bd5 ba4.8k sqft1067 Merrivale Chase, Roswell, GA 30075ActiveMLS ID #10817277, Joe Smith, Atlanta Communities. GAMLS
- $950,0005 bd5 ba5.5k sqft427 Nesbit St, Norcross, GA 30071ActiveMLS ID #10807575, Katheryn Cowley, Keller Williams Chattahoochee. GAMLS
- $849,0005 bd5 ba5.6k sqft228 Nacoochee Dr, Woodstock, GA 30188ActiveMLS ID #10873310, Allan Brickman, Keller Williams Atlanta Midtown. GAMLS
- $899,7007 bd6 ba5.3k sqft1370 Boomer Cir, Suwanee, GA 30024Active Under ContractMLS ID #10857342, Melida Potts, Potts Realty Inc.. GAMLS
- $1,199,0005 bd5 ba4.7k sqft2797 Payton Oaks Dr, Atlanta, GA 30345ActiveMLS ID #10793945, Namuna Basnet, Virtual Properties Realty.com. GAMLS
- $875,0005 bd5 ba3.6k sqft940 Lake Charles Dr, Roswell, GA 30075ActiveMLS ID #10815195, Kelly Logan, Realty of America. GAMLS
