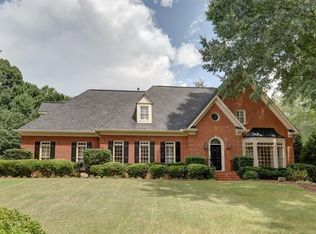
Charming cul-de-sac cluster home with highly desirable and oversized open floor plan in sought after Brooke Farm. Large primary suite on main level with cozy fireplace, crown molding, dual walk-in closets and private spa bath. Huge family room with beamed vaulted ceiling, palladium windows that flood the space with natural light and hardwood flooring. Built-in cabinetry and fireplace complete this wonderful space. Sizable tiled sunroom with vaulted ceiling offers an additional space for gathering, relaxing and enjoying the very private yard. Island kitchen with loads of cabinets and breakfast room opens to banquet sized dining room that can easily accommodate 12+. Built-in sideboard will definitely enhance your entertaining. Upper level features 3 additional bedrooms with walk-in closets and two full baths plus a large craft/sewing or exercise room or office space with numerous possibilities. Full finished basement that is plumbed for a bath or additional laundry room that offers many options for use - his or her cave, media room, home office - the possibilities are endless! Two car garage opens to a large level brick driveway that can accommodate a number of vehicles. Top notch community amenities include a pool, tennis courts and community lake. Convenient to shopping and restaurants. Highly ranked schools. Incredible square footage for this price and location. Put your personal stamp on this property and make this home yours!
Active
$798,000
2285 Littlebrooke Trce, Atlanta, GA 30338
4beds
5,423sqft
Single Family Residence
Built in 1988
0.27 Acres Lot
$778,700 Zestimate®
$147/sqft
$92/mo HOA
What's special
- 41 days
- 785
- 66
Zillow last checked:
Listing updated:
Listed by:
Lori Greenwald 770-509-0700,
Keller Williams Realty Atlanta North
Source: GAMLS,MLS#: 10844223
Facts & features
Interior
Bedrooms & bathrooms
- Bedrooms: 4
- Bathrooms: 5
- Full bathrooms: 3
- 1/2 bathrooms: 2
- Main level bathrooms: 1
- Main level bedrooms: 1
Rooms
- Room types: Office, Sun Room
Dining room
- Features: Seats 12+
Kitchen
- Features: Breakfast Area, Breakfast Room, Kitchen Island, Pantry, Solid Surface Counters
Heating
- Other
Cooling
- Central Air
Appliances
- Included: Dishwasher, Disposal, Microwave
- Laundry: In Hall
Features
- Beamed Ceilings, Bookcases, Central Vacuum, Double Vanity, High Ceilings, Master On Main Level, Tray Ceiling(s), Vaulted Ceiling(s), Walk-In Closet(s), Wet Bar
- Flooring: Carpet, Hardwood, Tile
- Windows: Window Treatments
- Basement: Bath/Stubbed,Daylight,Finished,Full,Interior Entry
- Number of fireplaces: 3
- Fireplace features: Family Room, Gas Starter, Master Bedroom
- Common walls with other units/homes: No Common Walls
Interior area
- Total structure area: 5,423
- Total interior livable area: 5,423 sqft
- Finished area above ground: 3,349
- Finished area below ground: 2,074
Property
Parking
- Total spaces: 2
- Parking features: Garage
- Has garage: Yes
Features
- Levels: Two
- Stories: 2
- Patio & porch: Deck, Patio
- Exterior features: Balcony
- Fencing: Back Yard
- Body of water: None
Lot
- Size: 0.27 Acres
- Features: Cul-De-Sac, Level, Private
Details
- Parcel number: 06 310 04 355
- Other equipment: Intercom
Construction
Type & style
- Home type: SingleFamily
- Architectural style: Traditional
- Property subtype: Single Family Residence
Materials
- Other
- Roof: Composition
Condition
- Resale
- New construction: No
- Year built: 1988
Utilities & green energy
- Sewer: Public Sewer
- Water: Public
- Utilities for property: Cable Available, Electricity Available, Natural Gas Available, Phone Available, Sewer Available, Underground Utilities, Water Available
Community & HOA
Community
- Features: Clubhouse, Lake, Playground, Pool, Sidewalks, Street Lights, Tennis Court(s), Walk To Schools, Near Shopping
- Security: Smoke Detector(s)
- Subdivision: BROOKE FARM
HOA
- Has HOA: Yes
- Services included: Maintenance Grounds, Swimming, Tennis
- HOA fee: $1,100 annually
Location
- Region: Atlanta
Financial & listing details
- Price per square foot: $147/sqft
- Tax assessed value: $857,200
- Annual tax amount: $9,035
- Date on market: 9/10/2026
- Cumulative days on market: 42 days
- Listing agreement: Exclusive Right To Sell
- Listing terms: 1031 Exchange,Cash,Conventional,FHA
- Electric utility on property: Yes
Estimated market value
$778,700
$740,000 - $818,000
$7,071/mo
Price history
| Date | Event | Price |
|---|---|---|
| 10/20/2026 | Pending sale | $798,000$147/sqft |
Source:  FMLS GA #7836290 Report a problem FMLS GA #7836290 Report a problem | ||
| 9/11/2026 | Listed for sale | $798,000-4.4%$147/sqft |
Source: FMLS GA #7836290 Report a problem | ||
| 9/10/2026 | Listing removed | $835,000$154/sqft |
Source: FMLS GA #7787891 Report a problem | ||
| 6/13/2026 | Listed for sale | $835,000$154/sqft |
Source: FMLS GA #7787891 Report a problem | ||
Public tax history
| Year | Property taxes | Tax assessment |
|---|---|---|
| 2025 | $9,035 +12.8% | $342,880 +18% |
| 2024 | $8,007 +17.4% | $290,640 +11.3% |
| 2023 | $6,822 -10.4% | $261,200 -3.6% |
| 2022 | $7,616 +14.9% | $270,880 +15.7% |
| 2021 | $6,627 +15.7% | $234,120 +19.1% |
| 2020 | $5,726 -2.5% | $196,560 -4.3% |
| 2019 | $5,876 -4.7% | $205,360 -1.6% |
| 2018 | $6,163 -10.7% | $208,760 -1% |
| 2017 | $6,905 +4.3% | $210,880 +1.2% |
| 2016 | $6,618 | $208,400 -2.5% |
| 2014 | $6,618 | $213,840 +21.6% |
| 2013 | -- | $175,920 |
| 2012 | -- | $175,920 -16.8% |
| 2011 | -- | $211,488 -15.4% |
| 2010 | $7,782 | $250,080 |
| 2009 | $7,782 +5.9% | $250,080 |
| 2008 | $7,349 +6.1% | $250,080 |
| 2007 | $6,924 | $250,080 +9.3% |
| 2006 | $6,924 +18.3% | $228,720 +15% |
| 2005 | $5,851 +2% | $198,840 |
| 2004 | $5,736 +15.8% | $198,840 +14.4% |
| 2003 | $4,954 +20.7% | $173,760 +2.7% |
| 2002 | $4,103 +11.8% | $169,120 |
| 2001 | $3,670 | $169,120 |
Find assessor info on the county website
Monthly payment
Est. payment
Payment breakdown
Explore the cost of this home by adjusting the details. Changes won't be saved.Climate risks
Neighborhood: 30338
Nearby schools
Schools provided by the listing agent
- Elementary: Kingsley
- Middle: Peachtree
- High: Dunwoody
Source: GAMLS. This data may not be complete. We recommend contacting the local school district to confirm school assignments for this home.
- $775,2004 bd2 ba2.9k sqft2289 Littlebrooke Trce, Dunwoody, GA 30338Off Market
- $776,1004 bd2 ba2.9k sqft2286 Littlebrooke Way, Atlanta, GA 30338Off Market
- $961,4004 bd3 ba2.8k sqft2284 Littlebrooke Trce, Dunwoody, GA 30338Off Market
- $933,1004 bd5 ba6.1k sqft5257 Brooke Farm Dr, Dunwoody, GA 30338Off Market
Similar homes
- $770,0003 bd3 ba3k sqft1127 Aurora Ct, Dunwoody, GA 30338Active
 MLS ID #10848607, Tanya Pickens, Opendoor Brokerage. GAMLS
 - $799,9005 bd5 ba5.4k sqft5001 Staverly Ln, Peachtree Corners, GA 30092Active
 MLS ID #10853517, Kim Sutton Adair, Atlanta Communities. GAMLS
 - $779,9006 bd5 ba5.5k sqft4294 Balmoral Glen Dr, Berkeley Lake, GA 30092Active
 MLS ID #10866572, Mark Spain, Mark Spain Real Estate. GAMLS
 - $825,0003 bd3 ba3.4k sqft400 Hunters Glen Ct, Sandy Springs, GA 30328Active
 MLS ID #10869367, Jim R McCarty, Keller Williams Atlanta Perimeter. GAMLS
 - $759,0004 bd5 ba3.9k sqft8855 Glen Ferry Dr, Johns Creek, GA 30022ActiveMLS ID #10800957, Matthew Baker, BHHS Georgia Properties. GAMLS
- $750,0004 bd3 ba3.9k sqft750 Combee Way, Roswell, GA 30076ActiveMLS ID #10777396, Christin Pulver Coffin, Engel & Völkers Atlanta. GAMLS
- $825,0004 bd4 ba4.2k sqft4850 Grandview Trce NE, Roswell, GA 30075ActiveMLS ID #10870965, Elizabeth Carr, Keller Williams Realty Atlanta North. GAMLS
- $799,0004 bd3 ba3.5k sqft1001 Ashebrooke Ct NE, Marietta, GA 30068Active Under ContractMLS ID #10848083, Eterno Realty Group, The Rezerve. GAMLS
- $800,0005 bd4 ba3.6k sqft10970 Chandon Way, Johns Creek, GA 30097ActiveMLS ID #10874260, Andre Unthank, Coldwell Banker Realty. GAMLS
- $799,0005 bd5 ba4k sqft5535 Grove Point Rd, Johns Creek, GA 30022ActiveMLS ID #10826479, Kim Condella, Keller Williams Chattahoochee. GAMLS
- $860,0005 bd5 ba5.2k sqft1964 Fields Pond Dr, Marietta, GA 30068ActiveMLS ID #10770740, Ronnie E Knighton, Maximum One Community Realty. GAMLS
- $675,0004 bd4 ba5.5k sqft3439 Grist Mill Ct, Peachtree Corners, GA 30096ActiveMLS ID #10812175, Emily Mackenzie, BHGRE Metro Brokers. GAMLS
- $890,0004 bd5 ba4.3k sqft4441 Freeman Rd, Marietta, GA 30062ActiveMLS ID #10873617, Amy Pedersen, Compass. GAMLS
- $720,0005 bd4 ba4.3k sqft5160 Cameron Forest Pkwy, Johns Creek, GA 30022ActiveMLS ID #10840579, Jennifer Hamilton, Keller Williams Realty PeachtreeRoad. GAMLS
- $750,0004 bd4 ba3.6k sqft5270 Cameron Forest Pkwy, Johns Creek, GA 30022ActiveMLS ID #10789389, Melissa Morgan, BHHS Georgia Properties. GAMLS
- $695,0004 bd4 ba3.4k sqft130 Farm Hill Cir, Roswell, GA 30075Active Under ContractMLS ID #10740797, Sarah Terrell, RE/MAX Town & Country. GAMLS
- $795,0005 bd5 ba5.4k sqft5304 Davenport Mnr, Cumming, GA 30041ActiveMLS ID #10809843, Stephanie Patterson, Real Broker, LLC. GAMLS
- $699,0005 bd4 ba3.9k sqft1899 Barnes Mill Rd, Marietta, GA 30062For Sale
 MLS ID #7850125, Jonathan Boysaw, Century 21 Connect Realty. FMLS GA
 - $650,0006 bd5 ba4.5k sqft5415 Hampstead Way, Johns Creek, GA 30097ActiveMLS ID #10872729, Jeff Peargin, HomeSmart. GAMLS
- $925,0004 bd4 ba4.4k sqft2635 Brookline Cir NE, Atlanta, GA 30319For SaleMLS ID #7827777, ROBERT MCCARTHY III, Atlanta Fine Homes Sotheby's International. FMLS GA
