Welcome Home! Beautifully maintained multilevel home just waiting for you. Each generous space inside is light and bright; Bedrooms are private and cozy. Living spaces are spacious and inviting. Kitchen and keeping room make perfect gathering space. Backyard boasts a beautiful sparkling pool surrounded by nearly half an acre of private oasis. Outdoor living spaces include 2 screened porches and covered cabana type area poolside. Super convenient to everything Peachtree Corners has to offer including shopping (think Forum), restaurants (think Forum, Duluth, Suwanee), excellent public and private schools, easy commute in all directions.
Active
$675,000
3439 Grist Mill Ct, Peachtree Corners, GA 30096
4beds
5,546sqft
Single Family Residence
Built in 1984
0.4 Acres Lot
$660,500 Zestimate®
$122/sqft
$-- HOA
What's special
Beautifully maintained multilevel homeBeautiful sparkling pool
- 39 days
- 1,326
- 95
Zillow last checked:
Listing updated:
Listed by:
Emily Mackenzie Emily MacKenzie,
BHGRE Metro Brokers
Source: GAMLS,MLS#: 10812175
Facts & features
Interior
Bedrooms & bathrooms
- Bedrooms: 4
- Bathrooms: 4
- Full bathrooms: 3
- 1/2 bathrooms: 1
Rooms
- Room types: Bonus Room, Game Room
Kitchen
- Features: Kitchen Island, Pantry
Heating
- Forced Air
Cooling
- Central Air
Appliances
- Included: Dishwasher, Refrigerator
- Laundry: Other
Features
- Double Vanity, Walk-In Closet(s)
- Flooring: Carpet, Hardwood, Laminate
- Windows: Double Pane Windows
- Basement: Partial
- Number of fireplaces: 1
- Fireplace features: Masonry
- Common walls with other units/homes: No Common Walls
Interior area
- Total structure area: 5,546
- Total interior livable area: 5,546 sqft
- Finished area above ground: 4,164
- Finished area below ground: 1,382
Video & virtual tour
Property
Parking
- Total spaces: 1
- Parking features: Garage
- Has garage: Yes
Features
- Levels: Three Or More
- Stories: 3
- Patio & porch: Deck, Screened
- Exterior features: Balcony
- Has private pool: Yes
- Pool features: In Ground
- Fencing: Back Yard
- Has view: Yes
- View description: Seasonal View
Lot
- Size: 0.4 Acres
- Features: Corner Lot
Details
- Parcel number: R6287 182
Construction
Type & style
- Home type: SingleFamily
- Architectural style: Colonial
- Property subtype: Single Family Residence
Materials
- Wood Siding, Stucco
- Foundation: Slab
- Roof: Composition
Condition
- Resale
- New construction: No
- Year built: 1984
Utilities & green energy
- Electric: 220 Volts
- Sewer: Septic Tank
- Water: Public
- Utilities for property: Cable Available, Underground Utilities
Community & HOA
Community
- Features: None
- Security: Smoke Detector(s)
- Subdivision: MILLER FARMS
HOA
- Has HOA: No
- Services included: None
Location
- Region: Peachtree Corners
Financial & listing details
- Price per square foot: $122/sqft
- Tax assessed value: $642,900
- Annual tax amount: $1,866
- Date on market: 7/24/2026
- Cumulative days on market: 39 days
- Listing agreement: Exclusive Right To Sell
- Listing terms: Cash,Conventional,FHA,VA Loan
Estimated market value
$660,500
$627,000 - $694,000
$4,248/mo
Price history
| Date | Event | Price |
|---|---|---|
| 7/24/2026 | Listed for sale | $675,000-2.2%$122/sqft |
Source:  GAMLS #10812175 Report a problem GAMLS #10812175 Report a problem | ||
| 10/25/2024 | Listing removed | $689,900$124/sqft |
Source:  FMLS GA #7414955 Report a problem FMLS GA #7414955 Report a problem | ||
| 10/24/2024 | Listed for sale | $689,900$124/sqft |
Source: FMLS GA #7414955 Report a problem | ||
| 10/15/2024 | Pending sale | $689,900$124/sqft |
Source: FMLS GA #7414955 Report a problem | ||
| 9/6/2024 | Price change | $689,900-1.4%$124/sqft |
Source: FMLS GA #7414955 Report a problem | ||
| 7/3/2024 | Listed for sale | $699,900+119.4%$126/sqft |
Source: FMLS GA #7414955 Report a problem | ||
| 9/21/2005 | Sold | $319,000$58/sqft |
Source: Public Record Report a problem | ||
Public tax history
| Year | Property taxes | Tax assessment |
|---|---|---|
| 2025 | $1,866 -74.2% | $257,160 -2.8% |
| 2024 | $7,236 +12% | $264,560 +6% |
| 2023 | $6,458 +3.3% | $249,600 +15.5% |
| 2022 | $6,251 +10.9% | $216,160 +19.7% |
| 2021 | $5,636 +11.5% | $180,640 +18.8% |
| 2020 | $5,057 +3.1% | $152,000 |
| 2019 | $4,904 | $152,000 |
| 2018 | $4,904 +8.1% | $152,000 +11.3% |
| 2016 | $4,536 -1.1% | $136,600 |
| 2015 | $4,586 | $136,600 +39.4% |
| 2014 | $4,586 +35.4% | $98,000 |
| 2013 | $3,388 | $98,000 |
| 2012 | -- | $98,000 -16.5% |
| 2011 | -- | $117,400 -14.1% |
| 2010 | -- | $136,600 |
| 2009 | -- | $136,600 +18% |
| 2007 | -- | $115,720 |
| 2006 | -- | $115,720 |
| 2005 | -- | $115,720 |
| 2004 | $1,427 +15.3% | $115,720 +19% |
| 2003 | $1,238 -49.8% | $97,240 |
| 2002 | $2,466 +21.7% | $97,240 +34.7% |
| 2001 | $2,026 | $72,200 |
Find assessor info on the county website
Monthly payment
Est. payment
Payment breakdown
Explore the cost of this home by adjusting the details. Changes won't be saved.Climate risks
Neighborhood: 30096
Nearby schools
Schools provided by the listing agent
- Elementary: Berkeley Lake
- Middle: Duluth
- High: Duluth
Source: GAMLS. This data may not be complete. We recommend contacting the local school district to confirm school assignments for this home.
Similar homes
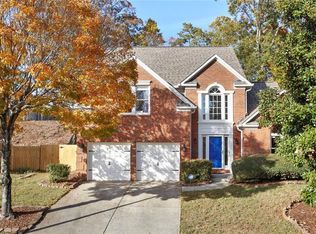
- $675,0004 bd3 ba4k sqft8760 S Mount Dr, Johns Creek, GA 30022Active
 MLS ID #10799456, Mark Spain, Mark Spain Real Estate. GAMLS
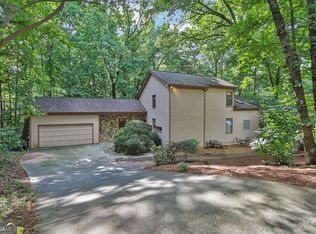
 - $615,0004 bd3 ba2.7k sqft3415 Legacy Trce, Johns Creek, GA 30022Active
 MLS ID #10833115, Dawn Hobby, Harry Norman Realtors. GAMLS
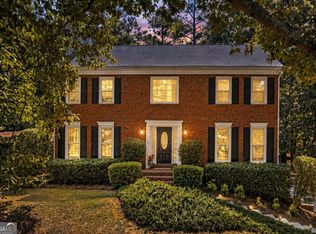
 - $499,9954 bd3 ba2.9k sqft3015 Seagull Dr, Duluth, GA 30096Active
 MLS ID #10811075, Todd Withrow, Appalachia Land & Homes. GAMLS
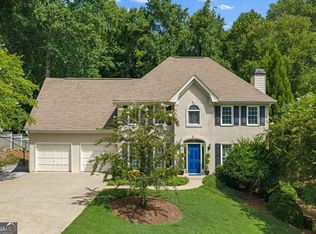
 - $670,0004 bd4 ba2.8k sqft325 Farm Trak, Roswell, GA 30075Active Under Contract
 MLS ID #10832517, Christin Pulver Coffin, Engel & V?lkers Atlanta. GAMLS
 - $669,9005 bd4 ba3.1k sqft5580 N Hillbrooke Trce, Johns Creek, GA 30005ActiveMLS ID #10806954, Jennifer Hamilton, Keller Williams Realty PeachtreeRoad. GAMLS
- $750,0004 bd4 ba3.6k sqft5270 Cameron Forest Pkwy, Johns Creek, GA 30022ActiveMLS ID #10789389, Melissa Morgan, BHHS Georgia Properties. GAMLS
- $649,9084 bd3 ba2.8k sqft260 Abington Dr, Sandy Springs, GA 30328ActiveMLS ID #10827094, Winter Paskins, Atlanta Communities. GAMLS
- $660,0005 bd4 ba3.5k sqft3993 Northlake Creek Dr, Tucker, GA 30084ActiveMLS ID #10804012, Kurt Rosenhauer, Chapman Hall Premier, Realtors. GAMLS
- $585,0004 bd3 ba3.2k sqft4634 Camber Well Ln, Suwanee, GA 30024ActiveMLS ID #10834552, Ryan Assad, Keller Williams Realty Atl. Partners. GAMLS
- $675,0005 bd4 ba4.7k sqft1942 Musket Ct, Stone Mountain, GA 30087ActiveMLS ID #10711603, Pat Soltys, SRA Signature Realty. GAMLS
- $675,0004 bd4 ba2.9k sqft2930 Heatherstone Dr, Cumming, GA 30041ActiveMLS ID #10816265, Justin Landis, Bolst, Inc.. GAMLS
- $639,9005 bd4 ba2.8k sqft2707 Glenrose Hl, Atlanta, GA 30341ActiveMLS ID #10790851, Vincent Giles, BHGRE Metro Brokers. GAMLS
- $850,0005 bd5 ba4k sqft5535 Grove Point Rd, Johns Creek, GA 30022ActiveMLS ID #10826479, Kim Condella, Keller Williams Chattahoochee. GAMLS
- $693,0004 bd4 ba5k sqft3380 Fawn Trl, Marietta, GA 30066ActiveMLS ID #10779389, Jill Littlepage, Keller Williams Realty Cityside. GAMLS
- $649,0004 bd3 ba3.3k sqft1235 Buice Dr SW, Lilburn, GA 30047ActiveMLS ID #10771019, Maggy Calhoun, eXp Realty. GAMLS
- $660,0005 bd4 ba3.5k sqft11675 Highland Colony Dr, Roswell, GA 30075ActiveMLS ID #10807770, Janice Overbeck, Keller Williams Realty Atlanta North. GAMLS
- $625,0004 bd4 ba4.9k sqft1424 Mill Rose Trce, Lawrenceville, GA 30044ActiveMLS ID #10805791, Susan A Morrison, Virtual Properties Realty.com. GAMLS
- $649,0003 bd6 ba5.1k sqft1074 Westchester Dr, Lilburn, GA 30047ActiveMLS ID #10796571, Robin S Palmer, Virtual Properties Realty.com. GAMLS
- $698,8884 bd4 ba3.5k sqft11690 Highland Colony Dr, Roswell, GA 30075ActiveMLS ID #10760689, Mary Ellen Macke, Harry Norman Realtors. GAMLS
- $725,0004 bd4 ba2.7k sqft971 Clubland Way, Marietta, GA 30068Active Under ContractMLS ID #10824103, Page Morgan, Keller Williams Realty Atlanta North. GAMLS
