Charming COLONIAL STYLE, CUL-DE-SAC home with 4 bedrooms, 3 full baths, a sought-after MAIN-LEVEL GUEST SUITE, a spacious BONUS ROOM, and a FINISHED BASEMENT, ideally located in the highly desirable NORTH GWINNETT SCHOOL DISTRICT! Enter through the welcoming BRICK FRONT PORCH into the hardwood foyer. To your right, the spacious FAMILY ROOM features a BRICK FIREPLACE, CUSTOM BUILT-IN CABINETRY and hardwood floors. The private SUNROOM/HOME OFFICE with hardwood floors is filled with natural light from THREE SIDES OF WINDOWS that showcase views of the lush backyard. The family-sized DINING ROOM with hardwood floors and CHAIR RAIL and CROWN MOLDING make it ideal for both everyday meals and entertaining. The UPDATED KITCHEN features STAIN-GRADE CABINETRY, GRANITE countertops, STAINLESS STEEL APPLIANCES, and a TILE BACKSPLASH. The light, bright BREAKFAST ROOM is flooded with natural light through a BAYED WINDOW and accented by crown and chair rail molding. Step into the large SCREENED-IN PORCH, perfect for enjoying the peaceful backyard in every season! The MAIN-LEVEL GUEST BEDROOM offers a comfortable and convenient retreat for family or guests who prefer single-level living and features a private entry to the FULL BATH, featuring a TILE FLOOR and GRANITE COUNTERTOP. A convenient LAUNDRY ROOM and MUDROOM complete the main level. Upstairs, the spacious PRIMARY SUITE features a sitting area, ceiling fan and a luxurious SPA-STYLE BATH with DOUBLE VANITY, new QUARTZ countertops, shower with glass door, soaking tub, tile flooring and WALK-IN CLOSET. Two large additional bedrooms share a full bath with tile flooring. The expansive BONUS ROOM with VAULTED ceiling, HARDWOOD FLOORS and CLOSET offers incredible flexibility as a MEDIA ROOM, PLAYROOM, HOME OFFICE, or potential FIFTH BEDROOM. The FINISHED BASEMENT adds even more versatility with TWO LARGE FLEX SPACES perfect for hobbies, a game room, storage, or additional living space and a generously sized WORKSHOP. Outside, enjoy the privacy of the FENCED, BEAUTIFULLY LANDSCAPED BACKYARD from the SCREENED IN PORCH and brick PATIO. Mature landscaping creates a peaceful setting with plenty of room to relax and entertain. Additional highlights include a NEW ROOF AND GUTTERS, FRESH PAINT THROUGHOUT the home and NEW CARPETS! An exceptional Suwanee location just minutes from the sought-after NORTH GWINNETT SCHOOLS. This wooded home is also close to Sims Lake Park, Suwanee Town Center and downtown Sugar Hill. The neighborhood amenities include a COMMUNITY POOL, LARGE PARK and PLAYGROUND. An incredible opportunity in a PERFECTLY SITUATED NEIGHBORHOOD, this home offers exceptional value, generous space, and unbeatable convenience. Welcome home...
Active
Price cut: $10K (10/8)
$559,900
4634 Camber Well Ln, Suwanee, GA 30024
4beds
3,200sqft
Single Family Residence
Built in 1989
0.67 Acres Lot
$549,100 Zestimate®
$175/sqft
$49/mo HOA
What's special
Finished basementBrick fireplaceSpacious primary suiteHardwood floorsUpdated kitchenCustom built-in cabinetryBrick front porch
- 50 days
- 1,276
- 70
Zillow last checked:
Listing updated:
Listed by:
Ryan Assad 678-520-8661,
Keller Williams Realty Atl. Partners
Source: GAMLS,MLS#: 10834552
Facts & features
Interior
Bedrooms & bathrooms
- Bedrooms: 4
- Bathrooms: 3
- Full bathrooms: 3
- Main level bathrooms: 1
- Main level bedrooms: 1
Rooms
- Room types: Bonus Room, Family Room, Foyer, Game Room, Laundry, Office, Other, Sun Room
Dining room
- Features: Separate Room
Kitchen
- Features: Breakfast Bar, Breakfast Room, Pantry, Solid Surface Counters
Heating
- Central, Forced Air, Natural Gas, Zoned
Cooling
- Ceiling Fan(s), Central Air, Electric, Zoned
Appliances
- Included: Cooktop, Dishwasher, Double Oven, Gas Water Heater, Oven, Stainless Steel Appliance(s)
- Laundry: Mud Room
Features
- Bookcases, Double Vanity, Roommate Plan, Separate Shower, Soaking Tub, Split Bedroom Plan, Tile Bath, Vaulted Ceiling(s), Walk-In Closet(s)
- Flooring: Carpet, Hardwood, Tile
- Windows: Bay Window(s), Double Pane Windows, Window Treatments
- Basement: Daylight,Exterior Entry,Finished,Interior Entry
- Number of fireplaces: 1
- Fireplace features: Family Room, Gas Log, Gas Starter
- Common walls with other units/homes: No Common Walls
Interior area
- Total structure area: 3,200
- Total interior livable area: 3,200 sqft
- Finished area above ground: 3,200
- Finished area below ground: 0
Property
Parking
- Total spaces: 2
- Parking features: Attached, Garage, Garage Door Opener, Kitchen Level
- Has attached garage: Yes
Features
- Levels: Two
- Stories: 2
- Patio & porch: Patio, Porch, Screened
- Fencing: Back Yard
- Body of water: None
Lot
- Size: 0.67 Acres
- Features: Cul-De-Sac, Level, Private
Details
- Parcel number: R7276 112
Construction
Type & style
- Home type: SingleFamily
- Architectural style: Cape Cod,Traditional
- Property subtype: Single Family Residence
Materials
- Brick, Concrete
- Roof: Composition
Condition
- Resale
- New construction: No
- Year built: 1989
Utilities & green energy
- Sewer: Septic Tank
- Water: Public
- Utilities for property: Electricity Available, High Speed Internet, Natural Gas Available, Phone Available, Underground Utilities, Water Available
Community & HOA
Community
- Features: Clubhouse, Park, Playground, Pool, Street Lights, Walk To Schools, Near Shopping
- Security: Smoke Detector(s)
- Subdivision: Bayswater Common
HOA
- Has HOA: Yes
- Services included: Management Fee, Swimming
- HOA fee: $590 annually
Location
- Region: Suwanee
Financial & listing details
- Price per square foot: $175/sqft
- Tax assessed value: $534,200
- Annual tax amount: $1,083
- Date on market: 8/27/2026
- Cumulative days on market: 51 days
- Listing agreement: Exclusive Right To Sell
- Electric utility on property: Yes
Estimated market value
$549,100
$522,000 - $577,000
$3,069/mo
Price history
| Date | Event | Price |
|---|---|---|
| 10/8/2026 | Price change | $559,900-1.8%$175/sqft |
Source:  GAMLS #10834552 Report a problem GAMLS #10834552 Report a problem | ||
| 9/8/2026 | Price change | $569,900-2.6%$178/sqft |
Source:  FMLS GA #7827546 Report a problem FMLS GA #7827546 Report a problem | ||
| 8/27/2026 | Listed for sale | $585,000+1018.5%$183/sqft |
Source: FMLS GA #7827546 Report a problem | ||
| 2/19/1999 | Sold | $52,300$16/sqft |
Source: Public Record Report a problem | ||
Public tax history
| Year | Property taxes | Tax assessment |
|---|---|---|
| 2026 | -- | $213,680 +0.9% |
| 2025 | $750 | $211,720 -6.3% |
| 2024 | $750 +23.6% | $225,840 +4.6% |
| 2023 | $607 | $215,920 +22.9% |
| 2022 | -- | $175,640 +31.5% |
| 2021 | -- | $133,600 -11.9% |
| 2020 | $3,948 +24% | $151,720 +30% |
| 2019 | $3,185 | $116,680 |
| 2018 | $3,185 +4.1% | $116,680 +6.1% |
| 2016 | $3,061 +8.8% | $110,000 +13.2% |
| 2015 | $2,813 | $97,200 -1.6% |
| 2014 | $2,813 -1.9% | $98,800 |
| 2013 | $2,869 | $98,800 |
| 2012 | -- | $98,800 |
| 2011 | -- | $98,800 |
| 2010 | -- | $98,800 |
| 2009 | -- | $98,800 |
| 2007 | -- | $98,800 |
| 2006 | -- | $98,800 +15.3% |
| 2005 | -- | $85,720 |
| 2004 | $1,117 | $85,720 |
| 2003 | -- | $85,720 +13.9% |
| 2002 | $2,010 -3.6% | $75,240 |
| 2001 | $2,085 | $75,240 |
Find assessor info on the county website
Monthly payment
Est. payment
Payment breakdown
Explore the cost of this home by adjusting the details. Changes won't be saved.Climate risks
Neighborhood: 30024
Nearby schools
Schools provided by the listing agent
- Elementary: Level Creek
- Middle: North Gwinnett
- High: North Gwinnett
Source: GAMLS. This data may not be complete. We recommend contacting the local school district to confirm school assignments for this home.

Similar homes
- $550,0004 bd3 ba2.5k sqft3121 Wildwood Rd, Suwanee, GA 30024Active

 MLS ID #10804419, Mark Spain, Mark Spain Real Estate. GAMLS
 - $675,0003 bd3 ba2.7k sqft2435 Southers Cir, Suwanee, GA 30024Active
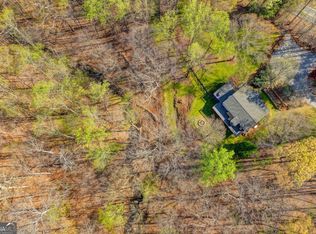 MLS ID #10854937, Ryan Assad, Keller Williams Realty Atl. Partners. GAMLS
 - $515,0004 bd3 ba2.7k sqft5208 Silver Springs Dr, Buford, GA 30518Active
 MLS ID #10839107, Mona Cooper, AXEN Realty. GAMLS
 - $690,0005 bd4 ba4k sqft455 Hillcrest View Dr, Suwanee, GA 30024Active
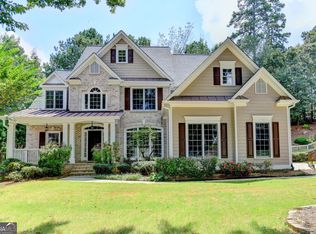 MLS ID #10836735, Yan Zhao, Crye-Leike Commercial, Inc.. GAMLS
 - $619,9004 bd3 ba3.6k sqft7590 Golden Sands Dr, Cumming, GA 30041ActiveMLS ID #10871323, Tom Stocks, Harry Norman Realtors. GAMLS
- $619,0004 bd4 ba2.9k sqft2930 Heatherstone Dr, Cumming, GA 30041ActiveMLS ID #10857010, Justin Landis, Bolst. GAMLS
- $430,0004 bd3 ba2k sqft2552 Crofton Ct, Suwanee, GA 30024ActiveMLS ID #10841513, Sheri A Emigh, Southern Classic Realtors. GAMLS
- $699,9004 bd4 ba3.3k sqft6034 Nature Path Ln, Sugar Hill, GA 30518ActiveMLS ID #10855656, Laura Latham, Keller Williams Realty Atlanta North. GAMLS
- $579,9004 bd4 ba3.1k sqft3335 The Commons Dr, Cumming, GA 30041ActiveMLS ID #10849058, Gina Sharma Team, Keller Williams Realty North Atlanta. GAMLS
- $555,0004 bd4 ba2.7k sqft1450 Bowman Rd, Lawrenceville, GA 30045ActiveMLS ID #10805957, Bonds Realty Group, Keller Williams Realty Atl. Partners. GAMLS
- $625,0004 bd3 ba2.7k sqft225 W Brookhollow Ct, Alpharetta, GA 30022ActiveMLS ID #10867288, Brittany Brennan, Lokation Real Estate LLC. GAMLS
- $639,9004 bd4 ba4k sqft1017 Panoramic Pointe NE, Buford, GA 30518ActiveMLS ID #10809515, Amanda Ledbetter, The Connection Real Estate. GAMLS
- $547,5004 bd2 ba2.8k sqft875 Windsor Trl, Roswell, GA 30076ActiveMLS ID #10843288, Bob Freeman, Harry Norman Realtors. GAMLS
- $525,0004 bd4 ba3.2k sqft5235 Lanton Cir, Gainesville, GA 30504ActiveMLS ID #10815592, Dawn M Hodgson, RE/MAX Center. GAMLS
- $585,0004 bd3 ba3.2k sqft3798 Saddlemaker Dr, Buford, GA 30519ActiveMLS ID #10856063, Eric Urmanski, Heartland Real Estate. GAMLS
- $575,0004 bd4 ba2.4k sqft9395 Edgewater Dr, Gainesville, GA 30506Active Under ContractMLS ID #10858260, Pamela O'Connor-Smith, Redfin Corporation. GAMLS
- $580,0004 bd3 ba3.6k sqft1360 Ashbury Park Dr, Hoschton, GA 30548ActiveMLS ID #10857952, Tommy Fricks, Amenity Properties, Inc.. GAMLS
- $579,9994 bd3 ba2.5k sqft2430 Terry Ct, Cumming, GA 30041ActiveMLS ID #10736394, Laura Gray, Chapman Hall Realtors Professionals. GAMLS
- $574,9004 bd3 ba2.7k sqft5918 Deer Chase Ln, Hoschton, GA 30548ActiveMLS ID #10843398, The Rains Team, PEND Realty, LLC. GAMLS
- $485,0004 bd4 ba3.3k sqft955 Clarion Way, Lawrenceville, GA 30044ActiveMLS ID #10867170, Kathy Coots, Keller Williams Realty Atl. Partners. GAMLS
