Welcome to this stunning 4-bedroom, 3.5 bath home in Buford's River Falls Community! Nestled in a cul-de-sac, this home was designed for both everyday living and entertaining, featuring a finished basement ideal for a media room, home gym, playroom, guest suite or additional living space. A spacious back deck extends your outdoor living, creating the perfect setting for dining, relaxing and entertaining. Residents enjoy access to outstanding community amenities, including a swimming pool, tennis courts, and playground. Conveniently located near top-rated schools, shopping, dining, and just minutes from Lake Lanier, this home offers the best of Buford living. Don't miss the opportunity to make this gem your next home!
Active
Price cut: $10K (8/31)
$639,900
1017 Panoramic Pointe NE, Buford, GA 30518
4beds
4,097sqft
Single Family Residence
Built in 2004
0.58 Acres Lot
$628,200 Zestimate®
$156/sqft
$67/mo HOA
What's special
Nestled in a cul-de-sac
- 92 days
- 358
- 44
Zillow last checked:
Listing updated:
Listed by:
Amanda Ledbetter 678-964-0510,
The Connection Real Estate
Source: GAMLS,MLS#: 10809515
Facts & features
Interior
Bedrooms & bathrooms
- Bedrooms: 4
- Bathrooms: 4
- Full bathrooms: 3
- 1/2 bathrooms: 1
Rooms
- Room types: Laundry
Dining room
- Features: Separate Room
Kitchen
- Features: Breakfast Bar, Kitchen Island
Heating
- Central, Natural Gas
Cooling
- Ceiling Fan(s), Central Air
Appliances
- Included: Dishwasher, Disposal, Gas Water Heater, Microwave
- Laundry: Upper Level
Features
- Double Vanity, Vaulted Ceiling(s), Walk-In Closet(s)
- Flooring: Carpet, Tile
- Windows: Skylight(s)
- Basement: Bath Finished,Daylight,Exterior Entry,Finished
- Number of fireplaces: 1
- Fireplace features: Family Room
- Common walls with other units/homes: No Common Walls
Interior area
- Total structure area: 4,097
- Total interior livable area: 4,097 sqft
- Finished area above ground: 2,821
- Finished area below ground: 1,276
Property
Parking
- Total spaces: 2
- Parking features: Attached
- Has attached garage: Yes
Accessibility
- Accessibility features: Other
Features
- Levels: Two
- Stories: 2
- Patio & porch: Deck
- Exterior features: Other
- Fencing: Fenced
Lot
- Size: 0.58 Acres
- Features: Cul-De-Sac, Private
Details
- Parcel number: R7364 284
Construction
Type & style
- Home type: SingleFamily
- Architectural style: Traditional
- Property subtype: Single Family Residence
Materials
- Brick, Wood Siding
- Roof: Composition
Condition
- Resale
- New construction: No
- Year built: 2004
Utilities & green energy
- Electric: 220 Volts
- Sewer: Public Sewer
- Water: Public
- Utilities for property: Cable Available, Electricity Available, High Speed Internet, Natural Gas Available
Community & HOA
Community
- Features: Playground, Pool, Tennis Court(s)
- Subdivision: RIVER FALLS
HOA
- Has HOA: Yes
- Services included: Maintenance Grounds, Swimming, Tennis
- HOA fee: $800 annually
Location
- Region: Buford
Financial & listing details
- Price per square foot: $156/sqft
- Annual tax amount: $7,222
- Date on market: 7/23/2026
- Cumulative days on market: 92 days
- Listing agreement: Exclusive Right To Sell
- Electric utility on property: Yes
Estimated market value
$628,200
$597,000 - $660,000
$3,208/mo
Price history
| Date | Event | Price |
|---|---|---|
| 8/31/2026 | Price change | $639,900-1.5%$156/sqft |
Source:  GAMLS #10809515 Report a problem GAMLS #10809515 Report a problem | ||
| 7/23/2026 | Listed for sale | $649,900$159/sqft |
Source: GAMLS #10809515 Report a problem | ||
Public tax history
Tax history is unavailable.
Monthly payment
Est. payment
Payment breakdown
Explore the cost of this home by adjusting the details. Changes won't be saved.Climate risks
Neighborhood: 30518
Nearby schools
Schools provided by the listing agent
- Elementary: White Oak
- Middle: Lanier
- High: Lanier
Source: GAMLS. This data may not be complete. We recommend contacting the local school district to confirm school assignments for this home.
Similar homes
- $579,0005 bd5 ba2.8k sqft6870 River Island Cir, Buford, GA 30518Active

 MLS ID #10774196, Praveen Dharmavaram, Keller Williams Realty Atl. Partners. GAMLS
 - $520,0004 bd4 ba3.2k sqft6108 Pierless Ave, Sugar Hill, GA 30518Active
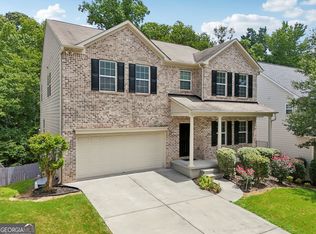 MLS ID #10849820, Sonal Herring, Chapman Hall Premier, Realtors. GAMLS
 - $669,0005 bd4 ba3.4k sqft4922 Park Vale Dr, Sugar Hill, GA 30518Active
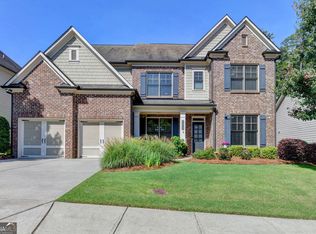 MLS ID #10856186, Sung H Chong, Keller Williams Chattahoochee. GAMLS
 - $699,0006 bd4 ba3.6k sqft6005 Deer Walk Trl, Sugar Hill, GA 30518Active
 MLS ID #10786569, Anne Sepko, Keller Williams Realty Atl. Partners. GAMLS
 - $619,9004 bd3 ba3.6k sqft7590 Golden Sands Dr, Cumming, GA 30041ActiveMLS ID #10871323, Tom Stocks, Harry Norman Realtors. GAMLS
- $515,0004 bd3 ba2.7k sqft5208 Silver Springs Dr, Buford, GA 30518ActiveMLS ID #10839107, Mona Cooper, AXEN Realty. GAMLS
- $499,9974 bd3 ba2.8k sqft651 Sweetfern Ln, Sugar Hill, GA 30518ActiveMLS ID #10826441, Michelle Frost, Atlanta Communities. GAMLS
- $620,0004 bd3 ba4.1k sqft4530 Bogan Gates Dr, Buford, GA 30519ActiveMLS ID #10847234, Hannah Branham, Anchor Real Estate Advisors. GAMLS
- $840,0005 bd5 ba4.9k sqft345 Big Bend Trl, Sugar Hill, GA 30518ActiveMLS ID #10867648, Stacy DeRogatis, Keller Williams Realty Atl. Partners. GAMLS
- $789,0004 bd5 ba4.1k sqft1870 Apollo Dr, Suwanee, GA 30024ActiveMLS ID #10876527, Jingtao Earwood, Keller Williams Realty Atl. Partners. GAMLS
- $819,0006 bd5 ba4.8k sqft272 Lostwood Trl, Buford, GA 30518ActiveMLS ID #10761388, Stacy DeRogatis, Keller Williams Realty Atl. Partners. GAMLS
- $748,0005 bd4 ba3.7k sqft3505 Silver Vista Ct, Cumming, GA 30041ActiveMLS ID #10841527, Sarah Staton, HomeSmart. GAMLS
- $649,9003 bd3 ba2.8k sqft1105 Bookhout Dr, Cumming, GA 30041ActiveMLS ID #10838355, Aimee Lawrence, Century 21 Results. GAMLS
- $509,9004 bd3 ba2.8k sqft5601 Creek Dale Way, Buford, GA 30518ActiveMLS ID #10846770, Jaye Pinckney, Keller Williams Realty Atl. Partners. GAMLS
- $649,9006 bd4 ba3.3k sqft1110 Sienna Dr, Cumming, GA 30040ActiveMLS ID #10804489, Bob Davies, Atlanta Communities. GAMLS
- $579,9004 bd3 ba2.9k sqft169 Eastham Ct, Suwanee, GA 30024ActiveMLS ID #10822025, O.Christy Akinropo, Leaders Realty, Inc.. GAMLS
- $640,0004 bd3 ba3.1k sqft5620 Shiloh Woods Dr, Alpharetta, GA 30040ActiveMLS ID #10873424, Kim Sidey, Coldwell Banker Realty. GAMLS
- $559,9004 bd3 ba3.2k sqft4634 Camber Well Ln, Suwanee, GA 30024ActiveMLS ID #10834552, Ryan Assad, Keller Williams Realty Atl. Partners. GAMLS
- $690,0005 bd4 ba4k sqft455 Hillcrest View Dr, Suwanee, GA 30024ActiveMLS ID #10836735, Yan Zhao, Crye-Leike Commercial, Inc.. GAMLS
- $619,9005 bd5 ba3.6k sqft1435 Barrett Place Ln, Lawrenceville, GA 30043ActiveMLS ID #10846798, Tonya Bullard, Pinnacle Realtors. GAMLS
