Rarely do homes in Buford's River Islands community offer a floor plan this unique. Located at 6870 River Island Circle, this thoughtfully updated 5-bedroom, 5-bath home features something exceptionally hard to find at this size and price point - every bedroom has its own private en-suite bathroom, offering unmatched comfort, privacy, and flexibility for guests, multigenerational living, or growing households. Set on a beautifully sized 0.31-acre lot with a fenced backyard, this approximately 2,907-square-foot home offers spacious, functional living designed for both everyday comfort and effortless entertaining. The updated kitchen, fresh interior paint, and luxury vinyl plank flooring throughout both levels create a stylish, move-in ready feel buyers will appreciate from the moment they walk in. The major updates are already complete, including a new HVAC system and architectural shingle roof in 2021, giving added peace of mind and minimizing future maintenance concerns. Beyond the home, the location is hard to beat. Just moments from Lake Lanier and Buford Dam trails, outdoor recreation becomes part of everyday life, while River Islands residents enjoy sought-after swim and tennis amenities, nearby shopping and dining, plus convenient access to I-985 and GA-400. Homes offering five true en-suite bedrooms this close to Lake Lanier rarely come available. If space, privacy, thoughtful updates, and location matter, this is one worth seeing.
Active
Price cut: $10K (6/12)
$579,000
6870 River Island Cir, Buford, GA 30518
5beds
--sqft
:
Get pre-qualified$3,949/mo
Single Family Residence
Built in 2002
0.31 Acres Lot
$569,900 Zestimate®
$--/sqft
$67/mo HOA
What's special
Fenced backyardUpdated kitchenSpacious functional livingFresh interior paint
- 62 days |
- 330 |
- 27 |
Zillow last checked:
Listing updated:
Listed by:
Praveen Dharmavaram 470-636-3300,
Keller Williams Realty Atl. Partners
Source: GAMLS,MLS#: 10774196
Facts & features
Interior
Bedrooms & bathrooms
- Bedrooms: 5
- Bathrooms: 5
- Full bathrooms: 5
- Main level bathrooms: 1
- Main level bedrooms: 1
Rooms
- Room types: Foyer
Kitchen
- Features: Breakfast Area, Breakfast Bar, Kitchen Island, Pantry
Heating
- Natural Gas
Cooling
- Electric
Appliances
- Included: Dishwasher, Gas Water Heater, Microwave, Refrigerator
- Laundry: Upper Level
Features
- Walk-In Closet(s)
- Flooring: Vinyl
- Windows: Double Pane Windows
- Basement: None
- Number of fireplaces: 1
- Fireplace features: Gas Starter
- Common walls with other units/homes: No Common Walls
Interior area
- Total structure area: 0
- Finished area above ground: 0
- Finished area below ground: 0
Video & virtual tour
Property
Parking
- Total spaces: 2
- Parking features: Garage
- Has garage: Yes
Features
- Levels: Two
- Stories: 2
- Patio & porch: Patio
- Fencing: Back Yard
- Waterfront features: No Dock Or Boathouse
- Body of water: None
Lot
- Size: 0.31 Acres
- Features: Other
Details
- Additional structures: Shed(s)
- Parcel number: R7364 184
Construction
Type & style
- Home type: SingleFamily
- Architectural style: A-Frame
- Property subtype: Single Family Residence
Materials
- Vinyl Siding
- Foundation: Slab
- Roof: Composition
Condition
- Resale
- New construction: No
- Year built: 2002
Utilities & green energy
- Sewer: Public Sewer
- Water: Public
- Utilities for property: Cable Available, Electricity Available, Natural Gas Available, Phone Available, Sewer Available, Underground Utilities, Water Available
Green energy
- Energy efficient items: Insulation, Roof
Community & HOA
Community
- Features: Clubhouse, Pool, Tennis Court(s)
- Security: Security System
- Subdivision: River Falls
HOA
- Has HOA: Yes
- Services included: Swimming, Tennis
- HOA fee: $800 annually
Location
- Region: Buford
Financial & listing details
- Tax assessed value: $542,000
- Annual tax amount: $7,206
- Date on market: 5/26/2026
- Cumulative days on market: 62 days
- Listing agreement: Exclusive Right To Sell
- Electric utility on property: Yes
Estimated market value
$569,900
$541,000 - $598,000
$3,365/mo
Price history
| Date | Event | Price |
|---|---|---|
| 6/12/2026 | Price change | $579,000-1.7% |
Source:  FMLS GA #7766159 Report a problem FMLS GA #7766159 Report a problem | ||
| 5/27/2026 | Listed for sale | $589,000+58.3% |
Source: FMLS GA #7766159 Report a problem | ||
| 5/18/2021 | Sold | $372,000+0.6% |
Source:  GAMLS #8953817 Report a problem GAMLS #8953817 Report a problem | ||
| 4/6/2021 | Pending sale | $369,900 |
Source:  GAMLS #8953817 Report a problem GAMLS #8953817 Report a problem | ||
| 4/6/2021 | Contingent | $369,900 |
Source: FMLS GA #6863458 Report a problem | ||
| 4/2/2021 | Listed for sale | $369,900+55.4% |
Source: GAMLS #8953817 Report a problem | ||
| 9/30/2013 | Sold | $238,000-2.8% |
Source:  FMLS GA #5157121 Report a problem FMLS GA #5157121 Report a problem | ||
| 9/11/2013 | Pending sale | $244,900 |
Source: Better Homes and Gardens Real Estate Metro Brokers #5157121 Report a problem | ||
| 7/25/2013 | Price change | $244,900-5.8% |
Source: Better Homes and Gardens Real Estate Metro Brokers #5157121 Report a problem | ||
| 7/11/2013 | Price change | $259,900-5.5% |
Source: Better Homes and Gardens Real Estate Metro Brokers #5157121 Report a problem | ||
| 6/11/2013 | Listed for sale | $274,900+20.4% |
Source: Better Homes and Gardens Real Estate Metro Brokers #5157121 Report a problem | ||
| 11/15/2002 | Sold | $228,400 |
Source: Public Record Report a problem | ||
Public tax history
| Year | Property taxes | Tax assessment |
|---|---|---|
| 2025 | $7,206 +4.2% | $216,800 +17.6% |
| 2024 | $6,914 0% | $184,320 |
| 2023 | $6,915 +23% | $184,320 +23.9% |
| 2022 | $5,624 +38.2% | $148,800 +19.3% |
| 2021 | $4,070 -0.7% | $124,760 |
| 2020 | $4,099 +9.5% | $124,760 +9.8% |
| 2019 | $3,744 | $113,640 +1.5% |
| 2018 | $3,744 +12% | $111,960 +19.1% |
| 2016 | $3,343 -1% | $94,000 |
| 2015 | $3,376 | $94,000 |
| 2014 | $3,376 +3.6% | $94,000 +7.2% |
| 2013 | $3,258 | $87,720 |
| 2012 | -- | $87,720 |
| 2011 | -- | $87,720 -4.4% |
| 2010 | -- | $91,760 |
| 2009 | -- | $91,760 +4.1% |
| 2007 | -- | $88,160 |
| 2006 | -- | $88,160 |
| 2005 | -- | $88,160 |
| 2004 | $1,234 -0.1% | $88,160 |
| 2003 | $1,236 +108.9% | $88,160 +406.4% |
| 2002 | $591 | $17,408 |
Find assessor info on the county website
Monthly payment
Est. payment
Payment breakdown
Explore the cost of this home by adjusting the details. Changes won't be saved.Climate risks
Neighborhood: 30518
Getting around
1 / 100
Car-DependentNearby schools
GreatSchools rating
- 9/10White Oak Elementary SchoolGrades: PK-5Distance: 0.3 mi
- 8/10Lanier Middle SchoolGrades: 6-8Distance: 0.4 mi
- 8/10Lanier High SchoolGrades: 9-12Distance: 4.7 mi
Schools provided by the listing agent
- Elementary: White Oak
- Middle: Lanier
- High: Lanier
Source: GAMLS. This data may not be complete. We recommend contacting the local school district to confirm school assignments for this home.
- $517,2004 bd3 ba2.6k sqft6860 River Island Cir, Buford, GA 30518Off Market
- $445,5003 bd3 ba2k sqft6920 River Island Cir, Buford, GA 30518Sold
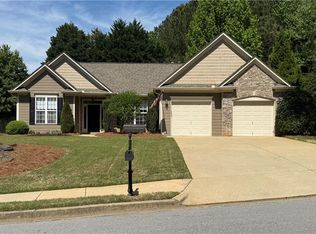
- $515,0004 bd3 ba2.6k sqft6930 River Island Cir, Buford, GA 30518Sold

- $518,1004 bd3 ba3k sqft6855 River Island Cir, Buford, GA 30518Off Market
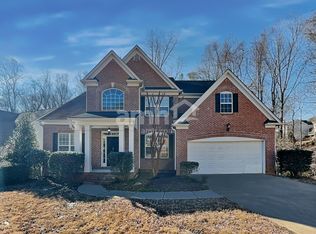
- $627,0004 bd3 ba3.3k sqft6875 River Island Cir, Buford, GA 30518Off Market
- $479,0004 bd3 ba2.2k sqft6850 River Island Cir, Buford, GA 30518Off Market
- $527,1004 bd4 ba3k sqft6885 River Island Cir, Buford, GA 30518Off Market
- $537,9004 bd3 ba2.7k sqft6895 River Island Cir, Buford, GA 30518Off Market
A local agent can set up tours, give advice and negotiate with sellers.
Similar homes
- $649,9004 bd4 ba4k sqft1017 Panoramic Pointe NE, Buford, GA 30518Active

 MLS ID #10809515, Amanda Ledbetter, The Connection Real Estate. GAMLS
 - $599,0004 bd4 ba3.1k sqft6112 Mountain Ridge Cir, Sugar Hill, GA 30518Active Under Contract
 MLS ID #10800093, Nicole Van den Bergh, Gold Peach Realty LLC. GAMLS
 - $522,5004 bd3 ba2.5k sqft668 Sweetfern Ln, Sugar Hill, GA 30518Active Under Contract
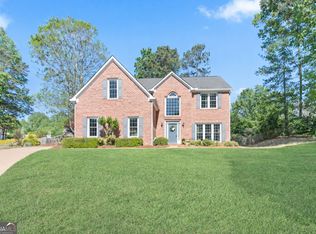 MLS ID #10736574, Charlotte D Cliche, Virtual Properties Realty.com. GAMLS
 - $450,0004 bd3 ba2.7k sqft820 Sapphire Ln, Sugar Hill, GA 30518Active
 MLS ID #10776996, Chasity R Tillman, PEND Realty, LLC. GAMLS
 - $625,0005 bd3 ba3.2k sqft1155 Landover Xing, Suwanee, GA 30024ActiveMLS ID #10802212, Eileen Hill, Keller Williams Realty Atl. Partners. GAMLS
- $525,0003 bd3 ba2k sqft515 Friars Head Dr, Suwanee, GA 30024ActiveMLS ID #10805903, Emile Hanam, RE/MAX Center. GAMLS
- $539,9004 bd3 ba2.2k sqft625 Ruby Forest Pkwy, Suwanee, GA 30024ActiveMLS ID #10782033, Jimmy C Humrich Jr, James Realty Services. GAMLS
- $600,0004 bd4 ba2.4k sqft9395 Edgewater Dr, Gainesville, GA 30506ActiveMLS ID #10789331, Pamela O'Connor-Smith, Redfin Corporation. GAMLS
- $655,0006 bd4 ba3.5k sqft5765 White Creek Run, Cumming, GA 30040ActiveMLS ID #10808815, Anu Shibu, Sekhars Realty, Inc.. GAMLS
- $500,0005 bd3 ba2.8k sqft2753 Blue Moon Dr, Buford, GA 30519ActiveMLS ID #10780924, Stephanie Cann, The Rezerve. GAMLS
- $675,0005 bd5 ba3.7k sqft1240 Rocky Shoals Ln, Suwanee, GA 30024ActiveMLS ID #10768067, Livia Bica, Keller Williams Realty North Atlanta. GAMLS
- $415,0003 bd3 ba2.2k sqft1670 Shire Village Dr, Buford, GA 30518ActiveMLS ID #10790019, Laura A Van Rhee, Virtual Properties Realty.com. GAMLS
- $565,0005 bd4 ba4.2k sqft6567 Teal Trail Dr, Flowery Branch, GA 30542ActiveMLS ID #10758361, Lance Real Estate Group, Bolst, Inc.. GAMLS
- $569,9994 bd3 ba-- sqft6855 Fox Creek Dr, Cumming, GA 30040ActiveMLS ID #10791828, Amanda Reynolds, Willow Bend Properties. GAMLS
- $500,0004 bd3 ba2.4k sqft2651 Chandler Grove Ct, Buford, GA 30519ActiveMLS ID #10795212, Danielle Forlaw, Virtual Properties Realty.com. GAMLS
- $630,0004 bd3 ba2.2k sqft1820 Walking Horse Trl, Cumming, GA 30041ActiveMLS ID #10727164, Vincent W Turley, Virtual Properties Realty.Net. GAMLS
- $624,9005 bd5 ba3.6k sqft1435 Barrett Place Ln, Lawrenceville, GA 30043ActiveMLS ID #10773502, Tonya Bullard, Pinnacle Realtors. GAMLS
- $599,9006 bd5 ba3.7k sqft1930 Hamilton Mill Pkwy, Dacula, GA 30019ActiveMLS ID #10776423, Tyler Walton, Humphries & King Realty, LLC. GAMLS
- $624,9005 bd4 ba3.9k sqft9105 Kate Ct, Gainesville, GA 30506ActiveMLS ID #10778613, Stephanie Patterson, Real Broker, LLC. GAMLS
- $585,0004 bd4 ba4.4k sqft1405 Lamont Cir, Dacula, GA 30019ActiveMLS ID #10757391, Next Move ATL, Keller Williams Realty Atl. Partners. GAMLS
