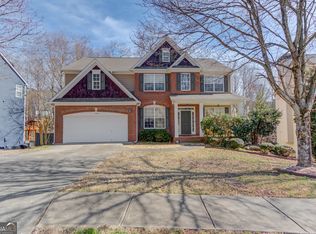
Look no further for the perfect home for your family!!*This lovingly maintained 3 Bedroom, 2.5 Bath home is nestled in River Falls S/D*Immaculate Home*The Entrance Foyer invites you into the open Great Room, Dining Room, Kitchen and Breakfast Area*The Foyer, Office and Kitchen have beautiful hardwood-like luxury vinyl flooring*The Great Room hosts a brick fireplace, with gas logs & gas starter, and a ceiling fan*The Primary Suite is a true retreat, complete with an ensuite bath featuring a double vanity, a soaking tub, a large, glass-enclosed separate shower and private water closet*Natural light throughout the home provides a warm, cozy feeling for casual relaxation and entertaining*There is a newer roof (2021) and gutters (2021) on the home*Two Secondary Bedrooms share a Jack-and-Jill Bath which is perfect for family/guests*Entertaining is a delight on your covered Patio, with fantastic paver flooring and a ceiling fan, which overlooks your private, landscaped Back Yard*This home is convenient to US-19/GA 400, Peachtree Industrial Blvd, I-85 and I-985*Many fun activities surround this home*Lake Lanier provides boating, fishing, hiking, and camping as well as Lake Lanier Islands which features a hotel, water park, golf course and year-round attractions*Gwinnett County is known for its exceptional park system, and Gary Pirkle Park, which is one of them, is very close to this home; it is a 67-acre park with multi-purpose fields, pavilions/restrooms and 1.7 Miles of Paved, Lighted Walking Trails*The Bowl/Sugar Hill hosts an Amphitheater which features a concert-sized stage with seating for up to a thousand people; this is a popular spot for concerts, outdoor movie screenings, and other outdoor gatherings*THIS HOME IS A MUST SEE!!
Closed
$445,500
6920 River Island Cir, Buford, GA 30518
3beds
2,071sqft
Single Family Residence, Residential
Built in 2003
0.25 Acres Lot
$443,400 Zestimate®
$215/sqft
$2,425 Estimated rent
Home value
$443,400
$408,000 - $479,000
$2,425/mo
Zestimate® history
Owner options
List your home for rent
$2,425/mo
Rent Zestimate®
Find your next renter with Zillow Rental Manager. Plus, with online applications, you can quickly screen prospective tenants – for free.
$2,425/mo
Rent Zestimate®
Refinance and save
$3,611/mo
Est. payment
Refinancing to a lower rate could help reduce your monthly payments and save thousands over the life of the loan.
$3,611/mo
Est. payment
Explore your selling options
Work with a Zillow partner agent
Leverage their expertise and Zillow's premium Showcase listings to get your home seen by more buyers.
Get startedList with your own agent
Get your home in front of millions of buyers by listing it on Zillow.
Learn how to do itSell it yourself
Take full control of how buyers see your home on Zillow by listing For Sale by Owner (FSBO).
List your homeWhat's special
Private water closetLarge glass-enclosed separate showerSoaking tub
Zillow last checked:
Listing updated:
Listed by:
ELLEN SPRAYBERRY,
Chapman Hall Professionals 678-730-0080
Bought with:
Kuulei Sako, 450999
Berkshire Hathaway HomeServices Georgia Properties
Source: FMLS GA,MLS#: 7754400
Facts & features
Interior
Bedrooms & bathrooms
- Bedrooms: 3
- Bathrooms: 3
- Full bathrooms: 2
- 1/2 bathrooms: 1
- Main level bathrooms: 2
- Main level bedrooms: 3
Rooms
- Room types: Office
Primary bedroom
- Features: Master on Main, Roommate Floor Plan, Split Bedroom Plan
- Level: Master on Main, Roommate Floor Plan, Split Bedroom Plan
Bedroom
- Features: Master on Main, Roommate Floor Plan, Split Bedroom Plan
Primary bathroom
- Features: Double Vanity, Separate Tub/Shower, Soaking Tub
Dining room
- Features: Open Concept, Separate Dining Room
Kitchen
- Features: Breakfast Bar, Cabinets White, Eat-in Kitchen, Laminate Counters, Pantry, View to Family Room
Heating
- Central, Forced Air, Natural Gas
Cooling
- Ceiling Fan(s), Central Air, Electric
Appliances
- Included: Dishwasher, Disposal, Dryer, Gas Oven, Gas Range, Gas Water Heater, Microwave, Refrigerator, Self Cleaning Oven, Washer
- Laundry: In Hall, Laundry Room, Main Level
Features
- Double Vanity, Entrance Foyer, High Ceilings 10 ft Main, High Speed Internet, Tray Ceiling(s), Walk-In Closet(s)
- Flooring: Carpet, Ceramic Tile, Luxury Vinyl
- Windows: Double Pane Windows, Insulated Windows
- Basement: None
- Attic: Pull Down Stairs
- Number of fireplaces: 1
- Fireplace features: Factory Built, Gas Log, Gas Starter, Great Room
- Common walls with other units/homes: No Common Walls
Interior area
- Total structure area: 2,071
- Total interior livable area: 2,071 sqft
- Finished area above ground: 2,071
- Finished area below ground: 0
Property
Parking
- Total spaces: 2
- Parking features: Attached, Garage, Garage Door Opener, Garage Faces Front, Kitchen Level, Level Driveway
- Attached garage spaces: 2
- Has uncovered spaces: Yes
Accessibility
- Accessibility features: Accessible Entrance
Features
- Levels: One
- Stories: 1
- Patio & porch: Covered, Front Porch, Patio
- Exterior features: Private Yard, No Dock
- Pool features: None
- Spa features: None
- Fencing: Back Yard,Fenced
- Has view: Yes
- View description: Other
- Waterfront features: None
- Body of water: None
Lot
- Size: 0.25 Acres
- Dimensions: 117 X 131 X 50 X 140
- Features: Back Yard, Front Yard, Landscaped, Level, Private, Wooded
Details
- Additional structures: None
- Additional parcels included: R7364 186
- Parcel number: R7364 186
- Other equipment: Satellite Dish
- Horse amenities: None
Construction
Type & style
- Home type: SingleFamily
- Architectural style: Ranch,Traditional
- Property subtype: Single Family Residence, Residential
Materials
- Brick, Cement Siding
- Foundation: Slab
- Roof: Composition
Condition
- Resale
- New construction: No
- Year built: 2003
Details
- Builder name: Sharp Residential
Utilities & green energy
- Electric: 110 Volts, 220 Volts in Laundry
- Sewer: Public Sewer
- Water: Public
- Utilities for property: Cable Available, Electricity Available, Natural Gas Available, Phone Available, Sewer Available, Underground Utilities, Water Available
Green energy
- Energy efficient items: None
- Energy generation: None
Community & HOA
Community
- Features: Homeowners Assoc, Near Schools, Playground, Pool, Sidewalks, Street Lights, Tennis Court(s)
- Security: Carbon Monoxide Detector(s), Smoke Detector(s)
- Subdivision: River Falls
HOA
- Has HOA: Yes
- Services included: Swim, Tennis
- HOA fee: $800 annually
Location
- Region: Buford
Financial & listing details
- Price per square foot: $215/sqft
- Tax assessed value: $465,400
- Annual tax amount: $6,950
- Date on market: 4/18/2026
- Cumulative days on market: 10 days
- Listing terms: Cash,Conventional
- Electric utility on property: Yes
- Road surface type: Paved
Price history
| Date | Event | Price |
|---|---|---|
| 5/26/2026 | Sold | $445,500+1.3%$215/sqft |
Source:  FMLS GA #7754400 Report a problem FMLS GA #7754400 Report a problem | ||
| 5/6/2026 | Pending sale | $439,900$212/sqft |
Source: FMLS GA #7754400 Report a problem | ||
| 4/18/2026 | Listed for sale | $439,900+102.1%$212/sqft |
Source: FMLS GA #7754400 Report a problem | ||
| 10/31/2014 | Sold | $217,700-1%$105/sqft |
Source:  FMLS GA #5347035 Report a problem FMLS GA #5347035 Report a problem | ||
| 10/10/2014 | Pending sale | $219,900$106/sqft |
Source: Harry Norman, Realtors #5347035 Report a problem | ||
| 9/23/2014 | Listed for sale | $219,900+9.7%$106/sqft |
Source: Harry Norman, Realtors #5347035 Report a problem | ||
| 10/1/2003 | Sold | $200,500$97/sqft |
Source: Public Record Report a problem | ||
Public tax history
| Year | Property taxes | Tax assessment |
|---|---|---|
| 2025 | $6,950 +18.8% | $186,160 +21.6% |
| 2024 | $5,851 +0% | $153,040 |
| 2023 | $5,850 +13.8% | $153,040 +14.3% |
| 2022 | $5,139 +22.3% | $133,880 +26.3% |
| 2021 | $4,201 -0.6% | $105,960 |
| 2020 | $4,224 +12.6% | $105,960 +9.3% |
| 2019 | $3,752 | $96,920 +7.5% |
| 2018 | $3,752 +22.5% | $90,200 +17.8% |
| 2016 | $3,063 -1% | $76,600 |
| 2015 | $3,093 | $76,600 |
| 2014 | $3,093 +21.6% | $76,600 +26.1% |
| 2013 | $2,544 | $60,724 -15% |
| 2012 | -- | $71,440 |
| 2011 | -- | $71,440 -14% |
| 2010 | -- | $83,080 |
| 2009 | -- | $83,080 +9.4% |
| 2007 | -- | $75,960 |
| 2006 | -- | $75,960 |
| 2005 | -- | $75,960 |
| 2004 | $1,242 | $75,960 +17.4% |
| 2003 | -- | $64,680 +287.4% |
| 2002 | $584 | $16,694 |
Find assessor info on the county website
Neighborhood: 30518
Nearby homes
- $579,0005 bd5 ba-- sqft6870 River Island Cir, Buford, GA 30518For Sale

- $515,0004 bd3 ba2.6k sqft6930 River Island Cir, Buford, GA 30518Sold

- $460,0006 bd4 ba3.8k sqft6925 River Island Cir, Buford, GA 30518Sold
- $540,5005 bd3 ba3.2k sqft6940 River Island Cir, Buford, GA 30518Off Market
- $527,4004 bd2 ba2.6k sqft6915 River Island Cir, Buford, GA 30518Off Market
- $535,5004 bd4 ba4.1k sqft6935 River Island Cir, Buford, GA 30518Off Market
- $596,4006 bd4 ba4.6k sqft6905 River Island Cir, Buford, GA 30518Off Market
- $517,2004 bd3 ba2.6k sqft6860 River Island Cir, Buford, GA 30518Off Market
Nearby schools
GreatSchools rating
- 9/10White Oak Elementary SchoolGrades: PK-5Distance: 0.2 mi
- 8/10Lanier Middle SchoolGrades: 6-8Distance: 0.3 mi
- 8/10Lanier High SchoolGrades: 9-12Distance: 4.7 mi
Schools provided by the listing agent
- Elementary: White Oak - Gwinnett
- Middle: Lanier
- High: Lanier
Source: FMLS GA. This data may not be complete. We recommend contacting the local school district to confirm school assignments for this home.
Get a cash offer in 3 minutes
Find out how much your home could sell for in as little as 3 minutes with a no-obligation cash offer.
Estimated market value
$443,400
Get a cash offer in 3 minutes
Find out how much your home could sell for in as little as 3 minutes with a no-obligation cash offer.
Estimated market value
$443,400
- Georgia
- Gwinnett County
- Sugar Hill
- 30518
- 6920 River Island Cir
Nearby cities
Nearby zip codes
Other Sugar Hill Topics
