The hardest part about touring this home may be deciding what you'll do with the extra 1,000+ square feet that's waiting to become your favorite room. Perfectly positioned on a quiet corner cul-de-sac in sought-after Hamilton Mill, this beautifully refreshed home offers the rare combination of move-in-ready comfort and room to make it uniquely yours. From the moment you arrive, you'll notice the mature landscaping, and welcoming curb appeal. Step inside and you're greeted by an abundance of natural light streaming through oversized windows, highlighting the soaring foyer, spacious living areas, and a layout that feels equally suited for everyday life and effortless entertaining. Whether you're hosting holiday gatherings, cheering on your favorite team with friends, or simply enjoying a quiet evening at home, every space was designed to bring people together. The beautifully updated kitchen serves as the heart of the home, opening seamlessly to the main living spaces so conversations continue long after dinner is served. Fresh interior paint, updated lighting, newer carpet, renovated bathrooms, a newer roof, newer HVAC system, and a recently renovated deck mean the major work has already been done-allowing you to simply move in and start making memories. Outside, your private backyard retreat becomes an extension of the home. Enjoy your morning coffee overlooking the peaceful lake, spend evenings grilling with family, or unwind on the upgraded deck featuring stylish louvered railings that provide an extra layer of privacy while preserving the view. Then comes the opportunity that truly sets this home apart. The partially finished basement already provides approximately 500 square feet of additional living space, while more than 1,000 unfinished square feet offers something buyers rarely find-a chance to design spaces around your own lifestyle instead of settling for someone else's vision. Picture the ultimate media room, golf simulator, fitness studio, game room, home office, guest suite, or multi-generational living space. Located in the award-winning Mill Creek High School district and just minutes from I-85, golf, parks, shopping, dining, and the exciting growth surrounding the upcoming City of Mulberry, you'll enjoy one of Gwinnett County's most sought-after communities with convenience in every direction. Some homes are beautifully updated. Some homes offer endless potential. Very few offer both. Come experience why this Hamilton Mill home offers limitless possibilities the moment you walk through the front door.
Active
Price cut: $15K (7/7)
$585,000
1405 Lamont Cir, Dacula, GA 30019
4beds
4,458sqft
Single Family Residence
Built in 2000
0.41 Acres Lot
$572,800 Zestimate®
$131/sqft
$103/mo HOA
What's special
Beautifully updated kitchenNewer roofPrivate backyard retreatUpdated lightingSoaring foyerQuiet corner cul-de-sacNewer carpet
- 133 days
- 231
- 8
Zillow last checked:
Listing updated:
Listed by:
Next Move ATL 316-992-7156,
Keller Williams Realty Atl. Partners,
Sandy Baker 316-992-7156,
Keller Williams Realty Atl. Partners
Source: GAMLS,MLS#: 10757391
Facts & features
Interior
Bedrooms & bathrooms
- Bedrooms: 4
- Bathrooms: 4
- Full bathrooms: 3
- 1/2 bathrooms: 1
Rooms
- Room types: Den, Family Room, Laundry, Office
Dining room
- Features: Seats 12+
Kitchen
- Features: Breakfast Bar, Breakfast Room, Kitchen Island, Solid Surface Counters, Walk-in Pantry
Heating
- Central, Forced Air, Natural Gas, Zoned
Cooling
- Ceiling Fan(s), Central Air, Electric, Zoned
Appliances
- Included: Dishwasher, Disposal, Gas Water Heater, Microwave
- Laundry: Common Area
Features
- Double Vanity, Rear Stairs, Tray Ceiling(s), Vaulted Ceiling(s), Walk-In Closet(s)
- Flooring: Carpet, Hardwood
- Windows: Double Pane Windows, Window Treatments
- Basement: Bath/Stubbed,Exterior Entry,Full,Interior Entry,Partial,Unfinished
- Number of fireplaces: 1
- Fireplace features: Family Room, Gas Log
- Common walls with other units/homes: No Common Walls
Interior area
- Total structure area: 4,458
- Total interior livable area: 4,458 sqft
- Finished area above ground: 3,958
- Finished area below ground: 500
Video & virtual tour
Property
Parking
- Total spaces: 2
- Parking features: Garage, Garage Door Opener, Side/Rear Entrance
- Has garage: Yes
Features
- Levels: Two
- Stories: 2
- Patio & porch: Deck
- Fencing: Back Yard,Wood
- Has view: Yes
- View description: Lake
- Has water view: Yes
- Water view: Lake
- Body of water: None
Lot
- Size: 0.41 Acres
- Features: Corner Lot, Cul-De-Sac
- Residential vegetation: Wooded
Details
- Parcel number: R3001 667
Construction
Type & style
- Home type: SingleFamily
- Architectural style: Brick 3 Side,Traditional
- Property subtype: Single Family Residence
Materials
- Brick, Other
- Foundation: Block
- Roof: Composition
Condition
- Resale
- New construction: No
- Year built: 2000
Utilities & green energy
- Sewer: Public Sewer
- Water: Public
- Utilities for property: Cable Available, Electricity Available, Natural Gas Available, Sewer Available, Underground Utilities, Water Available
Community & HOA
Community
- Features: Clubhouse, Fitness Center, Golf, Playground, Pool, Sidewalks, Tennis Court(s), Near Shopping
- Security: Smoke Detector(s)
- Subdivision: Hamilton Mill
HOA
- Has HOA: Yes
- Services included: Facilities Fee, Maintenance Grounds, Swimming, Tennis
- HOA fee: $1,240 annually
Location
- Region: Dacula
Financial & listing details
- Price per square foot: $131/sqft
- Tax assessed value: $663,300
- Annual tax amount: $9,636
- Date on market: 5/14/2026
- Cumulative days on market: 133 days
- Listing agreement: Exclusive Right To Sell
- Electric utility on property: Yes
Estimated market value
$572,800
$544,000 - $601,000
$3,823/mo
Price history
| Date | Event | Price |
|---|---|---|
| 7/7/2026 | Price change | $585,000-2.5%$131/sqft |
Source:  GAMLS #10757391 Report a problem GAMLS #10757391 Report a problem | ||
| 5/14/2026 | Listed for sale | $600,000+66.7%$135/sqft |
Source: GAMLS #10757391 Report a problem | ||
| 6/22/2020 | Sold | $360,000-9.8%$81/sqft |
Source:  GAMLS #8744964 Report a problem GAMLS #8744964 Report a problem | ||
| 6/9/2020 | Pending sale | $399,000$90/sqft |
Source: Storey Morrow Company #8744964 Report a problem | ||
| 6/1/2020 | Listed for sale | $399,000$90/sqft |
Source: Storey Morrow Company #8744964 Report a problem | ||
| 5/27/2020 | Pending sale | $399,000$90/sqft |
Source: Storey Morrow Company #8744964 Report a problem | ||
| 3/1/2020 | Listed for sale | $399,000+40%$90/sqft |
Source: Storey Morrow Company #8744964 Report a problem | ||
| 2/5/2002 | Sold | $285,000+5%$64/sqft |
Source: Public Record Report a problem | ||
| 8/8/2000 | Sold | $271,300$61/sqft |
Source: Public Record Report a problem | ||
Public tax history
| Year | Property taxes | Tax assessment |
|---|---|---|
| 2025 | $9,636 +8.2% | $265,320 +11% |
| 2024 | $8,906 +16.5% | $239,040 |
| 2023 | $7,646 -1.2% | $239,040 +15.7% |
| 2022 | $7,735 +38.3% | $206,640 +43.5% |
| 2021 | $5,594 +3.6% | $144,000 -12.9% |
| 2020 | $5,399 +2.9% | $165,280 |
| 2019 | $5,247 | $165,280 +9.9% |
| 2018 | $5,247 +9.4% | $150,360 +5.1% |
| 2016 | $4,798 +5.9% | $143,000 +11.1% |
| 2015 | $4,528 | $128,720 |
| 2014 | $4,528 +5.3% | $128,720 +9.8% |
| 2013 | $4,302 | $117,200 |
| 2012 | -- | $117,200 |
| 2011 | -- | $117,200 -11.2% |
| 2010 | -- | $131,920 |
| 2009 | -- | $131,920 -2.5% |
| 2007 | -- | $135,360 |
| 2006 | -- | $135,360 |
| 2005 | -- | $135,360 |
| 2004 | $1,869 +14.3% | $135,360 +20.4% |
| 2003 | $1,635 -49.7% | $112,400 |
| 2002 | $3,253 -2.6% | $112,400 |
| 2001 | $3,339 | $112,400 |
Find assessor info on the county website
Monthly payment
Est. payment
Payment breakdown
Explore the cost of this home by adjusting the details. Changes won't be saved.Climate risks
Neighborhood: 30019
Nearby schools
Schools provided by the listing agent
- Elementary: Pucketts Mill
- Middle: Frank N Osborne
- High: Mill Creek
Source: GAMLS. This data may not be complete. We recommend contacting the local school district to confirm school assignments for this home.
Similar homes
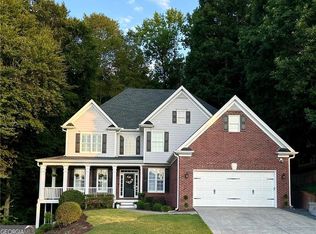
- $589,9006 bd5 ba3.7k sqft1930 Hamilton Mill Pkwy, Dacula, GA 30019Active

 MLS ID #10776423, Tyler Walton, Humphries & King Realty, LLC. GAMLS
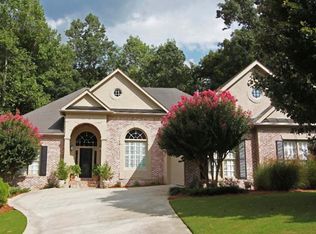
 - $540,0005 bd3 ba4.2k sqft767 Laurel West Ct, Dacula, GA 30019Active
 MLS ID #10806568, Matthew E Hermes, Keller Williams Realty Atl. Partners. GAMLS
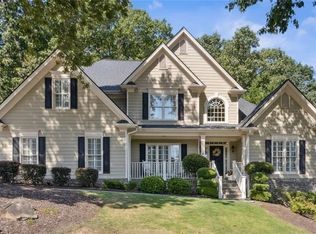
 - $550,0005 bd5 ba4k sqft3327 Holly Glen Dr, Dacula, GA 30019Active Under Contract
 MLS ID #10802550, Greg Cantrell, Living Stone Properties, Inc.. GAMLS
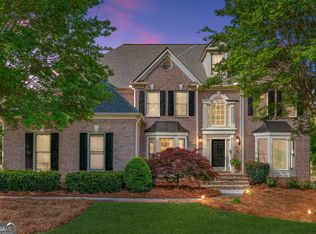
 - $800,0006 bd5 ba5.1k sqft1718 Mulberry Lake Dr, Dacula, GA 30019Active
 MLS ID #10734629, Debbie L Kavadas, Heartland Real Estate. GAMLS
 - $629,0005 bd4 ba4.6k sqft4413 Austin Hills Dr, Suwanee, GA 30024ActiveMLS ID #10851591, Holly Sturgess, PEND Realty, LLC. GAMLS
- $405,0004 bd3 ba2.6k sqft2818 Stockbridge Way, Dacula, GA 30019ActiveMLS ID #10739285, Mark Spain, Mark Spain Real Estate. GAMLS
- $425,0004 bd3 ba3.6k sqft2530 River Run Dr, Dacula, GA 30019ActiveMLS ID #10814351, Kasey Prince, Keller Williams Realty Atl. Partners. GAMLS
- $588,9005 bd4 ba4.7k sqft3302 Connemara Trce, Lawrenceville, GA 30044ActiveMLS ID #10839568, Saxton Schmidt, Jason Mitchell Real Estate Georgia. GAMLS
- $574,5005 bd4 ba3.3k sqft4092 Suwanee Mill Dr, Buford, GA 30518ActiveMLS ID #10848481, Elizabeth Wach, Keller Williams Realty Atl. Partners. GAMLS
- $595,0004 bd3 ba3.2k sqft3798 Saddlemaker Dr, Buford, GA 30519ActiveMLS ID #10798855, Eric Urmanski, Heartland Real Estate. GAMLS
- $569,0005 bd3 ba2.7k sqft1851 Calvin Dr, Duluth, GA 30097ActiveMLS ID #10843276, Eileen Hill, Keller Williams Realty Atl. Partners. GAMLS
- $550,0004 bd4 ba3.2k sqft5235 Lanton Cir, Gainesville, GA 30504ActiveMLS ID #10815592, Dawn M Hodgson, RE/MAX Center. GAMLS
- $624,9996 bd5 ba5.1k sqft5830 Mulberry Holw, Flowery Branch, GA 30542ActiveMLS ID #10755925, Teffany Emerson, Century 21 Results. GAMLS
- $489,0005 bd4 ba3.6k sqft2715 Ridge Manor Dr, Dacula, GA 30019ActiveMLS ID #10734804, Paul Miller, eXp Realty. GAMLS
- $467,9005 bd4 ba3.1k sqft3160 Gem Ives Ct NE, Buford, GA 30519ActiveMLS ID #10844173, Serenity Ruiz, Harry Norman Realtors. GAMLS
- $549,0004 bd4 ba4k sqft3816 Bay Grove Way, Loganville, GA 30052ActiveMLS ID #10738209, Brad Echols, Extol Realty. GAMLS
- $675,0005 bd5 ba4.4k sqft4645 Trilogy Park Trl, Hoschton, GA 30548Active Under ContractMLS ID #10835944, Rebecca Broich-Ragsdale, Re/Max Tru, Inc.. GAMLS
- $599,9005 bd4 ba3.3k sqft1602 Telfair Chase Way, Lawrenceville, GA 30043ActiveMLS ID #10780315, Young Ja Kim, Master Realty. GAMLS
- $590,0004 bd4 ba3.1k sqft3335 The Commons Dr, Cumming, GA 30041ActiveMLS ID #10849058, Gina Sharma Team, Keller Williams Realty North Atlanta. GAMLS
- $629,9006 bd3 ba3.1k sqft4207 Reynolds Pl, Buford, GA 30518ActiveMLS ID #10831803, Mark Spain, Mark Spain Real Estate. GAMLS
