One of Connemara's Largest Homes & Lots - Exceptional Space in a Coveted Community! Welcome to 3302 Connemara Trace, an exceptional opportunity to own one of the largest homes on one of the largest lots in the highly desirable Connemara subdivision. Offering an abundance of living space, beautiful natural surroundings, and access to an incredible array of neighborhood amenities, this home delivers the space and lifestyle you've been searching for-all within the award-winning Brookwood School District. As you enter the home, you'll be greeted by a spacious office/den on the left, filled with abundant natural light and featuring large windows that create a bright and inviting workspace. On the right, a timeless dining room with a beautiful tray ceiling provides an elegant setting for everything from holiday gatherings to intimate dinners. From the foyer, your eye is drawn into the expansive family room, complete with built-in shelving and a cozy fireplace that creates a warm focal point for relaxing and entertaining. Just beyond, the sun-filled sunroom provides an inviting space to unwind while enjoying peaceful views of the surrounding nature. Step outside onto the expansive back deck, where there is plenty of room to entertain, dine, or simply enjoy the sights and sounds of the natural setting. The generously sized kitchen offers an abundance of counter space and cabinet storage, making meal preparation and entertaining a breeze. Two large pantries provide exceptional additional storage, while bar-top seating and a breakfast nook offer plenty of options for casual meals and gathering with family and friends. Upstairs, the over-sized primary suite offers a private retreat with plenty of room to relax and recharge. The suite features custom closet systems designed to maximize organization and storage, while the primary bath includes separate vanities, a large walk-in shower, and a luxurious soaking tub. The additional bedrooms are generously sized, offering flexibility and comfortable accommodations for family, guests, or hobbies. The partially finished basement adds an impressive amount of additional living space and includes a full bathroom, opening the door to countless possibilities. Create a guest suite, home office, media room, fitness area, game room, or additional gathering space-the choice is yours. Outside the home, the Connemara lifestyle is every bit as impressive. This vibrant community offers an array of amenities and activities, including neighborhood tennis and pickleball teams, a summer swim team, scenic walking trails, and an active social committee hosting events throughout the year. It's a community designed not only for enjoying your home, but for getting to know your neighbors and making lasting memories. Whether you are new to the area or a born and raised local, you will immediately feel right at home. Add in the highly sought-after Brookwood School District, an exceptionally large homesite, and the expansive living space this property provides, and 3302 Connemara Trace stands out as a rare opportunity in one of Lawrenceville's most desirable communities. Space, location, amenities, and an unbeatable neighborhood lifestyle-this is the Connemara opportunity you've been waiting for.
Active
Price cut: $1K (9/29)
$587,900
3302 Connemara Trce, Lawrenceville, GA 30044
5beds
4,729sqft
Single Family Residence
Built in 1991
1.93 Acres Lot
$579,400 Zestimate®
$124/sqft
$67/mo HOA
What's special
Scenic walking trailsAbundance of living spaceExpansive living spaceExceptionally large homesiteBeautiful natural surroundings
- 42 days
- 569
- 47
Zillow last checked:
Listing updated:
Listed by:
Saxton Schmidt 321-210-6067,
Jason Mitchell Real Estate Georgia
Source: GAMLS,MLS#: 10839568
Facts & features
Interior
Bedrooms & bathrooms
- Bedrooms: 5
- Bathrooms: 4
- Full bathrooms: 3
- 1/2 bathrooms: 1
Rooms
- Room types: Den, Laundry, Office, Other, Sun Room
Dining room
- Features: Seats 12+
Kitchen
- Features: Breakfast Bar, Breakfast Room, Pantry
Heating
- Central
Cooling
- Ceiling Fan(s), Central Air, Zoned
Appliances
- Included: Dishwasher, Disposal, Gas Water Heater, Microwave
- Laundry: In Basement, Upper Level
Features
- Bookcases, Double Vanity, High Ceilings, Tray Ceiling(s), Vaulted Ceiling(s), Walk-In Closet(s), Wet Bar
- Flooring: Hardwood, Tile
- Windows: Double Pane Windows, Window Treatments
- Basement: Bath Finished,Daylight,Exterior Entry,Finished,Interior Entry
- Number of fireplaces: 1
- Fireplace features: Family Room
- Common walls with other units/homes: No Common Walls
Interior area
- Total structure area: 4,729
- Total interior livable area: 4,729 sqft
- Finished area above ground: 3,505
- Finished area below ground: 1,224
Property
Parking
- Total spaces: 2
- Parking features: Garage, Garage Door Opener, Kitchen Level, Side/Rear Entrance, Storage
- Has garage: Yes
Features
- Levels: Three Or More
- Stories: 3
- Patio & porch: Deck
- Exterior features: Sprinkler System
- Has view: Yes
- View description: Seasonal View
- Waterfront features: Creek, Stream
- Body of water: None
Lot
- Size: 1.93 Acres
- Features: Private
- Residential vegetation: Wooded
Details
- Parcel number: R6108 177
Construction
Type & style
- Home type: SingleFamily
- Architectural style: European,Traditional
- Property subtype: Single Family Residence
Materials
- Stucco, Vinyl Siding
- Foundation: Slab
- Roof: Composition
Condition
- Resale
- New construction: No
- Year built: 1991
Utilities & green energy
- Sewer: Public Sewer
- Water: Public
- Utilities for property: Cable Available, Electricity Available, Natural Gas Available, Phone Available, Sewer Available, Underground Utilities, Water Available
Green energy
- Energy efficient items: Appliances, Insulation, Thermostat, Water Heater
Community & HOA
Community
- Features: Clubhouse, Playground, Pool, Sidewalks, Street Lights, Swim Team, Tennis Court(s), Walk To Schools, Near Shopping
- Security: Carbon Monoxide Detector(s), Smoke Detector(s)
- Subdivision: Connemara
HOA
- Has HOA: Yes
- Services included: Insurance, Maintenance Grounds, Swimming, Tennis
- HOA fee: $800 annually
Location
- Region: Lawrenceville
Financial & listing details
- Price per square foot: $124/sqft
- Tax assessed value: $588,600
- Annual tax amount: $8,684
- Date on market: 9/3/2026
- Cumulative days on market: 42 days
- Listing agreement: Exclusive Right To Sell
- Listing terms: Assumable,Cash,Conventional,FHA
- Electric utility on property: Yes
Estimated market value
$579,400
$550,000 - $608,000
$3,267/mo
Price history
| Date | Event | Price |
|---|---|---|
| 9/29/2026 | Price change | $587,900-0.2%$124/sqft |
Source:  FMLS GA #7832371 Report a problem FMLS GA #7832371 Report a problem | ||
| 9/23/2026 | Price change | $588,900-0.2%$125/sqft |
Source:  GAMLS #10839568 Report a problem GAMLS #10839568 Report a problem | ||
| 9/10/2026 | Price change | -- |
Source:  Auction.com 3 #*APID1465539* Report a problem Auction.com 3 #*APID1465539* Report a problem | ||
| 9/3/2026 | Listed for sale | $589,900+12.4%$125/sqft |
Source: FMLS GA #7832371 Report a problem | ||
| 2/12/2024 | Sold | $525,000$111/sqft |
Source: GAMLS #10215521 Report a problem | ||
| 2/11/2024 | Pending sale | $525,000$111/sqft |
Source: FMLS GA #7291604 Report a problem | ||
| 2/8/2024 | Listed for sale | $525,000$111/sqft |
Source: FMLS GA #7291604 Report a problem | ||
| 2/7/2024 | Pending sale | $525,000$111/sqft |
Source: FMLS GA #7291604 Report a problem | ||
| 2/7/2024 | Listed for sale | $525,000$111/sqft |
Source: GAMLS #10215521 Report a problem | ||
| 1/19/2024 | Pending sale | $525,000$111/sqft |
Source: GAMLS #10215521 Report a problem | ||
| 1/17/2024 | Listed for sale | $525,000$111/sqft |
Source: GAMLS #10215521 Report a problem | ||
| 12/8/2023 | Pending sale | $525,000$111/sqft |
Source: GAMLS #10215521 Report a problem | ||
| 11/21/2023 | Price change | $525,000+2.5%$111/sqft |
Source: GAMLS #10215521 Report a problem | ||
| 11/20/2023 | Price change | $512,000-2.5%$108/sqft |
Source: FMLS GA #7291604 Report a problem | ||
| 11/3/2023 | Price change | $525,000-2.6%$111/sqft |
Source: GAMLS #10215521 Report a problem | ||
| 10/27/2023 | Listed for sale | $539,000+17.8%$114/sqft |
Source: GAMLS #10215521 Report a problem | ||
| 10/17/2023 | Sold | $457,600-12.8%$97/sqft |
Source: Public Record Report a problem | ||
| 9/15/2023 | Listed for sale | $525,000$111/sqft |
Source: GAMLS #20145873 Report a problem | ||
| 9/11/2023 | Pending sale | $525,000$111/sqft |
Source: GAMLS #20145873 Report a problem | ||
| 9/9/2023 | Listed for sale | $525,000+111.7%$111/sqft |
Source: GAMLS #20145873 Report a problem | ||
| 4/1/2010 | Sold | $248,000-3.9%$52/sqft |
Source: Public Record Report a problem | ||
| 2/6/2010 | Price change | $258,000-4.1%$55/sqft |
Source: PRUDENTIAL GEORGIA REALTY #3862751 Report a problem | ||
| 1/30/2010 | Price change | $269,000-5.6%$57/sqft |
Source: PRUDENTIAL GEORGIA REALTY #3862751 Report a problem | ||
| 10/23/2009 | Listed for sale | $285,000-3.4%$60/sqft |
Source: PRUDENTIAL GEORGIA REALTY #3862751 Report a problem | ||
| 8/21/2009 | Listing removed | $295,000$62/sqft |
Source: PRUDENTIAL ATLANTA RLTY #2624569 Report a problem | ||
| 3/15/2009 | Listed for sale | $295,000$62/sqft |
Source: eWebEngine #3862751 Report a problem | ||
Public tax history
| Year | Property taxes | Tax assessment |
|---|---|---|
| 2026 | -- | $235,440 -0.2% |
| 2025 | $8,684 +25.7% | $236,000 +28.9% |
| 2024 | $6,906 +30% | $183,040 -7% |
| 2023 | $5,311 -7.9% | $196,720 |
| 2022 | $5,766 +22.2% | $196,720 +38% |
| 2021 | $4,720 +3.5% | $142,520 +6.7% |
| 2020 | $4,559 +3.1% | $133,560 |
| 2019 | $4,420 | $133,560 |
| 2018 | $4,420 +16.7% | $133,560 +29.3% |
| 2016 | $3,788 -1% | $103,320 |
| 2015 | $3,827 | $103,320 +16.1% |
| 2014 | $3,827 +3.4% | $89,000 -10.3% |
| 2013 | $3,703 | $99,200 |
| 2012 | -- | $99,200 |
| 2011 | -- | $99,200 -13.2% |
| 2010 | -- | $114,320 |
| 2009 | -- | $114,320 |
| 2007 | -- | $114,320 +13% |
| 2006 | -- | $101,160 |
| 2005 | -- | $101,160 |
| 2004 | $1,399 +6.7% | $101,160 +9.3% |
| 2003 | $1,311 -49.7% | $92,520 |
| 2002 | $2,609 -3% | $92,520 |
| 2001 | $2,690 | $92,520 |
Find assessor info on the county website
Monthly payment
Est. payment
Payment breakdown
Explore the cost of this home by adjusting the details. Changes won't be saved.Climate risks
Neighborhood: 30044
Nearby schools
Schools provided by the listing agent
- Elementary: Gwin Oaks
- Middle: Five Forks
- High: Brookwood
Source: GAMLS. This data may not be complete. We recommend contacting the local school district to confirm school assignments for this home.
- $480,7005 bd4 ba3.4k sqft3227 Rememberance Trce, Lawrenceville, GA 30044Off Market
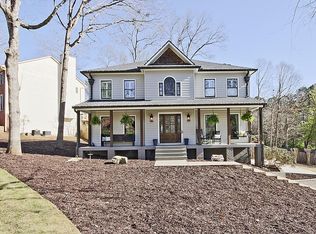
- $536,0004 bd3 ba2.4k sqft3227 Remembrance Trce, Lawrenceville, GA 30044Off Market
- $417,7004 bd3 ba2k sqft3281 Connemara Trce, Lawrenceville, GA 30044Off Market
- $492,8004 bd3 ba3k sqft3237 Remembrance Trce, Lawrenceville, GA 30044Off Market
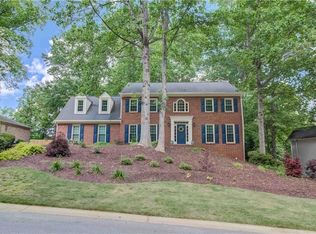
Similar homes
- $625,0004 bd4 ba4.9k sqft1424 Mill Rose Trce, Lawrenceville, GA 30044Active

 MLS ID #10805791, Susan A Morrison, Virtual Properties Realty.com. GAMLS
 - $664,5005 bd4 ba3.9k sqft43 Bailey Dr SW, Lilburn, GA 30047For Sale

 MLS ID #7841771, Selbin Macedo, HomeSmart. FMLS GA
 - $590,0005 bd4 ba4.8k sqft192 Mistybrook Cir, Stone Mountain, GA 30087Active
 MLS ID #10842013, Lakisha Knight, Keller Williams West Atlanta. GAMLS
 - $519,9005 bd4 ba3.5k sqft4690 Nutmeg Way SW, Lilburn, GA 30047Active
 MLS ID #10845593, Jan Arias, Realty Associates of Atlanta. GAMLS
 - $585,0004 bd3 ba3.1k sqft2125 Melrose Trce, Cumming, GA 30041ActiveMLS ID #10872316, Gina Sharma Team, Keller Williams Realty North Atlanta. GAMLS
- $649,0004 bd3 ba3.3k sqft1235 Buice Dr SW, Lilburn, GA 30047ActiveMLS ID #10771019, Maggy Calhoun, eXp Realty. GAMLS
- $590,0005 bd4 ba4.2k sqft1807 Richmond Hill Dr, Lawrenceville, GA 30043ActiveMLS ID #10812293, Michael Moulder, Georgia Dreams Realty. GAMLS
- $595,0005 bd4 ba3.4k sqft3031 Cadbury Trl, Snellville, GA 30039ActiveMLS ID #10807390, Toinette Kwayisi, Keller Williams Realty Atl. Partners. GAMLS
- $650,0006 bd6 ba4.7k sqft2018 Paper Birch Cv, Grayson, GA 30017ActiveMLS ID #10843651, Susan Mobbs Kliesen, RE/MAX Center. GAMLS
- $569,0005 bd3 ba2.7k sqft1851 Calvin Dr, Duluth, GA 30097Active Under ContractMLS ID #10857501, Eileen Hill, Keller Williams Realty Atl. Partners. GAMLS
- $699,0006 bd5 ba5k sqft1721 Telfair Chase Way, Lawrenceville, GA 30043ActiveMLS ID #10846370, Lam Nguyen, Simply Homes ATL. GAMLS
- $730,0006 bd5 ba5.1k sqft1215 Lake Washington Cir, Lawrenceville, GA 30043ActiveMLS ID #10856345, Kathryn Holmes, Ansley RE|Christie's Int'l RE. GAMLS
- $375,0004 bd3 ba2.6k sqft206 Comstock Ct, Lawrenceville, GA 30044ActiveMLS ID #10809435, Huyen Dao, NDI Maxim Residential LLC.. GAMLS
- $599,9996 bd6 ba5.5k sqft211 Graymist Path, Loganville, GA 30052ActiveMLS ID #10843301, Shermine A Khakiani, Keller Williams Realty Atl. Partners. GAMLS
- $598,6505 bd4 ba4.2k sqft2537 Bent Tree Dr, Dacula, GA 30019ActiveMLS ID #10857538, Lance Real Estate Group, Bolst. GAMLS
- $535,0004 bd4 ba5.1k sqft3140 Haverhill Cv NE, Conyers, GA 30012ActiveMLS ID #10841046, Tina A Montague, Virtual Properties Realty.com. GAMLS
- $489,5005 bd3 ba3.4k sqft5808 Darry Cir, Norcross, GA 30093ActiveMLS ID #10830400, Donnetta Miller, Virtual Properties Realty.com. GAMLS
- $525,0005 bd4 ba3.3k sqft2170 Thorndale Dr SW, Lilburn, GA 30047ActiveMLS ID #10761788, Cathy Marshall, HomeSmart. GAMLS
- $674,9006 bd4 ba4.4k sqft3741 Apalachee Rdg, Monroe, GA 30656ActiveMLS ID #10857876, Jaclyn Myers, Algin Realty, Inc.. GAMLS
- $749,9995 bd6 ba5.1k sqft4901 Bainbridge Ct, Lilburn, GA 30047ActiveMLS ID #10737452, JC Vina, Method Real Estate Advisors. GAMLS
