Experience refined living in this exquisitely renovated colonial estate, located in the heart of Lilburn within the highly coveted Parkview school district, just a short walk to Camp Creek Elementary and Parkview High School. Built on nearly an acre of land, this property boasts over 5,000 square feet of meticulously finished living space. The expansive layout includes grand living and dining areas, stunning hardwood floors, elegant crown molding, masterfully crafted judges paneling, and two fireplaces. The home features 4 generously sized bedrooms and 5 bathrooms, each designed with high-end finishes and stone countertops. Additionally, there are 3 versatile multi-purpose rooms perfect for a private gym, home schooling, office, media lounge, guest accommodations, or creative space. The master suite is a true retreat, featuring a jetted bathtub, a separate invigorating shower, and luxurious finishes. The kitchen is a chef's dream with high-end appliances, herringbone-patterned tile flooring, a spacious walk-in pantry. The fully finished basement, with its own private entrance and abundant natural light, is ideal for guests, multi-generational living, or additional entertainment space. Surrounded by mature trees and complemented by a tranquil creek, the expansive backyard offers both beauty and privacy. The elevated 10-foot deck provides breathtaking views of the natural surroundings, creating an exceptional setting for entertaining or quiet relaxation. A spacious two-car garage and expansive grounds complete this remarkable offering. This home represents a rare opportunity to own a truly distinguished residence that combines elegance, scale, and modern comfort in one of Lilburn's most desirable locations.
Active
Price cut: $30K (10/8)
$749,999
4901 Bainbridge Ct, Lilburn, GA 30047
5beds
5,167sqft
Single Family Residence
Built in 1982
0.77 Acres Lot
$732,500 Zestimate®
$145/sqft
$-- HOA
What's special
Stunning hardwood floorsExpansive layoutTranquil creekSurrounded by mature treesMasterfully crafted judges panelingSpacious walk-in pantryExpansive grounds
- 174 days
- 303
- 21
Zillow last checked:
Listing updated:
Listed by:
JC Vina 470-866-0026,
Method Real Estate Advisors
Source: GAMLS,MLS#: 10737452
Facts & features
Interior
Bedrooms & bathrooms
- Bedrooms: 5
- Bathrooms: 6
- Full bathrooms: 4
- 1/2 bathrooms: 2
Rooms
- Room types: Bonus Room, Family Room, Foyer, Great Room, Loft
Dining room
- Features: Seats 12+, Separate Room
Kitchen
- Features: Breakfast Bar, Breakfast Room, Kitchen Island, Solid Surface Counters, Walk-in Pantry
Heating
- Central, Forced Air
Cooling
- Ceiling Fan(s), Central Air
Appliances
- Included: Dishwasher, Disposal, Double Oven
- Laundry: In Hall
Features
- Bookcases, Double Vanity, In-Law Floorplan, Separate Shower, Soaking Tub, Vaulted Ceiling(s), Walk-In Closet(s)
- Flooring: Carpet, Hardwood, Tile
- Windows: Double Pane Windows
- Basement: Bath Finished,Concrete,Daylight,Exterior Entry,Finished,Full,Interior Entry
- Number of fireplaces: 2
- Fireplace features: Basement, Factory Built
- Common walls with other units/homes: No Common Walls
Interior area
- Total structure area: 5,167
- Total interior livable area: 5,167 sqft
- Finished area above ground: 5,167
- Finished area below ground: 0
Video & virtual tour
Property
Parking
- Parking features: Attached, Garage, Kitchen Level
- Has attached garage: Yes
Features
- Levels: Two
- Stories: 2
- Patio & porch: Deck, Patio
- Body of water: None
Lot
- Size: 0.77 Acres
- Features: Level, Private
- Residential vegetation: Partially Wooded, Wooded
Details
- Parcel number: R6100 112
Construction
Type & style
- Home type: SingleFamily
- Architectural style: Traditional
- Property subtype: Single Family Residence
Materials
- Brick
- Roof: Composition
Condition
- Updated/Remodeled
- New construction: No
- Year built: 1982
Utilities & green energy
- Electric: 220 Volts
- Sewer: Public Sewer
- Water: Public
- Utilities for property: High Speed Internet, Underground Utilities
Community & HOA
Community
- Features: Street Lights, Near Public Transport, Walk To Schools, Near Shopping
- Subdivision: None
HOA
- Has HOA: No
- Services included: None
Location
- Region: Lilburn
Financial & listing details
- Price per square foot: $145/sqft
- Tax assessed value: $549,500
- Date on market: 4/21/2026
- Cumulative days on market: 174 days
- Listing agreement: Exclusive Right To Sell
Estimated market value
$732,500
$696,000 - $769,000
$4,192/mo
Price history
| Date | Event | Price |
|---|---|---|
| 10/8/2026 | Price change | $749,999-3.8%$145/sqft |
Source:  GAMLS #10737452 Report a problem GAMLS #10737452 Report a problem | ||
| 9/2/2026 | Price change | $780,000-2.4%$151/sqft |
Source: GAMLS #10737452 Report a problem | ||
| 8/6/2026 | Price change | $799,000-6%$155/sqft |
Source: GAMLS #10737452 Report a problem | ||
| 7/6/2026 | Price change | $850,000-5.5%$165/sqft |
Source: GAMLS #10737452 Report a problem | ||
| 6/4/2026 | Price change | $899,000-2.8%$174/sqft |
Source:  FMLS GA #7756629 Report a problem FMLS GA #7756629 Report a problem | ||
| 5/15/2026 | Price change | $925,000-6.1%$179/sqft |
Source: GAMLS #10737452 Report a problem | ||
| 4/21/2026 | Listed for sale | $985,000+175.9%$191/sqft |
Source: GAMLS #10737452 Report a problem | ||
| 1/15/2019 | Sold | $357,000$69/sqft |
Source:  Hive MLS #CM966201 Report a problem Hive MLS #CM966201 Report a problem | ||
| 12/20/2018 | Pending sale | $357,000$69/sqft |
Source: Keller Williams Realty ATL Part #6109634 Report a problem | ||
| 12/12/2018 | Listed for sale | $357,000$69/sqft |
Source: Keller Williams Rlty Atl. Part #8496588 Report a problem | ||
Public tax history
| Year | Property taxes | Tax assessment |
|---|---|---|
| 2026 | -- | $219,800 +2% |
| 2025 | $6,360 -2.7% | $215,480 -0.9% |
| 2024 | $6,537 +28.1% | $217,440 +26.8% |
| 2023 | $5,103 -7.8% | $171,440 |
| 2022 | $5,537 +10.6% | $171,440 +20.6% |
| 2021 | $5,007 -0.7% | $142,120 |
| 2020 | $5,040 +11.8% | $142,120 +13.6% |
| 2019 | $4,506 | $125,160 |
| 2018 | $4,506 +13.1% | $125,160 +14.2% |
| 2016 | $3,983 +12.2% | $109,640 +14% |
| 2015 | $3,550 | $96,200 |
| 2014 | $3,550 | $96,200 +12.1% |
| 2013 | -- | $85,800 -19.7% |
| 2012 | -- | $106,880 -10% |
| 2011 | -- | $118,760 |
| 2010 | -- | $118,760 |
| 2009 | -- | $118,760 -9.7% |
| 2007 | -- | $131,520 +19.5% |
| 2006 | -- | $110,040 |
| 2005 | -- | $110,040 |
| 2004 | $1,583 | $110,040 +19.1% |
| 2003 | -- | $92,360 |
| 2002 | $2,589 -3% | $92,360 |
| 2001 | $2,669 | $92,360 |
Find assessor info on the county website
Monthly payment
Est. payment
Payment breakdown
Explore the cost of this home by adjusting the details. Changes won't be saved.Climate risks
Neighborhood: 30047
Nearby schools
Schools provided by the listing agent
- Elementary: Camp Creek
- Middle: Trickum
- High: Parkview
Source: GAMLS. This data may not be complete. We recommend contacting the local school district to confirm school assignments for this home.
Similar homes
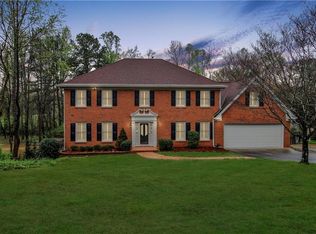
- $750,0005 bd5 ba7.6k sqft4400 Sirrocco Ln SW, Lilburn, GA 30047Active
 MLS ID #10848327, Katie Arlt, Katie Arlt & Associates Real Estate. GAMLS
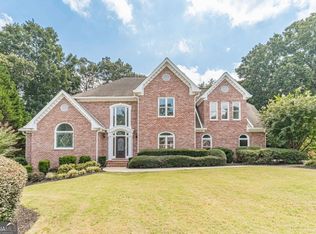
 - $568,5005 bd3 ba4.9k sqft5741 Wolf Laurel Dr, Lilburn, GA 30047Active
 MLS ID #10866519, Myong Ji, Virtual Properties Realty.Net. GAMLS
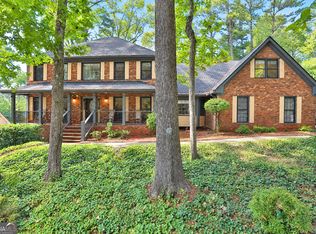
 - $649,0004 bd3 ba3.3k sqft1235 Buice Dr SW, Lilburn, GA 30047Active
 MLS ID #10771019, Maggy Calhoun, eXp Realty. GAMLS
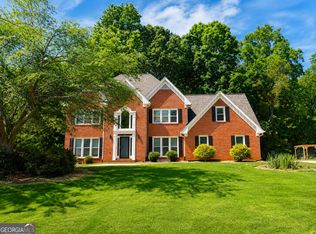
 - $519,9005 bd4 ba3.5k sqft4690 Nutmeg Way SW, Lilburn, GA 30047Active
 MLS ID #10845593, Jan Arias, Realty Associates of Atlanta. GAMLS
 - $689,0005 bd4 ba5.3k sqft5785 Nash Commons Dr, Stone Mountain, GA 30087For Sale
 MLS ID #7836854, Julissa Huggins, Marie Angulo & Co. Property Advisors. FMLS GA
 - $809,0005 bd6 ba6.7k sqft1251 Bridgewater Walk, Snellville, GA 30078ActiveMLS ID #10854934, Ashley Daugherty, Harry Norman Realtors. GAMLS
- $639,0005 bd4 ba4.7k sqft1942 Musket Ct, Stone Mountain, GA 30087ActiveMLS ID #10842099, Pat Soltys, SRA Signature Realty. GAMLS
- $730,0006 bd5 ba5.1k sqft1215 Lake Washington Cir, Lawrenceville, GA 30043ActiveMLS ID #10856345, Kathryn Holmes, Ansley RE|Christie's Int'l RE. GAMLS
- $749,9004 bd3 ba3k sqft3265 Henderson Creek Rd, Atlanta, GA 30341ActiveMLS ID #10832144, Roman Teyf, Compass. GAMLS
- $484,9004 bd3 ba2.9k sqft3611 Preston Ct, Lilburn, GA 30047ActiveMLS ID #10822603, Jane Holley, Holley Realty Team. GAMLS
- $760,0006 bd5 ba5.3k sqft3698 Lakeview Dr, Tucker, GA 30084ActiveMLS ID #10739121, Laura Green, Harry Norman Realtors. GAMLS
- $525,0005 bd4 ba3.3k sqft2170 Thorndale Dr SW, Lilburn, GA 30047ActiveMLS ID #10761788, Cathy Marshall, HomeSmart. GAMLS
- $587,9005 bd4 ba4.7k sqft3302 Connemara Trce, Lawrenceville, GA 30044ActiveMLS ID #10839568, Saxton Schmidt, Jason Mitchell Real Estate Georgia. GAMLS
- $650,0004 bd4 ba3.3k sqft2936 Henderson Rd, Tucker, GA 30084ActiveMLS ID #10854952, Teresa Ryan, BHHS Georgia Properties. GAMLS
- $770,0004 bd3 ba4.4k sqft8025 River Cir, Sandy Springs, GA 30350ActiveMLS ID #10833548, Toth Family Real Estate, Compass. GAMLS
- $765,0005 bd3 ba3.5k sqft2665 Hawthorne Dr NE, Atlanta, GA 30345ActiveMLS ID #10839050, Sonia Hellen, SRA Signature Realty. GAMLS
- $650,0006 bd6 ba4.7k sqft2018 Paper Birch Cv, Grayson, GA 30017ActiveMLS ID #10843651, Susan Mobbs Kliesen, RE/MAX Center. GAMLS
- $650,0005 bd4 ba3.5k sqft3993 Northlake Creek Dr, Tucker, GA 30084ActiveMLS ID #10804012, Kurt Rosenhauer, Chapman Hall Premier, Realtors. GAMLS
- $524,9006 bd5 ba4.9k sqft713 Chesterfield Dr, Lawrenceville, GA 30044For SaleMLS ID #7782296, JOHN SLAPPEY, Peggy Slappey Properties Inc.. FMLS GA
- $750,0004 bd4 ba3.6k sqft5270 Cameron Forest Pkwy, Johns Creek, GA 30022ActiveMLS ID #10789389, Melissa Morgan, BHHS Georgia Properties. GAMLS
