Beautifully renovated home featuring an expansive master suite addition with sitting area, his/hers walk-in closets, and an impressive 4-car garage. This spacious home offers a full finished basement complete with brand-new LVP flooring and a second kitchen, perfect for entertaining, multi-generational living, or additional recreation space. The large family room showcases a stunning brick fireplace and elegant trim details throughout, creating warmth and character in every room. Hardwood floors have been newly refinished. Enjoy peaceful outdoor living in the private wooded backyard with a large deck ideal for gatherings and relaxing evenings. Conveniently located near shopping, restaurants, and I-85 for easy commuting, and situated in the highly sought-after Brookwood High School district.
Active
Price cut: $10K (7/27)
$524,900
713 Chesterfield Dr, Lawrenceville, GA 30044
6beds
--sqft
:
Get pre-qualified$3,262/mo
Single Family Residence
Built in 1978
0.6 Acres Lot
$522,200 Zestimate®
$--/sqft
$-- HOA
What's special
Stunning brick fireplaceFull finished basementPrivate wooded backyardSecond kitchenPeaceful outdoor livingLarge family roomBrand-new lvp flooring
- 70 days |
- 495 |
- 41 |
Zillow last checked:
Listing updated:
Listed by:
John Slappey 770-616-9774,
Peggy Slappey Properties
Source: GAMLS,MLS#: 10778399
Facts & features
Interior
Bedrooms & bathrooms
- Bedrooms: 6
- Bathrooms: 5
- Full bathrooms: 4
- 1/2 bathrooms: 1
Rooms
- Room types: Bonus Room, Family Room, Laundry
Dining room
- Features: Seats 12+
Kitchen
- Features: Breakfast Room, Walk-in Pantry
Heating
- Central, Forced Air
Cooling
- Ceiling Fan(s), Central Air
Appliances
- Included: Dishwasher
- Laundry: In Hall
Features
- Double Vanity, High Ceilings
- Flooring: Carpet, Hardwood, Tile
- Basement: Finished,Full
- Number of fireplaces: 2
- Fireplace features: Family Room, Gas Log, Gas Starter
- Common walls with other units/homes: No Common Walls
Interior area
- Total structure area: 0
- Finished area above ground: 0
- Finished area below ground: 0
Video & virtual tour
Property
Parking
- Total spaces: 4
- Parking features: Garage, Garage Door Opener
- Has garage: Yes
Features
- Levels: Two
- Stories: 2
- Patio & porch: Deck
- Body of water: None
Lot
- Size: 0.6 Acres
- Features: Private
- Residential vegetation: Wooded
Details
- Parcel number: R6106 255
Construction
Type & style
- Home type: SingleFamily
- Architectural style: Traditional
- Property subtype: Single Family Residence
Materials
- Brick
- Roof: Composition
Condition
- Resale
- New construction: No
- Year built: 1978
Utilities & green energy
- Electric: 220 Volts
- Sewer: Public Sewer
- Water: Public
- Utilities for property: Electricity Available, High Speed Internet, Natural Gas Available, Water Available
Community & HOA
Community
- Features: None
- Security: Smoke Detector(s)
- Subdivision: River Oak Village
HOA
- Has HOA: No
- Services included: Other
Location
- Region: Lawrenceville
Financial & listing details
- Tax assessed value: $604,800
- Annual tax amount: $5,661
- Date on market: 6/4/2026
- Cumulative days on market: 70 days
- Listing agreement: Exclusive Right To Sell
- Electric utility on property: Yes
Estimated market value
$522,200
$496,000 - $548,000
$3,288/mo
Price history
| Date | Event | Price |
|---|---|---|
| 7/27/2026 | Price change | $524,900-1.9% |
Source:  GAMLS #10778399 Report a problem GAMLS #10778399 Report a problem | ||
| 7/17/2026 | Price change | $534,900-1.8% |
Source: GAMLS #10778399 Report a problem | ||
| 6/29/2026 | Price change | $544,900-0.9% |
Source:  FMLS GA #7782296 Report a problem FMLS GA #7782296 Report a problem | ||
| 6/4/2026 | Listed for sale | $549,900+122.2% |
Source: FMLS GA #7782296 Report a problem | ||
| 3/5/2013 | Sold | $247,500-1% |
Source:  FMLS GA #5072328 Report a problem FMLS GA #5072328 Report a problem | ||
| 11/6/2012 | Price change | $249,900-3.8% |
Source: Kay Kim Realty #5072328 Report a problem | ||
| 10/31/2012 | Listed for sale | $259,900 |
Source: Kay Kim Realty #5072328 Report a problem | ||
Public tax history
| Year | Property taxes | Tax assessment |
|---|---|---|
| 2025 | $5,661 -0.9% | $241,920 +61.3% |
| 2024 | $5,714 +0% | $150,000 |
| 2023 | $5,712 +0.6% | $150,000 -22.8% |
| 2022 | $5,679 +1.2% | $194,400 +33.4% |
| 2021 | $5,614 -0.6% | $145,720 |
| 2020 | $5,647 +3.8% | $145,720 |
| 2019 | $5,442 | $145,720 +21.7% |
| 2018 | $5,442 +19.3% | $119,720 -0.1% |
| 2016 | $4,562 -1.2% | $119,880 |
| 2015 | $4,618 | $119,880 +21.1% |
| 2014 | $4,618 +31.5% | $99,000 +0.3% |
| 2013 | $3,511 | $98,720 |
| 2012 | -- | $98,720 |
| 2011 | -- | $98,720 -20.5% |
| 2010 | -- | $124,240 |
| 2009 | -- | $124,240 |
| 2007 | -- | $124,240 +25.9% |
| 2006 | -- | $98,720 |
| 2005 | -- | $98,720 |
| 2004 | $1,327 -0.1% | $98,720 |
| 2003 | $1,328 -28.4% | $98,720 +33.4% |
| 2002 | $1,856 +7.9% | $74,000 +15.8% |
| 2001 | $1,720 | $63,880 |
Find assessor info on the county website
Monthly payment
Est. payment
Payment breakdown
Explore the cost of this home by adjusting the details. Changes won't be saved.Climate risks
Neighborhood: 30044
Nearby schools
GreatSchools rating
- 8/10Gwin Oaks Elementary SchoolGrades: PK-5Distance: 0.7 mi
- 8/10Five Forks Middle SchoolGrades: 6-8Distance: 0.4 mi
- 9/10Brookwood High SchoolGrades: 9-12Distance: 1.4 mi
Schools provided by the listing agent
- Elementary: Gwin Oaks
- Middle: Five Forks
- High: Brookwood
Source: GAMLS. This data may not be complete. We recommend contacting the local school district to confirm school assignments for this home.
- $475,1005 bd4 ba3.3k sqft733 Chesterfield Dr, Lawrenceville, GA 30044Off Market

- $399,0004 bd3 ba2.5k sqft703 Chesterfield Dr, Lawrenceville, GA 30044Off Market
- $399,3004 bd4 ba2.4k sqft743 Chesterfield Dr, Lawrenceville, GA 30044Off Market

- $416,9004 bd3 ba3.3k sqft716 Chesterfield Dr, Lawrenceville, GA 30044Off Market
- $452,2006 bd3 ba3.2k sqft726 Chesterfield Dr, Lawrenceville, GA 30044Off Market
- $429,9005 bd3 ba3.1k sqft736 Chesterfield Dr, Lawrenceville, GA 30044Sold
- $429,2004 bd3 ba2.2k sqft643 Chesterfield Dr, Lawrenceville, GA 30044Off Market
- $443,0004 bd3 ba3.4k sqft706 Chesterfield Dr, Lawrenceville, GA 30044Off Market
A local agent can set up tours, give advice and negotiate with sellers.
Similar homes

- $494,5004 bd3 ba3.2k sqft3265 Bethesda Park Ct, Lawrenceville, GA 30044Active
 MLS ID #10789976, Yelena V Grinchuk, Chapman Hall Realtors. GAMLS
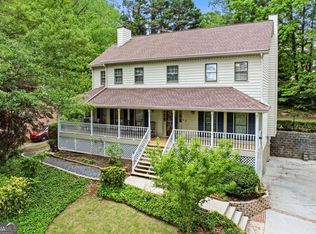
 - $470,0004 bd4 ba4k sqft630 Battersea Dr, Lawrenceville, GA 30044Active
 MLS ID #10765942, Donna Krieger, Keller Williams Realty Atl. Partners. GAMLS
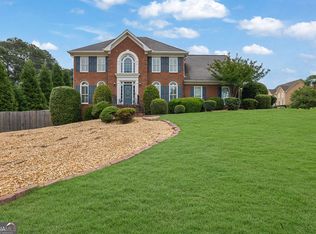
 - $499,0005 bd3 ba3k sqft1400 Blyth Walk, Snellville, GA 30078Active
 MLS ID #10737759, Mark Spain, Mark Spain Real Estate. GAMLS
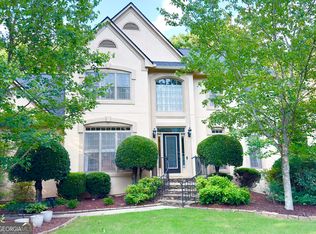
 - $525,0004 bd3 ba4.3k sqft1875 Milfield Cir, Snellville, GA 30078Active
 MLS ID #10778029, Haven House Team, Virtual Properties Realty.Net. GAMLS
 - $392,0004 bd3 ba2.6k sqft206 Comstock Ct, Lawrenceville, GA 30044ActiveMLS ID #10809435, Huyen Dao, NDI Maxim Residential LLC.. GAMLS
- $499,5006 bd3 ba4.2k sqft3765 Cannonwolde Dr, Snellville, GA 30039ActiveMLS ID #10817538, Jamar Bates, Bates Realty Group Inc.. GAMLS
- $625,0004 bd4 ba4.9k sqft1424 Mill Rose Trce, Lawrenceville, GA 30044ActiveMLS ID #10805791, Susan A Morrison, Virtual Properties Realty.com. GAMLS
- $385,0004 bd3 ba2.3k sqft1695 Ridgeway Dr, Lawrenceville, GA 30044ActiveMLS ID #10802288, Stephanie Booth, Atlanta Communities. GAMLS
- $525,0005 bd5 ba-- sqft1777 E Gate Trl, Stone Mountain, GA 30087ActiveMLS ID #10692078, John Ball, Humphries & King Realty, LLC. GAMLS
- $500,0004 bd4 ba3.8k sqft5213 Oxbow Rd, Stone Mountain, GA 30087ActiveMLS ID #10762680, Dorothy Toney, Sunlight Realtors. GAMLS
- $530,0005 bd4 ba2.1k sqft2492 Old Norcross Rd, Tucker, GA 30084ActiveMLS ID #10771850, Roel Moreno, Keller Williams Atlanta Midtown. GAMLS
- $475,0004 bd3 ba2.3k sqft526 Jasmine Ct, Norcross, GA 30093ActiveMLS ID #10812402, Sahar Tehrani, Keller Williams Realty Atlanta North. GAMLS
- $498,5005 bd3 ba4.3k sqft4210 Antelope Ln SW, Snellville, GA 30039ActiveMLS ID #10759594, Amy Ingram, Crye-Leike Realtors. GAMLS
- $619,0005 bd3 ba3.5k sqft2267 Oxbow Cir, Stone Mountain, GA 30087ActiveMLS ID #10820034, Pat Soltys, SRA Signature Realty. GAMLS
- $640,0006 bd4 ba-- sqft1918 De Winton Pl, Lawrenceville, GA 30043ActiveMLS ID #10800766, Anthony Farrar, Virtual Properties Realty.com. GAMLS
- $445,0004 bd3 ba2.9k sqft902 Daylight Cir, Lawrenceville, GA 30045ActiveMLS ID #10786403, Alex Hulsey, Simple Showing Inc. GAMLS
- $699,9006 bd4 ba4.7k sqft1470 Blyth Walk, Snellville, GA 30078ActiveMLS ID #10776095, Dwight Roberts, Keller Williams Community Partners. GAMLS
- $460,0004 bd3 ba2.5k sqft1160 Meadow Perch Ct, Lawrenceville, GA 30043For SaleMLS ID #11780729, Mayra Senquiz, Your Home Sold Guaranteed Realty Crown Group. My State MLS
- $629,9004 bd4 ba6k sqft1580 Winding Creek Cir, Snellville, GA 30078ActiveMLS ID #10807435, Mohammad Zakir Sikder, Chapman Hall Realtors Professionals. GAMLS
- $605,0005 bd5 ba4.2k sqft4299 Donerail Dr, Snellville, GA 30039ActiveMLS ID #10810236, Harvey Simmons, Community-Wide Realty Group. GAMLS
