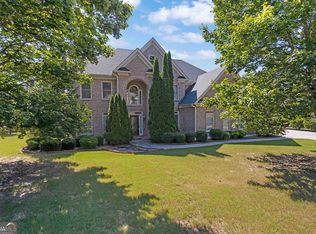
Launched at an aggressive, condition-adjusted price of $525,000. PRICED FOR AN IMMEDIATE SALE! This stately 4-sided brick home commands a premier corner lot in the top-rated Brookwood High district, offering a rare opportunity to step into instant equity. Launched at an aggressive, condition-adjusted price of $557,750, the seller has explicitly discounted the property to account for remaining cosmetic updates, giving savvy buyers a golden opportunity to add custom finishes and maximize its true $575k+ neighborhood value. What truly sets this property apart is the ultimate private oasis: a rare 7ft deep in-ground pool and hot tub fully secluded by a massive, towering 8ft privacy fence, alongside a functional layout with 2021 hardwoods, a 2017 roof, and the financial freedom of an optional HOA. A brick home with a private pool at this price point in Brookwood will not last-schedule your showing today before it's gone!
Pending
Price cut: $26K (7/2)
$499,000
1400 Blyth Walk, Snellville, GA 30078
5beds
3,000sqft
Single Family Residence
Built in 1986
0.45 Acres Lot
$492,200 Zestimate®
$166/sqft
$54/mo HOA
What's special
Functional layoutPremier corner lot
- 111 days
- 914
- 48
Zillow last checked:
Listing updated:
Listed by:
Mark Spain 770-886-9000,
Mark Spain Real Estate,
Tarveen Kaur 678-333-6997,
Mark Spain Real Estate
Source: GAMLS,MLS#: 10737759
Facts & features
Interior
Bedrooms & bathrooms
- Bedrooms: 5
- Bathrooms: 3
- Full bathrooms: 3
- Main level bathrooms: 1
- Main level bedrooms: 1
Rooms
- Room types: Other
Kitchen
- Features: Breakfast Area
Heating
- Central
Cooling
- Ceiling Fan(s), Central Air
Appliances
- Included: Dishwasher, Disposal, Dryer, Microwave, Refrigerator, Washer
- Laundry: Other
Features
- High Ceilings
- Flooring: Carpet, Hardwood
- Basement: Bath/Stubbed,Daylight,Exterior Entry,Interior Entry,Unfinished
- Number of fireplaces: 1
- Fireplace features: Family Room
- Common walls with other units/homes: No Common Walls
Interior area
- Total structure area: 3,000
- Total interior livable area: 3,000 sqft
- Finished area above ground: 3,000
- Finished area below ground: 0
Property
Parking
- Total spaces: 2
- Parking features: Attached, Garage, Kitchen Level, Side/Rear Entrance
- Has attached garage: Yes
Features
- Levels: Two
- Stories: 2
- Patio & porch: Deck
- Has private pool: Yes
- Pool features: In Ground
- Fencing: Fenced
- Waterfront features: No Dock Or Boathouse
- Body of water: None
Lot
- Size: 0.45 Acres
- Features: Level, Open Lot, Private
Details
- Additional structures: Tennis Court(s)
- Parcel number: R5023 055
Construction
Type & style
- Home type: SingleFamily
- Architectural style: Traditional
- Property subtype: Single Family Residence
Materials
- Brick
- Roof: Composition
Condition
- Resale
- New construction: No
- Year built: 1986
Utilities & green energy
- Electric: 220 Volts
- Sewer: Public Sewer
- Water: Public
- Utilities for property: Electricity Available, Natural Gas Available, Water Available
Community & HOA
Community
- Features: Clubhouse, Park, Playground, Pool, Street Lights, Swim Team, Near Public Transport, Walk To Schools, Near Shopping
- Security: Carbon Monoxide Detector(s), Smoke Detector(s)
- Subdivision: Brookwood Manor
HOA
- Has HOA: Yes
- Services included: Swimming, Tennis
- HOA fee: $650 annually
Location
- Region: Snellville
Financial & listing details
- Price per square foot: $166/sqft
- Tax assessed value: $525,800
- Annual tax amount: $6,597
- Date on market: 5/21/2026
- Cumulative days on market: 111 days
- Listing agreement: Exclusive Right To Sell
- Listing terms: Cash,Conventional,FHA,VA Loan
- Electric utility on property: Yes
Estimated market value
$492,200
$468,000 - $517,000
$3,004/mo
Price history
| Date | Event | Price |
|---|---|---|
| 8/25/2026 | Pending sale | $499,000$166/sqft |
Source:  GAMLS #10737759 Report a problem GAMLS #10737759 Report a problem | ||
| 7/2/2026 | Price change | $499,000-5%$166/sqft |
Source: GAMLS #10737759 Report a problem | ||
| 6/19/2026 | Price change | $525,000-5.9%$175/sqft |
Source: GAMLS #10737759 Report a problem | ||
| 5/21/2026 | Listed for sale | $557,750+41.2%$186/sqft |
Source: GAMLS #10737759 Report a problem | ||
| 9/2/2020 | Sold | $395,000+4%$132/sqft |
Source:  GAMLS #8846489 Report a problem GAMLS #8846489 Report a problem | ||
| 9/1/2020 | Pending sale | $379,900$127/sqft |
Source: Virtual Properties Realty.com #6768937 Report a problem | ||
| 8/19/2020 | Listed for sale | $379,900$127/sqft |
Source: Virtual Properties Realty.com #8768375 Report a problem | ||
| 6/30/2020 | Pending sale | $379,900$127/sqft |
Source: Virtual Properties Realty.com #8768375 Report a problem | ||
| 6/19/2020 | Price change | $379,900-2.6%$127/sqft |
Source: Virtual Properties Realty.com #8768375 Report a problem | ||
| 6/16/2020 | Price change | $389,900-1.3%$130/sqft |
Source: Virtual Properties Realty.com #8768375 Report a problem | ||
| 5/28/2020 | Price change | $394,900-1.3%$132/sqft |
Source: Virtual Properties Realty.com #8768375 Report a problem | ||
| 4/16/2020 | Price change | $399,900-2.5%$133/sqft |
Source: Virtual Properties Realty.com #6708038 Report a problem | ||
| 4/9/2020 | Listed for sale | $410,000+72.6%$137/sqft |
Source: Virtual Properties Realty.com #6708038 Report a problem | ||
| 5/26/1998 | Sold | $237,500+3.3%$79/sqft |
Source: Public Record Report a problem | ||
| 6/20/1994 | Sold | $230,000$77/sqft |
Source: Public Record Report a problem | ||
Public tax history
| Year | Property taxes | Tax assessment |
|---|---|---|
| 2025 | $6,597 -1.3% | $210,320 +1.5% |
| 2024 | $6,683 +4.9% | $207,200 -3.8% |
| 2023 | $6,370 +1.9% | $215,280 +14.6% |
| 2022 | $6,248 +10.3% | $187,920 +27.2% |
| 2021 | $5,666 +28.8% | $147,760 +6.9% |
| 2020 | $4,400 +2.8% | $138,280 |
| 2019 | $4,282 | $138,280 |
| 2018 | $4,282 +5.6% | $138,280 +11.5% |
| 2016 | $4,056 +3.1% | $124,000 +6.2% |
| 2015 | $3,935 | $116,760 +4.4% |
| 2014 | $3,935 +12.8% | $111,840 +17.2% |
| 2013 | $3,488 | $95,400 |
| 2012 | -- | $95,400 |
| 2011 | -- | $95,400 -30.2% |
| 2010 | -- | $136,720 |
| 2009 | -- | $136,720 |
| 2007 | -- | $136,720 +25.4% |
| 2006 | -- | $109,040 |
| 2005 | -- | $109,040 |
| 2004 | $1,458 -0.1% | $109,040 |
| 2003 | $1,459 -49.8% | $109,040 |
| 2002 | $2,904 +13.5% | $109,040 +23.3% |
| 2001 | $2,559 | $88,400 |
Find assessor info on the county website
Monthly payment
Est. payment
Payment breakdown
Explore the cost of this home by adjusting the details. Changes won't be saved.Climate risks
Neighborhood: Brookwood
Nearby schools
Schools provided by the listing agent
- Elementary: Brookwood
- Middle: Alton C Crews
- High: Brookwood
Source: GAMLS. This data may not be complete. We recommend contacting the local school district to confirm school assignments for this home.
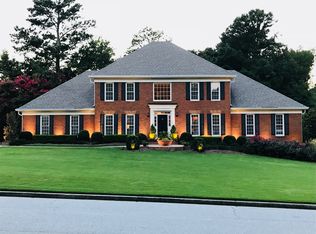


Similar homes
- $500,0004 bd3 ba3k sqft2638 Colony Cir, Snellville, GA 30078Active Under Contract
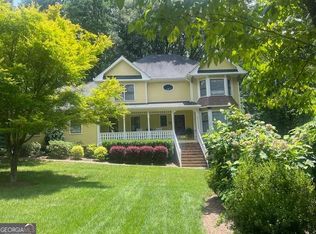
 MLS ID #10790275, Julie Cunningham, Keller Williams Realty Atl. Partners. GAMLS
 - $525,0004 bd3 ba4.3k sqft1875 Milfield Cir, Snellville, GA 30078Active Under Contract
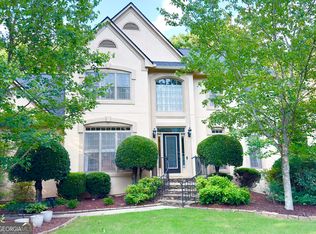 MLS ID #10778029, Haven House Team, Virtual Properties Realty.Net. GAMLS
 - $739,0005 bd4 ba3.2k sqft2642 Dunmoore Dr, Snellville, GA 30078Active
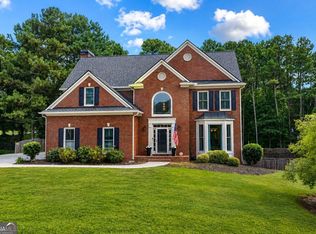 MLS ID #10811513, Darka Krsmanovic, UC Premier Properties. GAMLS
 - $624,9505 bd4 ba3.2k sqft1800 Brandie Elaine Ave, Snellville, GA 30078Active
 MLS ID #10790577, Mark Spain, Mark Spain Real Estate. GAMLS
 - $499,9004 bd3 ba3k sqft4224 Cedar Creek Trl, Lilburn, GA 30047ActiveMLS ID #10796004, Kahdicha Courtney, Extol Realty. GAMLS
- $479,9995 bd3 ba3k sqft3382 Sandwedge Ct, Snellville, GA 30039ActiveMLS ID #10688640, Ademola Olorunisola, Virtual Properties Realty.com. GAMLS
- $474,5006 bd3 ba4.2k sqft3765 Cannonwolde Dr, Snellville, GA 30039ActiveMLS ID #10817538, Jamar Bates, Bates Realty Group Inc.. GAMLS
- $495,0004 bd3 ba2.3k sqft3760 Colonial Trl SW, Lilburn, GA 30047ActiveMLS ID #10798320, Mark Spain, Mark Spain Real Estate. GAMLS
- $440,0003 bd2 ba2.4k sqft1910 Woodberry Run Dr, Snellville, GA 30078ActiveMLS ID #10806632, Jenna L Sweeney, 1017 Realty. GAMLS
- $560,0005 bd4 ba3.3k sqft3955 Pucketts Rd, Snellville, GA 30039ActiveMLS ID #10818699, Leslie Contreras, The Atlanta Home Experts. GAMLS
- $395,0004 bd3 ba3.4k sqft725 Somerset Vale Dr, Lawrenceville, GA 30044ActiveMLS ID #10839771, Jennifer Huseinovic, Keller Williams Realty Atl. Partners. GAMLS
- $445,0004 bd3 ba2.9k sqft902 Daylight Cir, Lawrenceville, GA 30045ActiveMLS ID #10786403, Alex Hulsey, Simple Showing Inc. GAMLS
- $480,0004 bd3 ba2.5k sqft2525 Woodbrook Ct, Lawrenceville, GA 30043ActiveMLS ID #10834947, Todd Haucke, Coldwell Banker Realty. GAMLS
- $494,9954 bd3 ba2.9k sqft3015 Seagull Dr, Duluth, GA 30096ActiveMLS ID #10811075, Todd Withrow, Appalachia Land & Homes. GAMLS
- $455,0004 bd3 ba3.8k sqft4162 Riverdale Dr, Snellville, GA 30039ActiveMLS ID #10790238, Ebony Bukari, Bukari Luxe Signature Realty. GAMLS
- $515,0004 bd4 ba3.4k sqft1400 Watercove Ln, Lawrenceville, GA 30043Active Under ContractMLS ID #10823766, Tary Drouault, Keller Williams Realty Atl. Partners. GAMLS
- $475,0004 bd3 ba2.3k sqft526 Jasmine Ct, Norcross, GA 30093ActiveMLS ID #10812402, Sahar Tehrani, Keller Williams Realty Atlanta North. GAMLS
- $439,9004 bd3 ba2.9k sqft3331 Kittery Dr, Snellville, GA 30039ActiveMLS ID #10711134, Valerie D Roy, BHGRE Metro Brokers. GAMLS
- $405,0004 bd3 ba2.4k sqft3865 Ryans Run Way SW #0, Lilburn, GA 30047ActiveMLS ID #10795083, Missy Perrin, Norluxe Realty. GAMLS
- $385,0004 bd3 ba2.3k sqft1695 Ridgeway Dr, Lawrenceville, GA 30044Active Under ContractMLS ID #10802288, Stephanie Booth, Atlanta Communities. GAMLS
