Welcome to this beautifully maintained home, loved and owned for over 20 years, situated on a corner lot in an established Lawrenceville swim and tennis community. Offering 4 bedrooms, 3 baths, a finished basement, and exceptional convenience, as this home combines classic style with flexible living spaces and a tree-lined backyard for a more private feel. A brick-front exterior, two-car garage, and a classic front stoop open to a two-story foyer flanked by a formal dining room featuring a charming bay window and a formal living room, offering the perfect space for a home office, playroom, or flex space. The foyer flows into the family room with a fireplace, built-ins, and backyard views. The adjoining galley-style eat-in kitchen offers an additional dining area, breakfast bar, granite countertops, stainless steel appliances, pantry, and convenient pass-through access to the dining room for effortless serving and dining no matter the occasion. A half bath completes the main level. Upstairs, the spacious primary suite is complete with a cozy sitting nook and French-door entry into the vaulted en-suite bath featuring a double vanity with makeup counter, frameless walk-in shower, garden tub, and large wardrobe closet. Three additional bedrooms share a full bath, while the conveniently located laundry room makes everyday living a breeze. The finished basement adds valuable flexibility with a custom wet bar and bonus/flex spaces ready to adapt to your needs. Create a media room, recreation space, home gym, office, hobby area, or additional living space. Walkout access provides an easy connection to the backyard. Enjoy the outdoors year-round with both a screened deck and open deck area for plenty of room for pets, play, entertaining, or simply relaxing in a peaceful setting. Community amenities include swimming and tennis, while the location puts you minutes from I-85, schools, Sugarloaf Mills, Gas South Arena, parks and recreational facilities, grocery stores, shopping, dining, movies, and so much more. A wonderful opportunity to enjoy established community living with space, flexibility, and convenience in one of Lawrenceville's sought-after areas.
Active
$515,000
1400 Watercove Ln, Lawrenceville, GA 30043
4beds
3,426sqft
:
Get pre-qualified$3,266/mo
Single Family Residence
Built in 1993
9,147 Square Feet Lot
$502,100 Zestimate®
$150/sqft
$65/mo HOA
What's special
Finished basementBrick-front exteriorTwo-car garageSpacious primary suiteStainless steel appliancesAdditional dining areaCozy sitting nook
- 3 days |
- 596 |
- 39 |
Zillow last checked:
Listing updated:
Listed by:
Tary Drouault 770-605-2221,
Keller Williams Realty Atl. Partners
Source: GAMLS,MLS#: 10823766
Facts & features
Interior
Bedrooms & bathrooms
- Bedrooms: 4
- Bathrooms: 4
- Full bathrooms: 3
- 1/2 bathrooms: 1
Rooms
- Room types: Bonus Room, Family Room, Laundry, Other
Dining room
- Features: Separate Room
Kitchen
- Features: Breakfast Area, Breakfast Bar, Pantry, Solid Surface Counters
Heating
- Forced Air, Natural Gas, Zoned
Cooling
- Central Air, Zoned
Appliances
- Included: Dishwasher, Microwave, Oven/Range (Combo)
- Laundry: Upper Level
Features
- Bookcases, High Ceilings, Separate Shower, Soaking Tub, Tile Bath, Tray Ceiling(s), Entrance Foyer, Vaulted Ceiling(s), Walk-In Closet(s), Wet Bar
- Flooring: Carpet, Hardwood, Other, Tile
- Windows: Bay Window(s), Double Pane Windows
- Basement: Daylight,Exterior Entry,Finished,Full,Interior Entry
- Number of fireplaces: 1
- Fireplace features: Living Room
- Common walls with other units/homes: No Common Walls
Interior area
- Total structure area: 3,426
- Total interior livable area: 3,426 sqft
- Finished area above ground: 2,311
- Finished area below ground: 1,115
Property
Parking
- Total spaces: 2
- Parking features: Attached, Garage, Kitchen Level
- Has attached garage: Yes
Features
- Levels: Two
- Stories: 2
- Patio & porch: Deck, Screened
- Body of water: None
Lot
- Size: 9,147 Square Feet
- Features: Corner Lot, Level
Details
- Parcel number: R7046 321
Construction
Type & style
- Home type: SingleFamily
- Architectural style: Brick Front,Traditional
- Property subtype: Single Family Residence
Materials
- Brick, Wood Siding
- Roof: Composition
Condition
- Resale
- New construction: No
- Year built: 1993
Utilities & green energy
- Sewer: Public Sewer
- Water: Public
- Utilities for property: Electricity Available, Natural Gas Available, Sewer Available, Water Available
Community & HOA
Community
- Features: Pool, Tennis Court(s)
- Security: Smoke Detector(s)
- Subdivision: Waterbury Cove
HOA
- Has HOA: Yes
- Services included: Maintenance Grounds, Swimming, Tennis
- HOA fee: $780 annually
Location
- Region: Lawrenceville
Financial & listing details
- Price per square foot: $150/sqft
- Tax assessed value: $447,000
- Annual tax amount: $4,512
- Date on market: 8/12/2026
- Cumulative days on market: 3 days
- Listing agreement: Exclusive Right To Sell
- Electric utility on property: Yes
Estimated market value
$502,100
$477,000 - $527,000
$2,373/mo
Price history
| Date | Event | Price |
|---|---|---|
| 8/12/2026 | Listed for sale | $515,000+211.2%$150/sqft |
Source:  FMLS GA #7818725 Report a problem FMLS GA #7818725 Report a problem | ||
| 12/16/1998 | Sold | $165,500+6.9%$48/sqft |
Source: Public Record Report a problem | ||
| 6/16/1993 | Sold | $154,800$45/sqft |
Source: Public Record Report a problem | ||
Public tax history
| Year | Property taxes | Tax assessment |
|---|---|---|
| 2025 | $4,512 -3.1% | $178,800 |
| 2024 | $4,654 +32.5% | $178,800 |
| 2023 | $3,512 -11.5% | $178,800 +21.4% |
| 2022 | $3,967 +15.1% | $147,240 +23.6% |
| 2021 | $3,447 +5.1% | $119,120 +8.2% |
| 2020 | $3,279 +2.1% | $110,080 |
| 2019 | $3,211 | $110,080 +5.2% |
| 2018 | $3,211 +15.8% | $104,600 +18.1% |
| 2016 | $2,774 +11.2% | $88,600 +18.3% |
| 2015 | $2,495 | $74,880 |
| 2014 | $2,495 +0.2% | $74,880 +1% |
| 2013 | $2,490 | $74,120 |
| 2012 | -- | $74,120 |
| 2011 | -- | $74,120 -18.9% |
| 2010 | -- | $91,440 |
| 2009 | -- | $91,440 |
| 2007 | -- | $91,440 +18.9% |
| 2006 | -- | $76,920 |
| 2005 | -- | $76,920 |
| 2004 | $921 -0.1% | $76,920 |
| 2003 | $921 -43.5% | $76,920 +15% |
| 2002 | $1,630 -4.2% | $66,880 |
| 2001 | $1,701 | $66,880 |
Find assessor info on the county website
Monthly payment
Est. payment
Payment breakdown
Explore the cost of this home by adjusting the details. Changes won't be saved.Climate risks
Neighborhood: 30043
Nearby schools
GreatSchools rating
- 6/10Mckendree Elementary SchoolGrades: PK-5Distance: 0.7 mi
- 7/10Creekland Middle SchoolGrades: 6-8Distance: 2.2 mi
- 6/10Collins Hill High SchoolGrades: 9-12Distance: 2.7 mi
Schools provided by the listing agent
- Elementary: McKendree
- Middle: Creekland
- High: Collins Hill
Source: GAMLS. This data may not be complete. We recommend contacting the local school district to confirm school assignments for this home.
- $445,1004 bd4 ba3.1k sqft974 Mount Water Ln, Lawrenceville, GA 30043Off Market
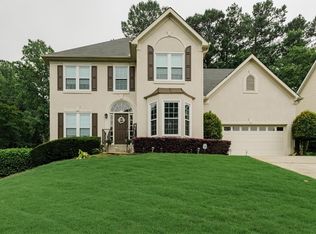
- $441,2004 bd3 ba2.1k sqft1390 Watercove Ln, Lawrenceville, GA 30043Off Market

- $393,2004 bd2 ba2.2k sqft984 Mount Water Ln, Lawrenceville, GA 30043Off Market

- $---- bd-- ba-- sqft1420 Watercove Ln, Lawrenceville, GA 30043Off Market
- $404,2004 bd3 ba2.2k sqft1380 Watercove Ln, Lawrenceville, GA 30043Off Market
- $448,4004 bd4 ba3.6k sqft1415 Watercove Ln, Lawrenceville, GA 30043Off Market
- $442,5004 bd3 ba2.3k sqft975 McKendree Park Ln, Lawrenceville, GA 30043Off Market
- $482,3005 bd4 ba3.4k sqft1385 Watercove Ln, Lawrenceville, GA 30043Off Market
A local agent can set up tours, give advice and negotiate with sellers.
Similar homes
- $400,0004 bd3 ba2.1k sqft1041 San Lacinto Ln, Lawrenceville, GA 30043Active

 MLS ID #10820763, Mariana E Hernandez Diaz, Maximum One Executive Realtors. GAMLS
 - $545,0004 bd3 ba3.2k sqft319 Brookmeade Way, Lawrenceville, GA 30043Active
 MLS ID #10817687, Dao Tran, Simply Homes ATL. GAMLS
 - $439,9006 bd4 ba3.2k sqft530 Oxford Crest Ct, Lawrenceville, GA 30043Active
 MLS ID #10823316, Simone Reid, Virtual Properties Realty.com. GAMLS
 - $620,0005 bd5 ba4.4k sqft2365 Friars Gate Dr, Lawrenceville, GA 30043Active
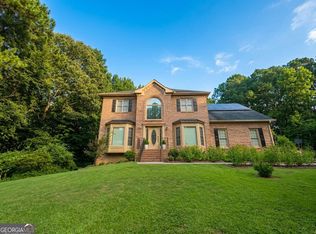 MLS ID #10823234, Camilo Perez, Home Sold Realty. GAMLS
 - $510,0005 bd4 ba4k sqft1028 River Forest Point, Lawrenceville, GA 30045ActiveMLS ID #10825450, Tanya Pickens, Opendoor Brokerage. GAMLS
- $500,0004 bd3 ba3k sqft2315 Shore View Way, Suwanee, GA 30024ActiveMLS ID #10758073, Jerry Yang, Virtual Properties Realty.Net. GAMLS
- $580,0006 bd3 ba3.6k sqft1244 Hadaway Ct, Lawrenceville, GA 30043ActiveMLS ID #10811256, Nikhil Sharma, TOP Brokerage. GAMLS
- $379,0004 bd3 ba2.8k sqft942 Koala St, Lawrenceville, GA 30043ActiveMLS ID #10796977, Erica Lewis, Cross Creek Realty. GAMLS
- $359,9005 bd3 ba2.3k sqft1064 Spanish Moss Ct, Lawrenceville, GA 30045For Sale
 MLS ID #7821741, Nabeel Noorani, Normand Real Estate, LLC. FMLS GA
 - $380,0004 bd2 ba1.7k sqft1525 Racquet Club Dr, Lawrenceville, GA 30043For SaleMLS ID #7744326, Jenny Soh, Parmenter Realty, LLC. FMLS GA
- $599,9005 bd3 ba3.7k sqft4421 Lucerne Pl SW, Lilburn, GA 30047ActiveMLS ID #10805011, Donna R Knowles, Keller Williams River Cities. GAMLS
- $525,0005 bd4 ba3.7k sqft622 Shady Willow Ln, Loganville, GA 30052ActiveMLS ID #10819617, Yvonne Blake Ervin, Keller Williams Realty Atl. Partners. GAMLS
- $499,0005 bd3 ba2.9k sqft1343 Wilson Manor Cir, Lawrenceville, GA 30045For SaleMLS ID #7810906, Lizbeth Angarita, Virtual Properties Realty. Biz. FMLS GA
- $444,0004 bd3 ba3.7k sqft2737 Crestworth Ln, Buford, GA 30519ActiveMLS ID #10803809, Andrew C Hurst, Maximum One Realty Executives. GAMLS
- $499,9505 bd3 ba2.3k sqft3120 Saint Andrews Cir, Duluth, GA 30096ActiveMLS ID #10771979, Rita W Beckler, Matahari Realty & Investments. GAMLS
- $569,9005 bd4 ba3k sqft629 Grand Folia Ct, Sugar Hill, GA 30518ActiveMLS ID #10814694, Lee Nicholson, Covenant Realty. GAMLS
- $465,0004 bd3 ba2.7k sqft239 Sweet Cane Trl, Grayson, GA 30017ActiveMLS ID #10736850, Akin Akinbolu, BHHS Georgia Properties. GAMLS
- $400,0005 bd3 ba3k sqft3357 Drayton Manor Run, Lawrenceville, GA 30046For SaleMLS ID #7765712, Bilal Khalid, Atlanta Home Estate Realty, Inc.. FMLS GA
- $599,0003 bd3 ba3.2k sqft1785 Hood Rd, Dacula, GA 30019ActiveMLS ID #10796707, David J Lumpkin, Next Move Real Estate. GAMLS
- $560,0004 bd3 ba2.5k sqft1915 Habersham Trce, Cumming, GA 30041For SaleMLS ID #7800234, JEFF BRUCE, NorthGroup Realty. FMLS GA
