Loverly Pool home in a prime, cul-de-sac in sought and rarely available neighbourhood of St. Andrews. Welcome to your dream home in a serene setting! This spacious 5BR/3BA SFR offers the perfect blend of comfort and versatility. Enjoy endless summer day by the sparkling in-ground pool, ideal for entertaining or relaxing in your private backyard oasis. Kitchen with granite countertops and ample space for family gathering overlooking great-room and a cozy fireplace. The large, unfinished space behind the garage would provide endless potential upgrades (exercise room/workshop/storage). With No HOA restrictions, means freedom to make this home your own. The home close to Historic Duluth and restaurants and shoppings. Schedule your private showing today and make it yourown.
Pending
Price cut: $17K (8/3)
$499,950
3120 Saint Andrews Cir, Duluth, GA 30096
5beds
2,391sqft
Single Family Residence
Built in 1987
0.37 Acres Lot
$488,100 Zestimate®
$209/sqft
$-- HOA
What's special
Cozy fireplacePrivate backyard oasisSparkling in-ground poolKitchen with granite countertops
- 141 days
- 463
- 7
Zillow last checked:
Listing updated:
Listed by:
Rita W Beckler 404-281-0058,
Matahari Realty & Investments
Source: GAMLS,MLS#: 10771979
Facts & features
Interior
Bedrooms & bathrooms
- Bedrooms: 5
- Bathrooms: 3
- Full bathrooms: 3
- Main level bathrooms: 1
- Main level bedrooms: 1
Rooms
- Room types: Den, Family Room, Foyer, Laundry, Loft
Dining room
- Features: Seats 12+, Separate Room
Kitchen
- Features: Breakfast Area, Breakfast Bar, Solid Surface Counters
Heating
- Central, Forced Air
Cooling
- Ceiling Fan(s), Central Air
Appliances
- Included: Cooktop, Dishwasher, Disposal, Dryer, Refrigerator, Stainless Steel Appliance(s), Washer
- Laundry: Mud Room
Features
- Double Vanity, Other, Separate Shower, Soaking Tub, Entrance Foyer, Walk-In Closet(s)
- Flooring: Hardwood, Laminate, Tile
- Basement: Daylight,Exterior Entry,Interior Entry
- Number of fireplaces: 1
- Fireplace features: Gas Log
Interior area
- Total structure area: 2,391
- Total interior livable area: 2,391 sqft
- Finished area above ground: 2,391
- Finished area below ground: 0
Property
Parking
- Parking features: Attached, Garage
- Has attached garage: Yes
Features
- Levels: Two
- Stories: 2
- Patio & porch: Deck
Lot
- Size: 0.37 Acres
- Features: Cul-De-Sac, Level, Private
Details
- Parcel number: R6264 332
Construction
Type & style
- Home type: SingleFamily
- Architectural style: Brick Front,Traditional
- Property subtype: Single Family Residence
Materials
- Brick, Concrete
- Roof: Composition
Condition
- Resale
- New construction: No
- Year built: 1987
Utilities & green energy
- Sewer: Public Sewer
- Water: Public
- Utilities for property: Cable Available, Electricity Available, High Speed Internet, Natural Gas Available, Phone Available, Sewer Available, Water Available
Community & HOA
Community
- Features: Near Shopping
- Subdivision: St Andrews
HOA
- Has HOA: No
- Services included: None
Location
- Region: Duluth
Financial & listing details
- Price per square foot: $209/sqft
- Tax assessed value: $485,100
- Annual tax amount: $6,772
- Date on market: 5/26/2026
- Cumulative days on market: 117 days
- Listing agreement: Exclusive Right To Sell
- Listing terms: Cash,Conventional,FHA
- Electric utility on property: Yes
Estimated market value
$488,100
$464,000 - $513,000
$3,205/mo
Price history
| Date | Event | Price |
|---|---|---|
| 9/10/2026 | Pending sale | $499,950$209/sqft |
Source:  FMLS GA #7775113 Report a problem FMLS GA #7775113 Report a problem | ||
| 8/3/2026 | Price change | $499,950-3.3%$209/sqft |
Source: FMLS GA #7775113 Report a problem | ||
| 5/26/2026 | Listed for sale | $516,900+4.2%$216/sqft |
Source:  GAMLS #10771979 Report a problem GAMLS #10771979 Report a problem | ||
| 12/1/2025 | Listing removed | $495,888$207/sqft |
Source: FMLS GA #7584924 Report a problem | ||
| 8/29/2025 | Price change | $495,888+0.2%$207/sqft |
Source: FMLS GA #7584924 Report a problem | ||
| 8/10/2025 | Price change | $495,000-4.8%$207/sqft |
Source: GAMLS #10528714 Report a problem | ||
| 7/11/2025 | Price change | $519,999-1.9%$217/sqft |
Source: FMLS GA #7584924 Report a problem | ||
| 5/23/2025 | Listed for sale | $530,000+0.2%$222/sqft |
Source: GAMLS #10528714 Report a problem | ||
| 4/30/2025 | Listing removed | $529,000$221/sqft |
Source: FMLS GA #7474595 Report a problem | ||
| 2/19/2025 | Price change | $529,000-1.1%$221/sqft |
Source: FMLS GA #7474595 Report a problem | ||
| 12/17/2024 | Price change | $535,000-2.7%$224/sqft |
Source: FMLS GA #7474595 Report a problem | ||
| 11/14/2024 | Listed for sale | $550,000+16.4%$230/sqft |
Source: FMLS GA #7474595 Report a problem | ||
| 7/13/2022 | Sold | $472,500-0.5%$198/sqft |
Source: FMLS GA #7041128 Report a problem | ||
| 5/25/2022 | Pending sale | $475,000$199/sqft |
Source: FMLS GA #7041128 Report a problem | ||
| 5/25/2022 | Listed for sale | $475,000$199/sqft |
Source: GAMLS #10043868 Report a problem | ||
| 5/20/2022 | Pending sale | $475,000$199/sqft |
Source: GAMLS #10043868 Report a problem | ||
| 5/17/2022 | Price change | $475,000-5%$199/sqft |
Source: GAMLS #10043868 Report a problem | ||
| 5/10/2022 | Listed for sale | $500,000+208.1%$209/sqft |
Source: GAMLS #10043868 Report a problem | ||
| 7/31/1995 | Sold | $162,300$68/sqft |
Source: Public Record Report a problem | ||
Public tax history
| Year | Property taxes | Tax assessment |
|---|---|---|
| 2026 | -- | $194,040 +1% |
| 2025 | $7,099 +4.2% | $192,080 +5.6% |
| 2024 | $6,814 0% | $181,880 |
| 2023 | $6,815 +44.4% | $181,880 +4.3% |
| 2022 | $4,720 +21.6% | $174,440 +33.7% |
| 2021 | $3,882 -0.8% | $130,520 |
| 2020 | $3,912 +15.1% | $130,520 +17.9% |
| 2019 | $3,399 | $110,680 +10.8% |
| 2018 | $3,399 +6.4% | $99,880 |
| 2016 | $3,193 -1.1% | $99,880 |
| 2015 | $3,228 | $99,880 +63.2% |
| 2014 | $3,228 +39.6% | $61,200 |
| 2013 | $2,312 | $61,200 |
| 2012 | -- | $61,200 -17.4% |
| 2011 | -- | $74,120 -5.6% |
| 2010 | -- | $78,480 |
| 2009 | -- | $78,480 |
| 2007 | -- | $78,480 |
| 2006 | -- | $78,480 |
| 2005 | -- | $78,480 |
| 2004 | $1,007 -0.1% | $78,480 |
| 2003 | $1,007 -43.2% | $78,480 +16.9% |
| 2002 | $1,772 -4% | $67,120 |
| 2001 | $1,845 | $67,120 |
Find assessor info on the county website
Monthly payment
Est. payment
Payment breakdown
Explore the cost of this home by adjusting the details. Changes won't be saved.Climate risks
Neighborhood: 30096
Nearby schools
Schools provided by the listing agent
- Elementary: Harris
- Middle: Duluth
- High: Duluth
Source: GAMLS. This data may not be complete. We recommend contacting the local school district to confirm school assignments for this home.
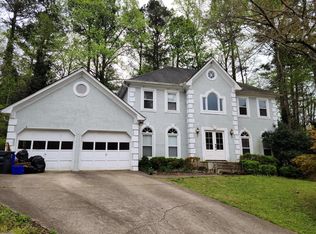
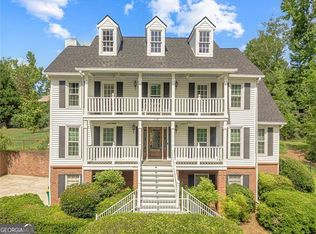
Similar homes
- $--3 bd2 ba1.6k sqft2952 Hunting Wood Walk, Duluth, GA 30096Auction
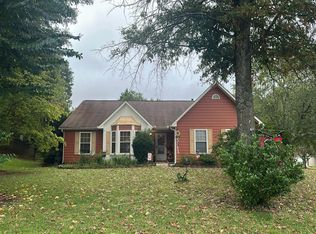 Auction.com 2
 - $469,9004 bd2 ba2.2k sqft3474 Ennfield Way, Duluth, GA 30096Active

 MLS ID #10814337, Hoa Bao, Drake Realty, Inc.. GAMLS
 - $--4 bd4 ba3k sqft4660 Berkeley Walk Point, Berkeley Lake, GA 30096Auction
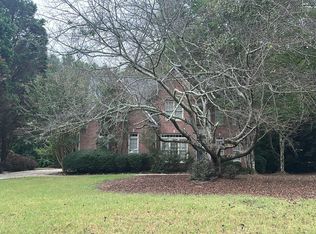 Auction.com 2
 - $450,0004 bd3 ba2.9k sqft2347 Fawn Hollow Ct, Duluth, GA 30096For Sale
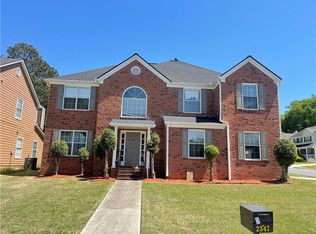
 MLS ID #7776863, Minnie Brar, Trend Atlanta Realty, Inc.. FMLS GA
