Fantastic Opportunity in a Prime Location! This spacious 4-bedroom, 2.5-bath home features a functional floor plan, generous living areas, and a large fenced backyard. The primary suite offers a sitting area, walk-in closet, and ample storage throughout. Conveniently located just minutes from I-85, shopping, dining, parks, and top-rated schools in the Duluth High School district. Double sidewalks and no HOA. Property is being sold AS IS and is vacant and easy to show. Ideal for homeowners looking to add their personal touch or investors seeking a great opportunity in a desirable area. Don’t miss this chance to make it your own!
Active
$450,000
2347 Fawn Hollow Ct, Duluth, GA 30096
4beds
2,958sqft
:
Get pre-qualified$2,799/mo
Single Family Residence, Residential
Built in 1994
7,405 Square Feet Lot
$445,300 Zestimate®
$152/sqft
$-- HOA
What's special
Large fenced backyardWalk-in closetFunctional floor planDouble sidewalksAmple storage throughout
- 64 days |
- 1,445 |
- 37 |
Zillow last checked:
Listing updated:
Listed by:
Minnie Brar,
Trend Atlanta Realty, Inc. 770-777-1321
Source: FMLS GA,MLS#: 7776863
Facts & features
Interior
Bedrooms & bathrooms
- Bedrooms: 4
- Bathrooms: 3
- Full bathrooms: 2
- 1/2 bathrooms: 1
Rooms
- Room types: Other
Primary bedroom
- Features: Other
- Level: Other
Bedroom
- Features: Other
Primary bathroom
- Features: Separate Tub/Shower
Dining room
- Features: Other
Kitchen
- Features: Cabinets White, Pantry, Pantry Walk-In
Heating
- Central, Electric
Cooling
- Central Air, Electric
Appliances
- Included: Dishwasher
- Laundry: Laundry Room, Upper Level
Features
- High Ceilings 9 ft Lower
- Flooring: Carpet
- Windows: None
- Basement: None
- Number of fireplaces: 1
- Fireplace features: Living Room
- Common walls with other units/homes: No Common Walls
Interior area
- Total structure area: 2,958
- Total interior livable area: 2,958 sqft
Video & virtual tour
Property
Parking
- Total spaces: 2
- Parking features: Driveway, Garage
- Garage spaces: 2
- Has uncovered spaces: Yes
Accessibility
- Accessibility features: None
Features
- Levels: Two
- Stories: 2
- Patio & porch: Patio
- Exterior features: None
- Pool features: None
- Spa features: None
- Fencing: Back Yard
- Has view: Yes
- View description: Neighborhood
- Waterfront features: None
- Body of water: None
Lot
- Size: 7,405 Square Feet
- Features: Back Yard, Front Yard
Details
- Additional structures: None
- Parcel number: R6230 151
- Other equipment: None
- Horse amenities: None
Construction
Type & style
- Home type: SingleFamily
- Architectural style: Traditional
- Property subtype: Single Family Residence, Residential
Materials
- Other
- Foundation: None
- Roof: Composition
Condition
- Resale
- New construction: No
- Year built: 1994
Utilities & green energy
- Electric: 110 Volts
- Sewer: Public Sewer
- Water: Public
- Utilities for property: Cable Available, Electricity Available, Natural Gas Available, Water Available
Green energy
- Energy efficient items: None
- Energy generation: None
Community & HOA
Community
- Features: None
- Security: None
- Subdivision: Berkeley Springs
HOA
- Has HOA: No
Location
- Region: Duluth
Financial & listing details
- Price per square foot: $152/sqft
- Tax assessed value: $522,400
- Annual tax amount: $4,749
- Date on market: 5/26/2026
- Cumulative days on market: 448 days
- Electric utility on property: Yes
- Road surface type: None
Estimated market value
$445,300
$423,000 - $468,000
$3,378/mo
Price history
| Date | Event | Price |
|---|---|---|
| 6/11/2026 | Listed for sale | $450,000$152/sqft |
Source:  FMLS GA #7776863 Report a problem FMLS GA #7776863 Report a problem | ||
| 6/2/2026 | Pending sale | $450,000$152/sqft |
Source: FMLS GA #7776863 Report a problem | ||
| 5/26/2026 | Listed for sale | $450,000-6.3%$152/sqft |
Source: FMLS GA #7776863 Report a problem | ||
| 5/13/2026 | Listing removed | $480,000$162/sqft |
Source: FMLS GA #7559176 Report a problem | ||
| 10/16/2025 | Price change | $480,000-4%$162/sqft |
Source: FMLS GA #7559176 Report a problem | ||
| 4/13/2025 | Listed for sale | $500,000+423%$169/sqft |
Source: FMLS GA #7559176 Report a problem | ||
| 11/30/2024 | Listing removed | $2,950$1/sqft |
Source: Zillow Rentals Report a problem | ||
| 10/29/2024 | Listed for rent | $2,950$1/sqft |
Source: Zillow Rentals Report a problem | ||
| 4/15/2015 | Sold | $95,600-54.5%$32/sqft |
Source: Public Record Report a problem | ||
| 5/31/2006 | Sold | $210,000+7.7%$71/sqft |
Source: Public Record Report a problem | ||
| 2/15/2005 | Sold | $195,000+3.7%$66/sqft |
Source: Public Record Report a problem | ||
| 1/31/2003 | Sold | $188,000+52.2%$64/sqft |
Source: Public Record Report a problem | ||
| 6/9/1994 | Sold | $123,500$42/sqft |
Source: Public Record Report a problem | ||
Public tax history
| Year | Property taxes | Tax assessment |
|---|---|---|
| 2025 | $5,330 +12.2% | $208,960 +20.7% |
| 2024 | $4,749 +16.7% | $173,160 +5.6% |
| 2023 | $4,071 -10.1% | $163,960 |
| 2022 | $4,526 +26.3% | $163,960 +41.9% |
| 2021 | $3,585 -0.7% | $115,560 |
| 2020 | $3,611 +2.5% | $115,560 |
| 2019 | $3,522 | $115,560 +16.4% |
| 2018 | $3,522 +18.8% | $99,280 +12% |
| 2016 | $2,965 +5.5% | $88,640 +10.4% |
| 2015 | $2,810 | $80,320 +0.8% |
| 2014 | $2,810 +8.1% | $79,720 +13.8% |
| 2013 | $2,599 | $70,040 |
| 2012 | -- | $70,040 |
| 2011 | -- | $70,040 -17.9% |
| 2010 | -- | $85,280 |
| 2009 | -- | $85,280 |
| 2007 | -- | $85,280 |
| 2006 | -- | $85,280 +21.9% |
| 2005 | -- | $69,960 |
| 2004 | $878 -0.1% | $69,960 |
| 2003 | $878 -49.8% | $69,960 |
| 2002 | $1,749 +9.1% | $69,960 +17.8% |
| 2001 | $1,603 | $59,400 |
Find assessor info on the county website
Monthly payment
Est. payment
Payment breakdown
Explore the cost of this home by adjusting the details. Changes won't be saved.Climate risks
Neighborhood: 30096
Nearby schools
GreatSchools rating
- 5/10Charles Brant Chesney Elementary SchoolGrades: PK-5Distance: 0.2 mi
- 6/10Duluth Middle SchoolGrades: 6-8Distance: 2 mi
- 5/10Duluth High SchoolGrades: 9-12Distance: 3.4 mi
Schools provided by the listing agent
- Elementary: Chesney
- Middle: Duluth
- High: Duluth
Source: FMLS GA. This data may not be complete. We recommend contacting the local school district to confirm school assignments for this home.
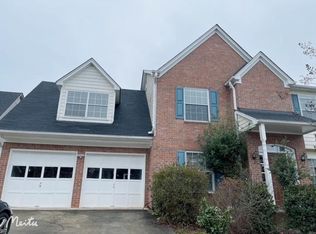
- $411,3004 bd2 ba2.5k sqft2357 Fawn Hollow Ct, Duluth, GA 30096Off Market
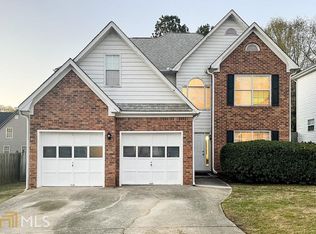
- $412,5004 bd3 ba2.5k sqft3925 Fallbrook Dr, Duluth, GA 30096Off Market
- $376,2003 bd3 ba1.9k sqft2367 Fawn Hollow Ct, Duluth, GA 30096Off Market
- $448,9003 bd4 ba3.2k sqft3915 Fallbrook Dr, Duluth, GA 30096Off Market
- $415,0004 bd3 ba2.3k sqft3940 Fallbrook Dr, Duluth, GA 30096Off Market
- $456,3003 bd3 ba3.4k sqft3965 Fallbrook Dr, Duluth, GA 30096Off Market
- $401,9003 bd3 ba2.3k sqft3930 Fallbrook Dr, Duluth, GA 30096Off Market
- $405,9004 bd3 ba2.2k sqft3950 Fallbrook Dr, Duluth, GA 30096Off Market
A local agent can set up tours, give advice and negotiate with sellers.
Similar homes
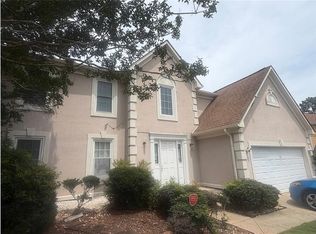
- $409,0004 bd3 ba2.3k sqft2785 Shelter Cv, Duluth, GA 30096For Sale
 MLS ID #7792205, Da Chen, Atlanta Realty Global, LLC.. FMLS GA
 - $498,0004 bd3 ba2.4k sqft3380 McClure Woods Dr, Duluth, GA 30096For Sale
 MLS ID #7763613, Kyunghee Kang, GreenPoint Realty, LLC. FMLS GA
 - $448,0003 bd3 ba1.9k sqft2608 Davenham Ln, Duluth, GA 30096For Sale
 MLS ID #7766680, Chunlian Carter, Skyland Realty, LLC. FMLS GA
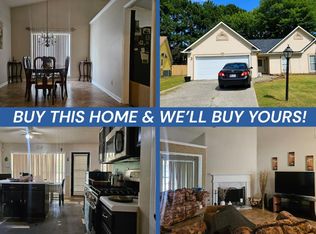
 - $280,0003 bd2 ba1.7k sqft2105 Lake Ford Cir, Duluth, GA 30096For Sale
 MLS ID #11906746, Mayra Senquiz, Your Home Sold Guaranteed Realty Crown Group. My State MLS
 - $529,0005 bd4 ba3.5k sqft2113 Worrall Hill Dr, Duluth, GA 30096For SaleMLS ID #7774358, Linda Chan, KC Realty of Atlanta, LLC.. FMLS GA
- $460,0004 bd3 ba2.2k sqft3935 Lake Lanier Dr, Duluth, GA 30097Active
 MLS ID #10722955, Tanya Pickens, Opendoor Brokerage. GAMLS
 - $557,0004 bd3 ba2.7k sqft4958 Scotts Creek Trl, Duluth, GA 30096ActiveMLS ID #10742044, Tanya Pickens, Opendoor Brokerage. GAMLS
- $455,0004 bd3 ba2.7k sqft965 Millbrook Ct, Tucker, GA 30084ActiveMLS ID #10794950, Yifang Liu, Virtual Properties Realty.com. GAMLS
- $454,0004 bd3 ba2.5k sqft1252 Woodland View Rd, Lawrenceville, GA 30043For SaleMLS ID #7774404, Duyen Lam, Good Investments Realty, Inc.. FMLS GA
- $450,0004 bd4 ba2.5k sqft225 Jon Jeff Dr NW, Lilburn, GA 30047For SaleMLS ID #7685954, RONALD CUADRA, Keller Williams Realty Atlanta Partners. FMLS GA
- $439,0004 bd3 ba2.3k sqft1607 Tunbridge Ln, Lawrenceville, GA 30043For SaleMLS ID #7784909, Sujung Chie, Trustus Realty, Inc.. FMLS GA
- $529,9004 bd3 ba3.1k sqft1925 Noblin Ridge Trl, Duluth, GA 30097ActiveMLS ID #10789173, Wenjing Liu, Virtual Properties Realty.com. GAMLS
- $499,0004 bd3 ba2.1k sqft4542 Elsinore Cir, Norcross, GA 30071For SaleMLS ID #7782927, Yiling Hu, Best Realty Specialists, Inc.. FMLS GA
- $414,9005 bd4 ba2.6k sqft3811 Jackson Shoals Dr, Lawrenceville, GA 30044For SaleMLS ID #7799438, ABRAHAM THOMAS, Georgia Turnkey Realty, LLC.. FMLS GA
- $425,0003 bd3 ba2.2k sqft487 Musical Ct, Lawrenceville, GA 30044For SaleMLS ID #7788884, Sarah Vo, Investors Capital Realty, LLC. FMLS GA
- $399,9295 bd3 ba3.1k sqft538 Cole Dr SW, Lilburn, GA 30047ActiveMLS ID #10769237, Igor Vazhenin, Realty Professionals. GAMLS
- $409,9004 bd3 ba1.9k sqft3925 Riversong Dr, Suwanee, GA 30024ActiveMLS ID #10796022, Kris M Kolarich, Southern Classic Realtors. GAMLS
- $449,9004 bd3 ba2.6k sqft927 Park Hollow Way, Lawrenceville, GA 30043For SaleMLS ID #7748693, Jeni Granade, Platinum Property Management Services, Inc.. FMLS GA
- $419,9004 bd3 ba2.7k sqft2031 Lakewood Cir, Grayson, GA 30017ActiveMLS ID #10802666, Manuel Zambrano, Keller Williams Chattahoochee. GAMLS
- $410,0003 bd3 ba2.2k sqft158 Patterson Rd, Lawrenceville, GA 30044For SaleMLS ID #7799219, Sarah Vo, Investors Capital Realty, LLC. FMLS GA
