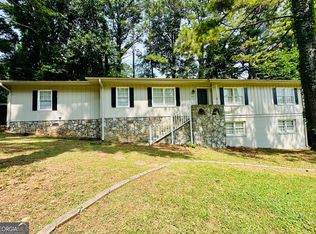
-Welcome to the great HOME, located in the desirable Parkview High School district. This spacious Lilburn home offers a flexible layout with multiple living areas and plenty of room to personalize. -The main level includes a separate dining room, an office, and an enclosed, air-conditioned sunroom, along with generous common spaces that can be adapted to your needs. -The home also includes a partially finished basement with two daylight rooms and additional open space, offering potential for expanded living areas, storage, or future customization. -Just a short walk to Parkview High and less than five minutes from Old Town Lilburn's restaurants, shops, parks, and greenway, the location offers everyday convenience. Grocery stores and essentials are also close by. -The property includes a private in-ground pool and a surrounding private garden, fenced area, and sits in a quiet, friendly neighborhood with long-term neighbors. The home needs updating and is priced accordingly, offering strong potential for a large family or an investor seeking a solid rental opportunity in a high-demand area.
Active
Price cut: $34 (10/10)
$394,900
538 Cole Dr SW, Lilburn, GA 30047
5beds
3,854sqft
Single Family Residence
Built in 1979
0.51 Acres Lot
$391,700 Zestimate®
$102/sqft
$-- HOA
What's special
Fenced areaPrivate in-ground poolEnclosed air-conditioned sunroomSeparate dining roomSurrounding private garden
- 62 days
- 866
- 52
Zillow last checked:
Listing updated:
Listed by:
Igor Vazhenin 404-932-2289,
Realty Professionals of Georgia
Source: GAMLS,MLS#: 10823682
Facts & features
Interior
Bedrooms & bathrooms
- Bedrooms: 5
- Bathrooms: 3
- Full bathrooms: 2
- 1/2 bathrooms: 1
Rooms
- Room types: Bonus Room, Exercise Room, Foyer, Game Room, Office, Sun Room
Dining room
- Features: Seats 12+
Kitchen
- Features: Breakfast Bar, Breakfast Room, Country Kitchen, Pantry
Heating
- Central, Natural Gas, Zoned
Cooling
- Ceiling Fan(s), Central Air, Electric, Whole House Fan, Zoned
Appliances
- Included: Gas Water Heater, Microwave, Refrigerator
- Laundry: In Hall, Laundry Closet
Features
- Double Vanity, High Ceilings
- Flooring: Carpet, Hardwood, Stone, Tile
- Windows: Double Pane Windows
- Basement: Bath/Stubbed,Daylight,Exterior Entry,Finished,Full,Interior Entry
- Number of fireplaces: 1
- Fireplace features: Factory Built, Gas Log
- Common walls with other units/homes: No Common Walls
Interior area
- Total structure area: 3,854
- Total interior livable area: 3,854 sqft
- Finished area above ground: 3,154
- Finished area below ground: 700
Property
Parking
- Total spaces: 6
- Parking features: Garage, Garage Door Opener, Kitchen Level, Side/Rear Entrance
- Has garage: Yes
Accessibility
- Accessibility features: Accessible Entrance, Accessible Hallway(s), Accessible Kitchen
Features
- Levels: Two
- Stories: 2
- Patio & porch: Deck, Patio
- Exterior features: Garden
- Has private pool: Yes
- Pool features: In Ground
- Fencing: Back Yard,Fenced,Wood
- Has view: Yes
- View description: Mountain(s)
- Waterfront features: No Dock Or Boathouse, Stream
- Body of water: None
Lot
- Size: 0.51 Acres
- Features: Level, Private
- Residential vegetation: Wooded
Details
- Additional structures: Garage(s)
- Parcel number: R6112 274
- Other equipment: Satellite Dish
Construction
Type & style
- Home type: SingleFamily
- Architectural style: Brick 4 Side,Brick Front,Country/Rustic,European,Traditional
- Property subtype: Single Family Residence
Materials
- Concrete
- Foundation: Slab
- Roof: Composition
Condition
- Resale
- New construction: No
- Year built: 1979
Utilities & green energy
- Electric: 220 Volts
- Sewer: Septic Tank
- Water: Public
- Utilities for property: Cable Available, Electricity Available, High Speed Internet, Natural Gas Available, Phone Available, Underground Utilities, Water Available
Community & HOA
Community
- Features: None
- Security: Security System, Smoke Detector(s)
- Subdivision: NONE
HOA
- Has HOA: No
- Services included: None
Location
- Region: Lilburn
Financial & listing details
- Price per square foot: $102/sqft
- Annual tax amount: $4,666
- Date on market: 8/11/2026
- Cumulative days on market: 62 days
- Listing agreement: Exclusive Agency
- Listing terms: Cash,Conventional,FHA,VA Loan
- Electric utility on property: Yes
Estimated market value
$391,700
$372,000 - $411,000
$3,145/mo
Price history
| Date | Event | Price |
|---|---|---|
| 10/10/2026 | Price change | $394,9000%$102/sqft |
Source:  GAMLS #10823682 Report a problem GAMLS #10823682 Report a problem | ||
| 10/1/2026 | Price change | $394,9340%$102/sqft |
Source: GAMLS #10823682 Report a problem | ||
| 9/23/2026 | Price change | $394,9430%$102/sqft |
Source: GAMLS #10823682 Report a problem | ||
| 9/17/2026 | Price change | $394,9940%$102/sqft |
Source: GAMLS #10823682 Report a problem | ||
| 9/10/2026 | Price change | $394,9990%$102/sqft |
Source:  FMLS GA #7819663 Report a problem FMLS GA #7819663 Report a problem | ||
| 8/11/2026 | Listed for sale | $395,000-1.2%$102/sqft |
Source: FMLS GA #7819663 Report a problem | ||
| 8/11/2026 | Listing removed | $399,900$104/sqft |
Source: GAMLS #10769237 Report a problem | ||
| 8/4/2026 | Price change | $399,9000%$104/sqft |
Source: GAMLS #10769237 Report a problem | ||
| 7/28/2026 | Price change | $399,9290%$104/sqft |
Source: GAMLS #10769237 Report a problem | ||
| 7/17/2026 | Price change | $399,9300%$104/sqft |
Source: GAMLS #10769237 Report a problem | ||
| 7/7/2026 | Price change | $399,9330%$104/sqft |
Source: GAMLS #10769237 Report a problem | ||
| 6/24/2026 | Price change | $399,939-90%$104/sqft |
Source: GAMLS #10769237 Report a problem | ||
| 6/19/2026 | Price change | $3,999,939+900%$1,038/sqft |
Source: FMLS GA #7774648 Report a problem | ||
| 6/12/2026 | Price change | $399,9930%$104/sqft |
Source: GAMLS #10769237 Report a problem | ||
| 6/4/2026 | Price change | $399,999-2.4%$104/sqft |
Source: GAMLS #10769237 Report a problem | ||
| 5/29/2026 | Price change | $410,000-3.5%$106/sqft |
Source: GAMLS #10769237 Report a problem | ||
| 5/26/2026 | Price change | $424,9990%$110/sqft |
Source: GAMLS #10769237 Report a problem | ||
| 5/21/2026 | Listed for sale | $425,000$110/sqft |
Source: FMLS GA #7774648 Report a problem | ||
Public tax history
Tax history is unavailable.
Monthly payment
Est. payment
Payment breakdown
Explore the cost of this home by adjusting the details. Changes won't be saved.Climate risks
Neighborhood: 30047
Nearby schools
Schools provided by the listing agent
- Elementary: Camp Creek
- Middle: Trickum
- High: Parkview
Source: GAMLS. This data may not be complete. We recommend contacting the local school district to confirm school assignments for this home.
Similar homes
- $365,0005 bd3 ba3k sqft1966 Kensington High St SW, Lilburn, GA 30047Active

 MLS ID #10807868, Michele Parrish, CrossPointe Realty Inc.. GAMLS
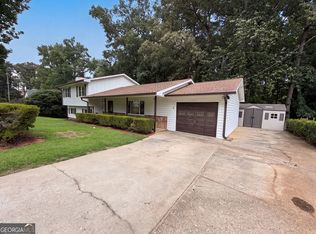
 - $385,0004 bd3 ba2.1k sqft4378 Shady Dr NW, Lilburn, GA 30047Active
 MLS ID #10803004, Tanya Pickens, Opendoor Brokerage. GAMLS
 - $329,0003 bd2 ba2.3k sqft177 Old Rosser Rd, Lilburn, GA 30047Active
 MLS ID #10799177, Dao Tran, Simply Homes ATL. GAMLS
 - $389,0004 bd3 ba3.3k sqft1876 Geyser Trce, Lawrenceville, GA 30044Active
 MLS ID #10772135, Tanya Pickens, Opendoor Brokerage. GAMLS
 - $389,9005 bd3 ba2.1k sqft1413 Silver Lake Dr, Norcross, GA 30093ActiveMLS ID #10833002, Mohammad Zakir Sikder, Chapman Hall Realtors Professionals. GAMLS
- $520,0004 bd3 ba2.4k sqft1393 Crooked Tree Ct SW, Lilburn, GA 30047ActiveMLS ID #10841203, Charles Dyer, Dwayne Walker Realty. GAMLS
- $399,9004 bd2 ba1.9k sqft2214 Oakland Farm Dr, Lawrenceville, GA 30044ActiveMLS ID #10858356, Maricruz Montiel Cardenas, La Rosa Realty Georgia LLC. GAMLS
- $420,0005 bd3 ba2.3k sqft1326 Williamsburg Ln, Norcross, GA 30093ActiveMLS ID #10819684, Marilis Garcia Velasquez, La Rosa Realty Georgia LLC. GAMLS
- $410,0006 bd5 ba4.3k sqft2810 Shoemaker Ln, Snellville, GA 30039ActiveMLS ID #10825555, Cedric Rice, Dalton Wade, Inc.. GAMLS
- $399,9004 bd4 ba2.2k sqft310 Freeport Dr, Lawrenceville, GA 30046ActiveMLS ID #10842996, LaTanya L Davenport, Realty Services, ETC. GAMLS
- $392,5004 bd3 ba2.3k sqft6794 Winterberry Ridge Dr, Stone Mountain, GA 30087ActiveMLS ID #10817054, Angela R Campbell, ARC Homes Realty Group, LLC. GAMLS
- $399,9005 bd3 ba3.5k sqft1483 Hidden Hills Pkwy, Stone Mountain, GA 30088ActiveMLS ID #10810206, LaCressa Morrow, Keller Williams Realty. GAMLS
- $450,0005 bd3 ba2.6k sqft3887 Menlo Dr, Atlanta, GA 30340ActiveMLS ID #10825073, TEAM LYON, HomeSmart. GAMLS
- $360,0003 bd3 ba2.7k sqft2362 Westridge Dr, Snellville, GA 30078Active Under ContractMLS ID #10809485, Kimberly R Gore, Southern Classic Realtors. GAMLS
- $400,0004 bd3 ba2.4k sqft2887 Kingstream Dr, Snellville, GA 30039ActiveMLS ID #10821747, Jacques W Hall Jr, Watch Realty Co. GAMLS
- $345,0004 bd3 ba2.8k sqft1925 Geyser Trce, Lawrenceville, GA 30044ActiveMLS ID #10835580, Donna R Knowles, Keller Williams River Cities. GAMLS
- $360,0004 bd3 ba1.9k sqft1289 Otello Ave, Clarkston, GA 30021ActiveMLS ID #10825926, Kathryn Parr, eXp Realty. GAMLS
- $375,0003 bd3 ba3.2k sqft4631 Kousa Ln, Snellville, GA 30039ActiveMLS ID #10780232, Kim Yvette Dildy, Perfect Match Properties Inc.. GAMLS
- $400,0004 bd3 ba3.2k sqft1755 Katrina Jo Ann Cir, Dacula, GA 30019ActiveMLS ID #10826950, Mariam Hernandez, Maximum One Executive Realtors. GAMLS
- $397,9004 bd3 ba3.2k sqft7862 Providence Point Way, Lithonia, GA 30058ActiveMLS ID #10839909, Karen A Walters, Karen Walters Realty Inc. GAMLS
