Welcome to this beautifully updated 3-bedroom, 2-bath Ranch home in the heart of Snellville! This home is packed with upgrades and offers incredible flexibility with a fully finished basement featuring its own separate exterior entrance - perfect for income potential or multi-generational living. The main floor features 3 bedrooms and 2 full baths. The remodeled kitchen boasts new appliances, custom cabinetry, and granite countertops. New LVP flooring flows through the main living areas, kitchen, primary bedroom, and a secondary bedroom, while the 3rd bedroom offers cozy carpet. The primary bath has been fully remodeled with a walk-in tiled shower and new countertops, which offer spa-like amenities. The front living room has a large brick wood burning fireplace, with a view of the kitchen and dining area. The window filled Sunroom on the rear of the house is open to the wonderful view of the fenced backyard where you can enjoy your custom deck that surrounds an above ground pool. The Finished Basement adds significant living space with new LVP flooring, a main room, flex room, full kitchen, and a full bath. With its own exterior entrance, this space is ideal as a rental unit, in-law suite, or private guest quarters. Recent Upgrades Include: New Garage doors, roof, gutters, vinyl siding, and windows (all less than 6 years old) Just minutes from Downtown Snellville, you'll enjoy easy access to restaurants, shopping, and Highway 78 for a quick commute. This will not last long!
Active
$360,000
2362 Westridge Dr, Snellville, GA 30078
3beds
2,742sqft
Single Family Residence
Built in 1983
0.51 Acres Lot
$356,300 Zestimate®
$131/sqft
$-- HOA
What's special
Fenced backyardRemodeled kitchenNew garage doorsNew appliancesGranite countertopsCustom cabinetry
- 11 days |
- 382 |
- 18 |
Zillow last checked:
Listing updated:
Listed by:
Kimberly R Gore Kimberly Gore,
Southern Classic Realtors
Source: GAMLS,MLS#: 10809485
Facts & features
Interior
Bedrooms & bathrooms
- Bedrooms: 3
- Bathrooms: 3
- Full bathrooms: 3
- Main level bathrooms: 2
- Main level bedrooms: 3
Rooms
- Room types: Sun Room, Family Room
Dining room
- Features: Separate Room
Kitchen
- Features: Breakfast Area, Solid Surface Counters, Pantry, Second Kitchen
Heating
- Forced Air
Cooling
- Central Air
Appliances
- Included: Gas Water Heater, Oven/Range (Combo), Tankless Water Heater, Dishwasher
- Laundry: Other, Upper Level
Features
- Double Vanity, Master On Main Level, Walk-In Closet(s), Wet Bar, Tile Bath, Separate Shower
- Flooring: Carpet, Tile, Vinyl
- Windows: Double Pane Windows
- Basement: Bath Finished,Daylight,Exterior Entry,Finished,Interior Entry,Partial
- Number of fireplaces: 1
- Fireplace features: Masonry
- Common walls with other units/homes: No Common Walls
Interior area
- Total structure area: 2,742
- Total interior livable area: 2,742 sqft
- Finished area above ground: 1,924
- Finished area below ground: 818
Property
Parking
- Total spaces: 2
- Parking features: Garage
- Has garage: Yes
Accessibility
- Accessibility features: Accessible Entrance, Accessible Hallway(s), Accessible Kitchen
Features
- Levels: One
- Stories: 1
- Patio & porch: Deck
- Exterior features: Other
- Has private pool: Yes
- Pool features: Above Ground
- Fencing: Back Yard,Chain Link,Wood,Fenced
- Has view: Yes
- View description: Seasonal View
Lot
- Size: 0.51 Acres
- Features: None
Details
- Additional structures: Other
- Parcel number: R5007 212
- Special conditions: As Is
Construction
Type & style
- Home type: SingleFamily
- Architectural style: Ranch
- Property subtype: Single Family Residence
Materials
- Brick, Vinyl Siding
- Foundation: Block
- Roof: Other,Composition
Condition
- Resale,Updated/Remodeled
- New construction: No
- Year built: 1983
Utilities & green energy
- Electric: 220 Volts
- Sewer: Septic Tank
- Water: Public
- Utilities for property: Electricity Available, Natural Gas Available, Cable Available, High Speed Internet
Green energy
- Energy efficient items: Windows
Community & HOA
Community
- Features: None
- Security: Smoke Detector(s)
- Subdivision: WESTRIDGE
HOA
- Has HOA: No
- Services included: None
Location
- Region: Snellville
Financial & listing details
- Price per square foot: $131/sqft
- Tax assessed value: $363,500
- Annual tax amount: $4,167
- Date on market: 8/8/2026
- Cumulative days on market: 11 days
- Listing agreement: Exclusive Right To Sell
- Listing terms: Cash,Conventional,FHA,VA Loan
- Electric utility on property: Yes
Estimated market value
$356,300
$338,000 - $374,000
$2,309/mo
Price history
| Date | Event | Price |
|---|---|---|
| 8/8/2026 | Listed for sale | $360,000$131/sqft |
Source:  FMLS GA #7808114 Report a problem FMLS GA #7808114 Report a problem | ||
| 7/25/2026 | Listing removed | $360,000$131/sqft |
Source: FMLS GA #7808114 Report a problem | ||
| 7/21/2026 | Listed for sale | $360,000+373.7%$131/sqft |
Source: FMLS GA #7808114 Report a problem | ||
| 2/6/2013 | Sold | $76,000-2.4%$28/sqft |
Source: Agent Provided Report a problem | ||
| 12/24/2012 | Pending sale | $77,900$28/sqft |
Source: Crye-Leike #5063130 Report a problem | ||
| 12/24/2012 | Listed for sale | $77,900$28/sqft |
Source: Crye-Leike #5063130 Report a problem | ||
| 12/23/2012 | Pending sale | $77,900$28/sqft |
Source: Crye-Leike #5063130 Report a problem | ||
| 12/7/2012 | Price change | $77,900-11.4%$28/sqft |
Source: Crye-Leike #5063130 Report a problem | ||
| 11/22/2012 | Price change | $87,900-12%$32/sqft |
Source: Crye-Leike #5063130 Report a problem | ||
| 10/19/2012 | Price change | $99,900-9.1%$36/sqft |
Source: Crye-Leike #5063130 Report a problem | ||
| 9/11/2012 | Price change | $109,900+7.3%$40/sqft |
Source: Homepath #5063130 Report a problem | ||
| 9/7/2012 | Listed for sale | -- |
Source: Homepath #5063130 Report a problem | ||
| 7/3/2012 | Sold | $102,447-19.3%$37/sqft |
Source: Public Record Report a problem | ||
| 2/10/1999 | Sold | $127,000$46/sqft |
Source: Public Record Report a problem | ||
Public tax history
| Year | Property taxes | Tax assessment |
|---|---|---|
| 2025 | $3,238 -2.9% | $145,400 +1% |
| 2024 | $3,335 +20.7% | $144,000 +2.9% |
| 2023 | $2,764 -1.2% | $139,920 +18.7% |
| 2022 | $2,797 +34.6% | $117,840 +46.6% |
| 2021 | $2,077 -16% | $80,360 +1.7% |
| 2020 | $2,474 +0.1% | $79,000 |
| 2019 | $2,470 | $79,000 +14.5% |
| 2018 | $2,470 +28.3% | $69,000 +19.4% |
| 2016 | $1,926 +0.1% | $57,800 |
| 2015 | $1,924 | $57,800 +19.9% |
| 2014 | $1,924 -1.5% | $48,200 -2.7% |
| 2013 | $1,953 | $49,520 |
| 2012 | -- | $49,520 |
| 2011 | -- | $49,520 -20.4% |
| 2010 | -- | $62,200 |
| 2009 | -- | $62,200 |
| 2007 | -- | $62,200 +10.3% |
| 2006 | -- | $56,400 |
| 2005 | -- | $56,400 |
| 2004 | $740 -0.4% | $56,400 |
| 2003 | $743 -41.8% | $56,400 +18.5% |
| 2002 | $1,275 -8% | $47,600 |
| 2001 | $1,386 | $47,600 |
Find assessor info on the county website
Monthly payment
Est. payment
Payment breakdown
Explore the cost of this home by adjusting the details. Changes won't be saved.Climate risks
Neighborhood: 30078
Nearby schools
GreatSchools rating
- 6/10Britt Elementary SchoolGrades: PK-5Distance: 1.3 mi
- 5/10Snellville Middle SchoolGrades: 6-8Distance: 2 mi
- 3/10South Gwinnett High SchoolGrades: 9-12Distance: 1.5 mi
Schools provided by the listing agent
- Elementary: Britt
- Middle: Snellville
- High: South Gwinnett
Source: GAMLS. This data may not be complete. We recommend contacting the local school district to confirm school assignments for this home.
- $399,0005 bd4 ba2.6k sqft2352 Westridge Dr, Snellville, GA 30078Sold

- $365,8004 bd3 ba2.2k sqft2372 Westridge Dr, Snellville, GA 30078Off Market
- $308,0004 bd2 ba1.5k sqft2389 Cambridge St, Snellville, GA 30078Sold
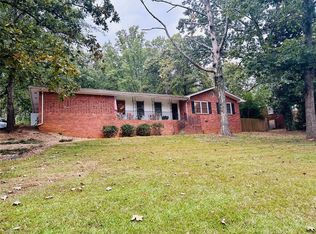
- $314,2003 bd2 ba1.7k sqft2342 Westridge Dr, Snellville, GA 30078Off Market

- $315,6003 bd2 ba1.8k sqft2361 Westridge Dr, Snellville, GA 30078Off Market
- $330,3003 bd2 ba1.7k sqft2351 Westridge Dr, Snellville, GA 30078Off Market
- $45,000-- bd-- ba-- sqft2345 Sussex Ct, Snellville, GA 30078Off Market
- $347,3004 bd3 ba2.2k sqft2371 Westridge Dr, Snellville, GA 30078Off Market
A local agent can set up tours, give advice and negotiate with sellers.
Similar homes
- $324,9005 bd3 ba2.4k sqft1322 Cooper Rd, Snellville, GA 30078Active
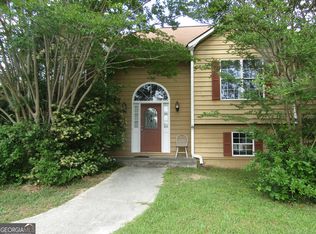
 MLS ID #10759569, Sadi Hashemi, Global Agent Realty LLC. GAMLS
 - $365,0005 bd3 ba3k sqft1966 Kensington High St SW, Lilburn, GA 30047Active
 MLS ID #10807868, Michele Parrish, CrossPointe Realty Inc.. GAMLS
 - $399,9003 bd2 ba1.8k sqft1368 Branchwood Dr, Snellville, GA 30078Active
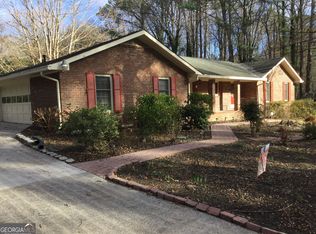 MLS ID #10661004, Kent R Kasmiskie, Keller Williams Realty Atl. Partners. GAMLS
 - $395,0003 bd3 ba3.2k sqft4631 Kousa Ln, Snellville, GA 30039Active
 MLS ID #10780232, Kim Yvette Dildy, Perfect Match Properties Inc.. GAMLS
 - $365,0004 bd3 ba2.8k sqft866 Killian Hill Rd SW, Lilburn, GA 30047ActiveMLS ID #10788938, Guru Chhetri, Chapman Hall Premier, Realtors. GAMLS
- $330,0003 bd2 ba1.8k sqft3950 Rocmar Dr, Snellville, GA 30039ActiveMLS ID #10805708, Ayana Moses, Century 21 Connect Realty. GAMLS
- $379,9004 bd2 ba2.2k sqft4221 Riverlake Way, Snellville, GA 30039ActiveMLS ID #10795998, Jasmine Showers-Manning, HomeSmart. GAMLS
- $309,0004 bd3 ba1.9k sqft4158 Valley Brook Rd, Snellville, GA 30039ActiveMLS ID #10759042, Sadi Hashemi, Global Agent Realty LLC. GAMLS
- $339,9003 bd3 ba2.4k sqft4069 Burnside Ln NW, Lilburn, GA 30047For Sale
 MLS ID #7804310, Katie Ortiz, Atlanta Communities. FMLS GA
 - $304,0003 bd2 ba1.6k sqft3761 Quail Hollow Trl, Snellville, GA 30039ActiveMLS ID #10695700, Jany Toledo, Keller Williams Realty Atl. Partners. GAMLS
- $390,0004 bd3 ba1.9k sqft1289 Otello Ave, Clarkston, GA 30021ActiveMLS ID #10825926, Kathryn Parr, Carey-Dean Real Estate. GAMLS
- $399,0003 bd2 ba2.3k sqft3316 Sweetwater Dr, Lawrenceville, GA 30044ActiveMLS ID #10757055, Shenee Combs, Virtual Properties Realty.Net. GAMLS
- $360,0003 bd3 ba3.2k sqft1972 Mount Zion Rd, Oxford, GA 30054ActiveMLS ID #10772031, Renee Cato Harris, Maximum One Grt. Atl. REALTORS. GAMLS
- $359,0004 bd3 ba2.4k sqft1389 Caritas Ct SE, Conyers, GA 30013ActiveMLS ID #10755852, Rovelt Smith, BHGRE Metro Brokers. GAMLS
- $435,0004 bd3 ba2.7k sqft2982 Moorings Pkwy, Snellville, GA 30039ActiveMLS ID #10604185, Jacqueline C Cranston, Virtual Properties Realty.Net. GAMLS
- $354,9004 bd3 ba2.4k sqft2612 Buccanneers Cv, Decatur, GA 30035ActiveMLS ID #10782410, Ernest Martin, HomeSmart. GAMLS
- $399,5005 bd3 ba3k sqft869 April Dr SW, Conyers, GA 30094ActiveMLS ID #10821599, Audrey Moore, Virtual Properties Realty.Net. GAMLS
- $359,9004 bd3 ba2k sqft3581 Turner Heights Dr, Decatur, GA 30032ActiveMLS ID #10817782, Jimmy Rose, Georgia Real Estate & Investment. GAMLS
- $475,0003 bd3 ba3.1k sqft3959 Cotswold Dr, Lilburn, GA 30047ActiveMLS ID #10725614, Allen Xiong, Virtual Properties Realty.com. GAMLS
- $450,0004 bd3 ba2k sqft1208 Golden Cir SW, Lilburn, GA 30047ActiveMLS ID #10777320, Rowenna Bauza, La Rosa Realty Georgia LLC. GAMLS
