Welcome to 3316 Sweetwater Drive, a spacious home situated on 1.14 acres in a quiet, established Lawrenceville community offering peaceful lake views and exceptional privacy. With over 2,300 square feet, this 3-bedroom, 2-bath home provides flexible living space designed for comfort and everyday functionality. The home features a spacious multi-level layout with room to spread out. The kitchen includes a breakfast bar, along with a separate dining space ideal for gatherings. Multiple flex spaces offer options for an office, exercise room, workshop, or computer room. The property also includes expansive decks for outdoor enjoyment and an outbuilding/workshop for storage or projects. Additional features include a driveway with a 2-car garage and extra parking. The basement includes finished and unfinished areas and offers strong potential for future expansion, including additional living space or additional bedrooms. Some drywall materials remain on site to support future customization. Major system updates include an HVAC system replaced in 2022 and a water heater replaced in 2019. Enjoy the privacy of a wooded lot paired with relaxing lake views nearby. The outdoor space provides room to unwind, entertain, or enjoy the natural surroundings. Located in the sought-after Parkview High School cluster, this home offers access to a strong school district while maintaining a quiet residential setting with convenient access to shopping, dining, and major commuter routes. No HOA. A rare opportunity to own a home with space, privacy, and lake proximity in an established community, ready for your personal touch and updates over time.
Active
Price cut: $31K (5/22)
$399,000
3316 Sweetwater Dr, Lawrenceville, GA 30044
3beds
2,388sqft
Single Family Residence
Built in 1974
1.14 Acres Lot
$388,300 Zestimate®
$167/sqft
$-- HOA
What's special
Peaceful lake viewsFlexible living spaceSpacious homeSpacious multi-level layout
- 116 days |
- 692 |
- 61 |
Zillow last checked:
Listing updated:
Listed by:
Shenee Combs 678-852-2386,
Virtual Properties Realty.Net
Source: GAMLS,MLS#: 10757055
Facts & features
Interior
Bedrooms & bathrooms
- Bedrooms: 3
- Bathrooms: 2
- Full bathrooms: 2
- Main level bathrooms: 2
- Main level bedrooms: 3
Rooms
- Room types: Family Room
Heating
- Central
Cooling
- Central Air
Appliances
- Included: Convection Oven, Cooktop, Dishwasher, Disposal, Double Oven, Microwave, Refrigerator
- Laundry: In Basement
Features
- Bookcases, High Ceilings, Master On Main Level, Walk-In Closet(s)
- Flooring: Vinyl
- Has basement: Yes
- Attic: Pull Down Stairs
- Number of fireplaces: 1
- Fireplace features: Living Room
Interior area
- Total structure area: 2,388
- Total interior livable area: 2,388 sqft
- Finished area above ground: 2,388
- Finished area below ground: 0
Property
Parking
- Parking features: Attached, Garage
- Has attached garage: Yes
Features
- Levels: Two
- Stories: 2
- Exterior features: Balcony
- Has view: Yes
- View description: Lake
- Has water view: Yes
- Water view: Lake
Lot
- Size: 1.14 Acres
- Features: Private
Details
- Parcel number: R6131A302
- Special conditions: Agent/Seller Relationship
Construction
Type & style
- Home type: SingleFamily
- Architectural style: Traditional
- Property subtype: Single Family Residence
Materials
- Block, Concrete
- Roof: Composition
Condition
- Resale
- New construction: No
- Year built: 1974
Utilities & green energy
- Sewer: Septic Tank
- Water: Public
- Utilities for property: Cable Available, Electricity Available, High Speed Internet, Natural Gas Available, Water Available
Community & HOA
Community
- Features: None
- Subdivision: Sweetwater Estates
HOA
- Has HOA: No
- Services included: None
Location
- Region: Lawrenceville
Financial & listing details
- Price per square foot: $167/sqft
- Tax assessed value: $397,000
- Annual tax amount: $4,042
- Date on market: 4/24/2026
- Cumulative days on market: 115 days
- Listing agreement: Exclusive Right To Sell
- Listing terms: Cash,Conventional,FHA,VA Loan
- Electric utility on property: Yes
Estimated market value
$388,300
$369,000 - $408,000
$2,176/mo
Price history
| Date | Event | Price |
|---|---|---|
| 5/22/2026 | Price change | $399,000-7.2%$167/sqft |
Source:  GAMLS #10757055 Report a problem GAMLS #10757055 Report a problem | ||
| 4/29/2026 | Listed for sale | $430,000+91.1%$180/sqft |
Source:  FMLS GA #7759517 Report a problem FMLS GA #7759517 Report a problem | ||
| 9/25/2018 | Sold | $225,000-10%$94/sqft |
Source: Public Record Report a problem | ||
| 8/23/2018 | Pending sale | $249,900$105/sqft |
Source: BOB WOOD REALTY #6058374 Report a problem | ||
| 8/15/2018 | Listed for sale | $249,900+13.6%$105/sqft |
Source: BOB WOOD REALTY #6058374 Report a problem | ||
| 6/29/2018 | Sold | $219,900$92/sqft |
Source:  FMLS GA #6017493 Report a problem FMLS GA #6017493 Report a problem | ||
| 5/28/2018 | Pending sale | $219,900$92/sqft |
Source: CHAPMAN HALL REALTORS #6017493 Report a problem | ||
| 5/25/2018 | Listed for sale | $219,900+139%$92/sqft |
Source: CHAPMAN HALL REALTORS #6017493 Report a problem | ||
| 9/6/2017 | Sold | $92,000$39/sqft |
Source: Public Record Report a problem | ||
Public tax history
| Year | Property taxes | Tax assessment |
|---|---|---|
| 2025 | $4,042 -3.9% | $158,800 -0.8% |
| 2024 | $4,207 +15% | $160,160 +1.8% |
| 2023 | $3,657 +11.5% | $157,280 +34.4% |
| 2022 | $3,279 +13.5% | $117,000 +21.1% |
| 2021 | $2,888 +4.6% | $96,600 +7.7% |
| 2020 | $2,761 +15.3% | $89,720 +19.2% |
| 2019 | $2,395 | $75,280 +104.6% |
| 2018 | $2,395 +4.2% | $36,800 -28.5% |
| 2016 | $2,298 +9.6% | $51,440 +13.3% |
| 2015 | $2,097 | $45,400 |
| 2014 | $2,097 -1.8% | $45,400 -1.8% |
| 2013 | $2,136 | $46,240 |
| 2012 | -- | $46,240 |
| 2011 | -- | $46,240 -30.8% |
| 2010 | -- | $66,800 |
| 2009 | -- | $66,800 |
| 2007 | -- | $66,800 |
| 2006 | -- | $66,800 |
| 2005 | -- | $66,800 +3.6% |
| 2004 | -- | $64,480 |
| 2003 | -- | $64,480 |
| 2002 | $537 -3.5% | $64,480 +27.4% |
| 2001 | $556 | $50,600 |
Find assessor info on the county website
Monthly payment
Est. payment
Payment breakdown
Explore the cost of this home by adjusting the details. Changes won't be saved.Climate risks
Neighborhood: 30044
Nearby schools
GreatSchools rating
- 7/10Knight Elementary SchoolGrades: PK-5Distance: 1.5 mi
- 7/10Trickum Middle SchoolGrades: 6-8Distance: 1.8 mi
- 6/10Parkview High SchoolGrades: 9-12Distance: 3.3 mi
Schools provided by the listing agent
- Elementary: Knight
- Middle: Trickum
- High: Parkview
Source: GAMLS. This data may not be complete. We recommend contacting the local school district to confirm school assignments for this home.
- $374,5003 bd2 ba2.3k sqft3316 Sweetwater Dr #14&15, Lawrenceville, GA 30044Off Market
- $305,5002 bd2 ba1.3k sqft3332 Sweetwater Dr, Lawrenceville, GA 30044Off Market
- $54,400-- bd-- ba-- sqft3332 Sweetwater Dr, Lawrenceville, GA 30044Off Market
- $59,300-- bd-- ba-- sqft3332 Sweetwater Dr, Lawrenceville, GA 30044Off Market
- $2,500-- bd-- ba-- sqft3332 Sweetwater Dr, Lawrenceville, GA 30044Off Market
- $68,800-- bd-- ba-- sqft3332 Sweetwater Dr, Lawrenceville, GA 30044Off Market
- $310,3003 bd2 ba1.3k sqft3362 Sweetwater Dr, Lawrenceville, GA 30044Off Market
- $380,0005 bd4 ba2.7k sqft3372 Sweetwater Dr, Lawrenceville, GA 30044Sold
A local agent can set up tours, give advice and negotiate with sellers.
Similar homes
- $420,0005 bd3 ba2.3k sqft1326 Williamsburg Ln, Norcross, GA 30093Active

 MLS ID #10819684, Marilis Garcia Velasquez, La Rosa Realty Georgia LLC. GAMLS
 - $454,9994 bd3 ba3.4k sqft4656 Chimney Rock Dr SW, Lilburn, GA 30047Active
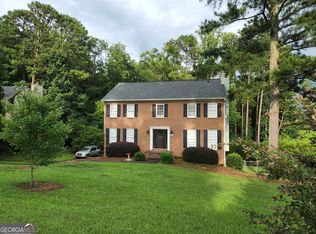 MLS ID #10730161, Shirley White, The Connection Real Estate. GAMLS
 - $380,0004 bd2 ba1.7k sqft1525 Racquet Club Dr, Lawrenceville, GA 30043For Sale
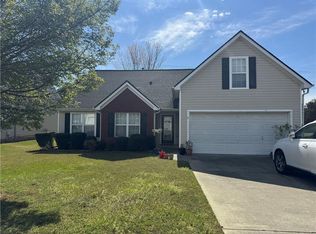
 MLS ID #7744326, Jenny Soh, Parmenter Realty, LLC. FMLS GA
 - $365,0005 bd3 ba3k sqft1966 Kensington High St SW, Lilburn, GA 30047Active
 MLS ID #10807868, Michele Parrish, CrossPointe Realty Inc.. GAMLS
 - $375,0003 bd2 ba1.7k sqft5563 Button Gwinnett Pl, Norcross, GA 30093ActiveMLS ID #10793457, Victor J Diaz, Realty Professionals. GAMLS
- $395,0003 bd2 ba1.7k sqft7383 Pleasant Hill Rd, Lithonia, GA 30058ActiveMLS ID #10789406, Dionne L Thomas, Platinum Real Estate LLC. GAMLS
- $450,0004 bd3 ba2k sqft1208 Golden Cir SW, Lilburn, GA 30047ActiveMLS ID #10777320, Rowenna Bauza, La Rosa Realty Georgia LLC. GAMLS
- $365,0002 bd3 ba2.1k sqft1273 Miss Irene Ln, Lawrenceville, GA 30044ActiveMLS ID #10806650, Wanda Johnson, N E S Realty. GAMLS
- $389,9004 bd3 ba2.1k sqft1720 Rutland Pass Dr, Lawrenceville, GA 30045ActiveMLS ID #10825796, Ting Wang, Landmark Commercial & Residential. GAMLS
- $399,5005 bd3 ba3k sqft869 April Dr SW, Conyers, GA 30094ActiveMLS ID #10821599, Audrey Moore, Virtual Properties Realty.Net. GAMLS
- $334,9604 bd2 ba1.2k sqft500 Oak Way, Lawrenceville, GA 30046ActiveMLS ID #10811673, Dora Grubb, eXp Realty. GAMLS
- $458,0005 bd4 ba2.4k sqft1611 Carlton Ave, Stone Mountain, GA 30087ActiveMLS ID #10740968, Carmen Light, Homeland Realty Group. GAMLS
- $395,0004 bd2 ba1.9k sqft1962 Joanne Dr, Loganville, GA 30052ActiveMLS ID #10767832, Jennifer Whitehead, Cozart Realty. GAMLS
- $399,9004 bd3 ba2.1k sqft5265 Locomotive Ln, Norcross, GA 30071ActiveMLS ID #10804031, Hanh K Dang, NDI Maxim Residential LLC.. GAMLS
- $379,9004 bd2 ba2.2k sqft4221 Riverlake Way, Snellville, GA 30039ActiveMLS ID #10795998, Jasmine Showers-Manning, HomeSmart. GAMLS
- $342,5003 bd2 ba2.2k sqft105 Arbour Run, Suwanee, GA 30024ActiveMLS ID #10790293, Jay Gouldbourne, Gould Global Real Estate Co.. GAMLS
- $249,9003 bd2 ba2.1k sqft976 Bernice Ct, Lawrenceville, GA 30045ActiveMLS ID #10793610, Lucretia Ramsey, Ramsey Realty Service. GAMLS
- $370,0005 bd3 ba2.2k sqft4208 Logans Ter, Loganville, GA 30052ActiveMLS ID #10801192, Gregory Lamar McCord, Lamar Real Estate Group, LLC. GAMLS
- $335,0003 bd2 ba1.3k sqft2301 Marshes Glenn Dr, Norcross, GA 30071ActiveMLS ID #10819196, Rodolfo Castellanos, Virtual Properties Realty.com. GAMLS
- $330,0003 bd2 ba1.8k sqft3950 Rocmar Dr, Snellville, GA 30039ActiveMLS ID #10805708, Ayana Moses, Century 21 Connect Realty. GAMLS
