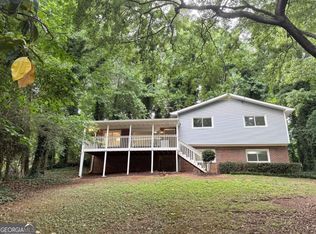
24 Hr Appointment! MOVE IN READY! 4-Sided Brick Home for Sale, Lease Purchase or Rent in Parkview Schools! A Beautiful Totally Remodel with all new appliances, floors and more. Full Finished Basement/In-Law-Suite and Fenced Yard! Totally Renovated! Lots of Upgrades! NO HOA! You will love the Separate Entrances, 2 updated kitchen with the Extra Large Sun room. Main Level - Family Room, Kitchen, Nice Countertops Extra Large Sun room, Master Bedroom, 2 other Bedroom, 2 Bathroom, Fireplace, Laundry Room and a Storage Room. Basement/In-Law-Suite is Fully Finished with Private Entrance, a Kitchen, Full Bathroom, Bedroom and Family Room. Yes A Home Warranty! Walk to the Library, Restaurant, Stores and one of many Parks close by. Drive a few minutes to the Gym and one of Georgia's most-visited attraction, Stone Mountain Park! The completed form is required prior to binding agreement date. Please reference GAR forms F316, F319 and RE Forms RE140 and the RE141
Active
$458,000
1611 Carlton Ave, Stone Mountain, GA 30087
5beds
2,489sqft
Single Family Residence
Built in 1971
0.6 Acres Lot
$452,500 Zestimate®
$184/sqft
$-- HOA
What's special
- 46 days
- 222
- 22
Zillow last checked:
Listing updated:
Listed by:
Carmen Light 770-873-6179,
Homeland Realty Group
Source: GAMLS,MLS#: 10839196
Facts & features
Interior
Bedrooms & bathrooms
- Bedrooms: 5
- Bathrooms: 4
- Full bathrooms: 3
- 1/2 bathrooms: 1
- Main level bathrooms: 2
- Main level bedrooms: 3
Rooms
- Room types: Family Room
Dining room
- Features: Separate Room
Kitchen
- Features: Breakfast Area, Kitchen Island, Second Kitchen
Heating
- Natural Gas, Central, Forced Air
Cooling
- Gas, Central Air
Appliances
- Included: Convection Oven, Dishwasher, Gas Water Heater, Stainless Steel Appliance(s)
- Laundry: Laundry Closet
Features
- Master On Main Level, Roommate Plan, Tray Ceiling(s)
- Flooring: Carpet
- Basement: Bath Finished,Daylight,Exterior Entry,Finished,Full
- Number of fireplaces: 1
- Fireplace features: Other
Interior area
- Total structure area: 2,489
- Total interior livable area: 2,489 sqft
- Finished area above ground: 1,666
- Finished area below ground: 823
Property
Parking
- Total spaces: 6
- Parking features: Carport
- Has carport: Yes
Features
- Levels: Two
- Stories: 2
- Patio & porch: Deck, Patio, Porch
- Exterior features: Balcony
- Fencing: Fenced,Front Yard,Privacy
Lot
- Size: 0.6 Acres
- Features: Other
- Residential vegetation: Cleared
Details
- Parcel number: R6077 029
- Special conditions: Agent/Seller Relationship
Construction
Type & style
- Home type: SingleFamily
- Architectural style: Brick/Frame,Ranch
- Property subtype: Single Family Residence
Materials
- Concrete
- Roof: Other
Condition
- Resale
- New construction: No
- Year built: 1971
Details
- Warranty included: Yes
Utilities & green energy
- Electric: 220 Volts
- Sewer: Septic Tank
- Water: Public
- Utilities for property: Sewer Connected
Community & HOA
Community
- Features: None
- Subdivision: None
HOA
- Has HOA: No
- Services included: None
Location
- Region: Stone Mountain
Financial & listing details
- Price per square foot: $184/sqft
- Tax assessed value: $414,500
- Annual tax amount: $5,258
- Date on market: 9/3/2026
- Cumulative days on market: 45 days
- Listing agreement: Exclusive Agency
- Listing terms: Cash,Conventional,FHA,VA Loan
Estimated market value
$452,500
$430,000 - $475,000
$2,493/mo
Price history
| Date | Event | Price |
|---|---|---|
| 9/3/2026 | Listed for sale | $458,000$184/sqft |
Source:  GAMLS #10839196 Report a problem GAMLS #10839196 Report a problem | ||
| 9/1/2026 | Listing removed | $458,000$184/sqft |
Source: GAMLS #10740968 Report a problem | ||
| 7/9/2026 | Price change | $458,000-2.1%$184/sqft |
Source:  FMLS GA #7759361 Report a problem FMLS GA #7759361 Report a problem | ||
| 7/1/2026 | Price change | $468,000-1.5%$188/sqft |
Source: FMLS GA #7759361 Report a problem | ||
| 5/27/2026 | Listed for sale | $474,900$191/sqft |
Source: GAMLS #10740968 Report a problem | ||
| 5/18/2026 | Pending sale | $474,900$191/sqft |
Source: GAMLS #10740968 Report a problem | ||
| 5/1/2026 | Price change | $474,900+5.8%$191/sqft |
Source: FMLS GA #7759361 Report a problem | ||
| 4/29/2026 | Price change | $449,000-5.5%$180/sqft |
Source: GAMLS #10740968 Report a problem | ||
| 4/24/2026 | Listed for sale | $475,000-4%$191/sqft |
Source: FMLS GA #7759361 Report a problem | ||
| 4/13/2026 | Listing removed | $495,000$199/sqft |
Source: FMLS GA #7750443 Report a problem | ||
| 4/10/2026 | Listed for sale | $495,000+12.8%$199/sqft |
Source: FMLS GA #7750443 Report a problem | ||
| 9/13/2024 | Listing removed | $1,200 |
Source: GAMLS #10354821 Report a problem | ||
| 8/9/2024 | Listed for rent | $1,200-31.4% |
Source: GAMLS #10354821 Report a problem | ||
| 3/31/2023 | Sold | $439,000$176/sqft |
Source: FMLS GA #7151418 Report a problem | ||
| 2/24/2023 | Pending sale | $439,000$176/sqft |
Source: GAMLS #10116104 Report a problem | ||
| 2/24/2023 | Contingent | $439,000$176/sqft |
Source: FMLS GA #7151418 Report a problem | ||
| 12/9/2022 | Listed for sale | $439,000$176/sqft |
Source: FMLS GA #7151418 Report a problem | ||
| 5/26/2021 | Listing removed | -- |
Source: Zillow Rental Manager Report a problem | ||
| 5/21/2021 | Listed for rent | $1,750-12.3%$1/sqft |
Source: Zillow Rental Manager Report a problem | ||
| 5/11/2021 | Listing removed | -- |
Source: Zillow Rental Manager Report a problem | ||
| 5/4/2021 | Listed for rent | $1,995+43%$1/sqft |
Source: Zillow Rental Manager Report a problem | ||
| 3/24/2021 | Listing removed | -- |
Source: Owner Report a problem | ||
| 2/24/2019 | Listing removed | $1,395$1/sqft |
Source: Owner Report a problem | ||
| 12/24/2018 | Listed for rent | $1,395$1/sqft |
Source: Owner Report a problem | ||
Public tax history
| Year | Property taxes | Tax assessment |
|---|---|---|
| 2026 | -- | $165,800 |
| 2025 | $5,258 -6.6% | $165,800 -5.6% |
| 2024 | $5,626 +21.4% | $175,600 +50.2% |
| 2023 | $4,636 | $116,920 +28.7% |
| 2022 | -- | $90,880 |
| 2021 | -- | $90,880 +22.1% |
| 2020 | $892 +6.7% | $74,440 |
| 2019 | $836 | $74,440 +31.3% |
| 2018 | $836 -1.6% | $56,680 +6.7% |
| 2016 | $850 -1.4% | $53,120 +8.6% |
| 2015 | $862 | $48,920 +4.4% |
| 2014 | $862 -0.5% | $46,880 +6.4% |
| 2013 | $867 | $44,040 |
| 2012 | -- | $44,040 -31% |
| 2011 | -- | $63,840 |
| 2010 | -- | $63,840 |
| 2009 | -- | $63,840 |
| 2007 | -- | $63,840 +11.8% |
| 2006 | -- | $57,080 |
| 2005 | -- | $57,080 |
| 2004 | -- | $57,080 |
| 2003 | -- | $57,080 |
| 2002 | $396 -5% | $57,080 +29% |
| 2001 | $417 | $44,240 |
Find assessor info on the county website
Monthly payment
Est. payment
Payment breakdown
Explore the cost of this home by adjusting the details. Changes won't be saved.Climate risks
Neighborhood: 30087
Nearby schools
Schools provided by the listing agent
- Elementary: Camp Creek
- Middle: Trickum
- High: Parkview
Source: GAMLS. This data may not be complete. We recommend contacting the local school district to confirm school assignments for this home.
- $309,9003 bd2 ba1.6k sqft1599 Carlton Ave, Stone Mountain, GA 30087Off Market
- $295,7003 bd2 ba1.6k sqft1621 Carlton Ave, Stone Mountain, GA 30087Off Market
- $329,7003 bd2 ba1.5k sqft1644 Lucelle Ave, Stone Mountain, GA 30087Off Market
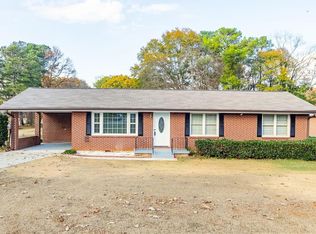
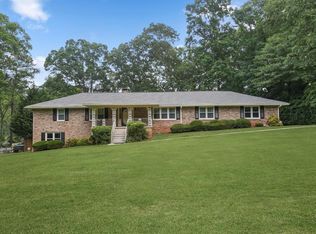
- $429,9003 bd2 ba2.5k sqft1610 Lucelle Ave, Stone Mountain, GA 30087Sold
Similar homes
- $458,0005 bd5 ba2.4k sqft5205 Corinth Cir Unit 3, Stone Mountain, GA 30087Active
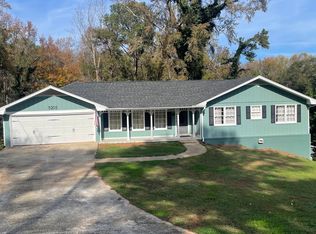
 MLS ID #10839212, Carmen Light, Homeland Realty Group. GAMLS
 - $395,0004 bd3 ba2.4k sqft565 Fortune Ridge Rd, Stone Mountain, GA 30087Active
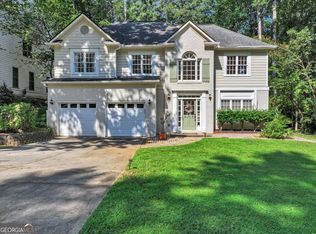 MLS ID #10851281, Robert Krogh, America's Realty, Inc.. GAMLS
 - $325,0004 bd3 ba2k sqft5641 Stone Ct, Stone Mountain, GA 30087Active
 MLS ID #10834885, Amanda Fard, Keller Williams Realty Cityside. GAMLS
 - $400,0004 bd2 ba1.8k sqft4992 Green Oak Dr SW, Lilburn, GA 30047Active
 MLS ID #10816060, Giovanni Triana, HOUSEITGOING LLC. GAMLS
 - $520,0004 bd3 ba2.4k sqft1393 Crooked Tree Ct SW, Lilburn, GA 30047ActiveMLS ID #10841203, Charles Dyer, Dwayne Walker Realty. GAMLS
- $385,0005 bd3 ba2.5k sqft5252 Enchanted Cv SW, Lilburn, GA 30047For Sale
 MLS ID #7768244, SAM T SAMUEL, Royal Realty. FMLS GA
 - $456,0004 bd3 ba2.4k sqft3539 Embry Cir, Atlanta, GA 30341ActiveMLS ID #10790542, Elizabeth Maloff, BHGRE Metro Brokers. GAMLS
- $450,0004 bd2 ba1.8k sqft3248 Westwood Dr, Atlanta, GA 30340ActiveMLS ID #10847793, Daryl Hubbard, Keller Williams Realty First Atlanta. GAMLS
- $415,0005 bd3 ba3.1k sqft3878 Nielsen Ct, Clarkston, GA 30021ActiveMLS ID #10852539, Timmothy McCann, Coldwell Banker Realty. GAMLS
- $365,0005 bd3 ba3k sqft1966 Kensington High St SW, Lilburn, GA 30047ActiveMLS ID #10807868, Michele Parrish, CrossPointe Realty Inc.. GAMLS
- $452,0005 bd3 ba3k sqft1475 Yorktown Dr, Lawrenceville, GA 30043ActiveMLS ID #10836227, Wendy Warren, HomeSmart. GAMLS
- $399,0003 bd2 ba1.6k sqft984 Bob Hannah Cir, Lawrenceville, GA 30044For SaleMLS ID #7830606, NOEL MOON, Focus Realty. FMLS GA
- $635,0005 bd3 ba2.9k sqft1012 Rays Rd, Stone Mountain, GA 30083For SaleMLS ID #7826067, ELGIN PRITCHETT, Ultima Real Estate Svcs, LLC.. FMLS GA
- $412,0004 bd2 ba1.9k sqft1455 Sanden Ferry Dr, Decatur, GA 30033ActiveMLS ID #10735882, Carol Reimer, Keller Williams Realty. GAMLS
- $379,9004 bd3 ba2.2k sqft2831 Old Norcross Rd, Tucker, GA 30084ActiveMLS ID #10795942, Rolando Moreno, eXp Realty. GAMLS
- $475,0004 bd3 ba2k sqft275 Flat Shoals Church Rd, Stockbridge, GA 30281ActiveMLS ID #10823949, Debra Nardy, Keller Williams Realty Atl. Partners. GAMLS
- $489,9905 bd4 ba3k sqft445 Brackin Trce, Grayson, GA 30017For SaleMLS ID #7778546, LaJuana Williamson, Virtual Properties Realty. Biz. FMLS GA
- $389,9005 bd3 ba2.1k sqft1413 Silver Lake Dr, Norcross, GA 30093ActiveMLS ID #10833002, Mohammad Zakir Sikder, Chapman Hall Realtors Professionals. GAMLS
- $430,0004 bd3 ba2.4k sqft3510 Watson Gate Rd, Loganville, GA 30052ActiveMLS ID #10868673, Chavonda L Darby, ERA Sunrise Realty. GAMLS
