24 Hours Appointment ONLY! NO HOA! MOVE IN READY! A Beautiful Ranch on Full Finished Basement/In law Suites. Totally Remodel with all new appliances, floors..ALL NEW! 5 Bedroom 3 Bath, 2 half bath. 2 full kitchen. Schools Parkview, Trickum, Lilburn/Stone Mountain GA, Gwinnett County Lots of parking! Large Kitchen with lovely family room and deck overlooking quiet backyard. Upstairs is 3 bedroom 2.5 bath, Kitchen, Formal living room, Dining, Eat in Kitchen, Laundry room, Deck, 2 Car Garage. Full Finished Basement with separate entrance with 5 steps, Extra large Family Room, 1 full kitchen, 2 bedrooms, 1 full bathroom, 1 half bathroom. Please text or call before showing! Agent Owner! The completed form is required prior to binding agreement date. Please reference GAR forms F316, F319 and RE Forms RE140 and the RE141
Active
$458,000
5205 Corinth Cir Unit 3, Stone Mountain, GA 30087
5beds
2,489sqft
Single Family Residence
Built in 1971
0.58 Acres Lot
$453,400 Zestimate®
$184/sqft
$-- HOA
What's special
Lots of parkingDeck overlooking quiet backyardLaundry room
- 1 day
- 62
- 3
Likely to sell faster than
Zillow last checked:
Listing updated:
Listed by:
Carmen Light 770-873-6179,
Homeland Realty Group
Source: GAMLS,MLS#: 10839212
Facts & features
Interior
Bedrooms & bathrooms
- Bedrooms: 5
- Bathrooms: 5
- Full bathrooms: 3
- 1/2 bathrooms: 2
- Main level bathrooms: 2
- Main level bedrooms: 3
Rooms
- Room types: Laundry, Great Room
Kitchen
- Features: Breakfast Area, Kitchen Island, Second Kitchen
Heating
- Natural Gas, Central, Forced Air
Cooling
- Gas, Central Air
Appliances
- Included: Convection Oven, Dishwasher, Gas Water Heater, Stainless Steel Appliance(s)
- Laundry: In Garage, In Kitchen
Features
- Master On Main Level, Roommate Plan, Tray Ceiling(s)
- Flooring: Carpet
- Basement: Bath Finished,Daylight,Exterior Entry,Finished,Full
- Number of fireplaces: 1
- Fireplace features: Other
Interior area
- Total structure area: 2,489
- Total interior livable area: 2,489 sqft
- Finished area above ground: 1,666
- Finished area below ground: 823
Property
Parking
- Parking features: Garage
- Has garage: Yes
Features
- Levels: Two
- Stories: 2
- Patio & porch: Deck, Patio, Porch
Lot
- Size: 0.58 Acres
- Features: Corner Lot
Details
- Parcel number: R6076 169
- Special conditions: Agent Owned
Construction
Type & style
- Home type: SingleFamily
- Architectural style: Brick/Frame,Ranch
- Property subtype: Single Family Residence
Materials
- Concrete
- Roof: Other
Condition
- Resale
- New construction: No
- Year built: 1971
Details
- Warranty included: Yes
Utilities & green energy
- Electric: 220 Volts
- Sewer: Septic Tank
- Water: Public
- Utilities for property: Sewer Connected
Community & HOA
Community
- Features: None
- Subdivision: Corrinth Hills
HOA
- Has HOA: No
- Services included: None
Location
- Region: Stone Mountain
Financial & listing details
- Price per square foot: $184/sqft
- Annual tax amount: $6,094
- Date on market: 9/3/2026
- Listing agreement: Exclusive Agency
- Listing terms: Other
Estimated market value
$453,400
$431,000 - $476,000
$2,643/mo
Price history
| Date | Event | Price |
|---|---|---|
| 9/3/2026 | Listed for sale | $458,000$184/sqft |
Source:  GAMLS #10839212 Report a problem GAMLS #10839212 Report a problem | ||
| 9/1/2026 | Listing removed | $458,000$184/sqft |
Source: GAMLS #10715006 Report a problem | ||
| 7/9/2026 | Price change | $458,000-2.1%$184/sqft |
Source: GAMLS #10715006 Report a problem | ||
| 7/1/2026 | Price change | $468,000-6%$188/sqft |
Source: GAMLS #10715006 Report a problem | ||
| 3/20/2026 | Listed for sale | $498,000+251.9%$200/sqft |
Source: GAMLS #10715006 Report a problem | ||
| 4/17/2019 | Sold | $141,500$57/sqft |
Source: Agent Provided Report a problem | ||
Public tax history
Tax history is unavailable.
Monthly payment
Est. payment
Payment breakdown
Explore the cost of this home by adjusting the details. Changes won't be saved.Climate risks
Neighborhood: 30087
Nearby schools
Schools provided by the listing agent
- Elementary: Camp Creek
- Middle: Trickum
- High: Parkview
Source: GAMLS. This data may not be complete. We recommend contacting the local school district to confirm school assignments for this home.
- $585,0004 bd4 ba3.1k sqft1645 Corinth Ct, Stone Mountain, GA 30087Sold
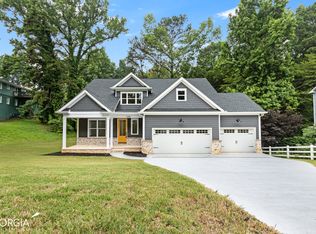
- $628,9004 bd3 ba3.1k sqft5215 Corinth Cir, Stone Mountain, GA 30087Off Market
- $363,7004 bd3 ba1.7k sqft1635 Corinth Ct, Stone Mountain, GA 30087Off Market
- $310,3003 bd2 ba1.6k sqft5206 Corinth Cir, Stone Mountain, GA 30087Off Market
Similar homes
- $458,0005 bd4 ba2.4k sqft1611 Carlton Ave, Stone Mountain, GA 30087Active

 MLS ID #10839196, Carmen Light, Homeland Realty Group. GAMLS
 - $435,0006 bd4 ba3k sqft5698 Crestwood Dr, Stone Mountain, GA 30087Active
 MLS ID #10830298, Sammy Torres, Chapman Hall Premier, Realtors. GAMLS
 - $429,0004 bd3 ba2.7k sqft2982 Moorings Pkwy SW, Snellville, GA 30039Active
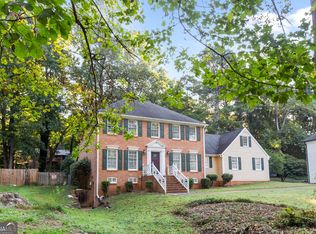 MLS ID #10833455, Jacqueline C Cranston, Virtual Properties Realty.Net. GAMLS
 - $389,0004 bd3 ba2.4k sqft792 Mountainbrooke Cir, Stone Mountain, GA 30087Active
 MLS ID #10782586, Scott W Fader, Joseph Walter Realty, LLC. GAMLS
 - $420,0004 bd2 ba1.8k sqft4992 Green Oak Dr SW, Lilburn, GA 30047ActiveMLS ID #10816060, Giovanni Triana, HOUSEITGOING LLC. GAMLS
- $333,5003 bd2 ba1.5k sqft886 Oakhill Ct, Stone Mountain, GA 30087ActiveMLS ID #10825485, Andrea Schoenthal, Living Down South Realty. GAMLS
- $525,0004 bd3 ba2.9k sqft5045 Fox Forest Dr, Lilburn, GA 30047Active Under ContractMLS ID #10771371, Kelly Willoughby, Southern Classic Realtors. GAMLS
- $460,0005 bd3 ba2.4k sqft718 Springlake Rd, Lawrenceville, GA 30045Active Under ContractMLS ID #10760832, John Adegbuji, TBOJ Solutions LLC. GAMLS
- $399,0004 bd3 ba2.2k sqft2831 Old Norcross Rd, Tucker, GA 30084ActiveMLS ID #10795942, Rolando Moreno, eXp Realty. GAMLS
- $332,5004 bd3 ba2k sqft601 Mountain Hbr, Stone Mountain, GA 30087ActiveMLS ID #10731738, Tiffney Riffle, Keller Williams Premier. GAMLS
- $390,0004 bd3 ba2.1k sqft4378 Shady Dr NW, Lilburn, GA 30047ActiveMLS ID #10803004, Tanya Pickens, Opendoor Brokerage. GAMLS
- $599,9005 bd3 ba3.7k sqft4421 Lucerne Pl SW, Lilburn, GA 30047ActiveMLS ID #10805011, Donna R Knowles, Keller Williams River Cities. GAMLS
- $412,0003 bd4 ba2.4k sqft5313 Hearthstone St, Stone Mountain, GA 30083ActiveMLS ID #10817695, Edith Wallace, Maximum One Realtor Partners. GAMLS
- $389,9005 bd3 ba2.1k sqft1413 Silver Lake Dr, Norcross, GA 30093ActiveMLS ID #10833002, Mohammad Zakir Sikder, Chapman Hall Realtors Professionals. GAMLS
- $450,0005 bd2 ba2k sqft2118 Blue Martin Ct, Lawrenceville, GA 30044ActiveMLS ID #10739102, Stella Tovar, Veribas Real Estate. GAMLS
- $364,9994 bd4 ba2.9k sqft3391 Quail Hollow Trl, Snellville, GA 30039ActiveMLS ID #10806716, Merica Seals, Dalton Wade, Inc.. GAMLS
- $406,0004 bd3 ba2.4k sqft2887 Kingstream Dr, Snellville, GA 30039ActiveMLS ID #10821747, Jacques W Hall Jr, Watch Realty Co. GAMLS
- $325,0003 bd3 ba2.1k sqft3806 Etna Dr, Snellville, GA 30039ActiveMLS ID #10833043, Karen Duarte, Virtual Properties Realty.com. GAMLS
- $379,0004 bd3 ba2.4k sqft2424 Rhine Ct, Lawrenceville, GA 30043ActiveMLS ID #10834281, Nikhil Sharma, TOP Brokerage. GAMLS
