SELLER IS MOTIVATED! BRING YOUR OFFERS! GET 1% RATE BUY DOWN WITH THE PREFERRED LENDER! Welcome home to 205 Leecroft Drive, Sugar Hill. This beautifully maintained 4 bedrooms, 3.5 bathrooms offers the perfect blend of comfort, style and peace of mind. Thoughtfully updated and move-in ready, this home features new kitchen cabinets, new appliances, new flooring and new HVAC systems, providing modern finishes and added efficiency throughout. Enjoy the added confidence of a home warranty, while the spacious floor plan offers plenty of room for family, guests and everyday living. Step outside to your fully fenced backyard, where a private in ground pool creates the perfect setting for relaxing, entertaining and enjoying Georgia summers. The home also features a full, unfinished basement, with a bathroom already stubbed and ready for your vision. Whether you envision a home theater, recreation room, additional bedrooms or a home office, this expansive lower level offers an exciting opportunity to add significant usable living space and value to the home. And if all these did not convince you, check the top schools in the area! Schedule your appointment to see the house today!
Active
Price cut: $2.1K (10/14)
$489,900
205 Leecroft Ct, Sugar Hill, GA 30518
4beds
2,280sqft
Single Family Residence
Built in 2002
0.53 Acres Lot
$486,700 Zestimate®
$215/sqft
$30/mo HOA
What's special
Private in ground poolFully fenced backyardNew appliancesNew hvac systemsNew kitchen cabinetsSpacious floor planNew flooring
- 65 days
- 742
- 71
Zillow last checked:
Listing updated:
Listed by:
Lavinia Sprinceana 708-789-0509,
Keller Williams Realty Atl. Partners
Source: GAMLS,MLS#: 10822349
Facts & features
Interior
Bedrooms & bathrooms
- Bedrooms: 4
- Bathrooms: 4
- Full bathrooms: 3
- 1/2 bathrooms: 1
Rooms
- Room types: Laundry
Heating
- Central, Forced Air, Natural Gas
Cooling
- Central Air, Electric
Appliances
- Included: Double Oven, Electric Water Heater, Microwave, Oven/Range (Combo), Refrigerator, Washer
- Laundry: Laundry Closet
Features
- Double Vanity, Soaking Tub, Tile Bath, Walk-In Closet(s)
- Flooring: Laminate
- Basement: Bath/Stubbed,Full,Unfinished
- Number of fireplaces: 1
Interior area
- Total structure area: 2,280
- Total interior livable area: 2,280 sqft
- Finished area above ground: 2,280
- Finished area below ground: 0
Property
Parking
- Parking features: Attached, Garage
- Has attached garage: Yes
Features
- Levels: Three Or More
- Stories: 3
Lot
- Size: 0.53 Acres
- Features: Cul-De-Sac, Level
Details
- Parcel number: R7308 447
Construction
Type & style
- Home type: SingleFamily
- Architectural style: Craftsman
- Property subtype: Single Family Residence
Materials
- Concrete, Vinyl Siding
- Roof: Composition
Condition
- Resale
- New construction: No
- Year built: 2002
Details
- Warranty included: Yes
Utilities & green energy
- Sewer: Public Sewer
- Water: Public
- Utilities for property: Cable Available, Electricity Available, High Speed Internet, Water Available
Community & HOA
Community
- Features: None
- Subdivision: Westbrook Place
HOA
- Has HOA: Yes
- Services included: None
- HOA fee: $355 annually
Location
- Region: Sugar Hill
Financial & listing details
- Price per square foot: $215/sqft
- Tax assessed value: $531,100
- Annual tax amount: $5,170
- Date on market: 8/10/2026
- Cumulative days on market: 64 days
- Listing agreement: Exclusive Right To Sell
- Electric utility on property: Yes
Estimated market value
$486,700
$462,000 - $511,000
$3,017/mo
Price history
| Date | Event | Price |
|---|---|---|
| 10/14/2026 | Price change | $489,900-0.4%$215/sqft |
Source:  GAMLS #10822349 Report a problem GAMLS #10822349 Report a problem | ||
| 10/2/2026 | Price change | $492,000-0.4%$216/sqft |
Source: GAMLS #10822349 Report a problem | ||
| 9/8/2026 | Price change | $494,000-0.2%$217/sqft |
Source: GAMLS #10822349 Report a problem | ||
| 8/26/2026 | Price change | $495,000-1%$217/sqft |
Source: GAMLS #10822349 Report a problem | ||
| 8/10/2026 | Listed for sale | $499,900+218.4%$219/sqft |
Source: GAMLS #10822349 Report a problem | ||
| 10/3/2012 | Sold | $157,000+4.7%$69/sqft |
Source:  FMLS GA #5055034 Report a problem FMLS GA #5055034 Report a problem | ||
| 8/18/2012 | Listed for sale | $150,000+0.8%$66/sqft |
Source: Southern REO Associates #03273142 Report a problem | ||
| 4/3/2012 | Sold | $148,750$65/sqft |
Source: Public Record Report a problem | ||
Public tax history
| Year | Property taxes | Tax assessment |
|---|---|---|
| 2026 | -- | $212,440 +0.6% |
| 2025 | $5,499 -7.4% | $211,200 -6.2% |
| 2024 | $5,941 +35% | $225,160 +29.4% |
| 2023 | $4,403 -9.4% | $174,040 |
| 2022 | $4,858 +17.1% | $174,040 +27.4% |
| 2021 | $4,148 +6.6% | $136,560 +10.8% |
| 2020 | $3,892 +2.6% | $123,240 |
| 2019 | $3,794 | $123,240 +17.9% |
| 2018 | $3,794 +11% | $104,560 |
| 2016 | $3,418 +9.4% | $104,560 +16.5% |
| 2015 | $3,124 | $89,720 +8.4% |
| 2014 | $3,124 +32.4% | $82,800 +31.8% |
| 2013 | $2,359 | $62,800 -18.1% |
| 2012 | -- | $76,640 |
| 2011 | -- | $76,640 -27.5% |
| 2010 | -- | $105,720 |
| 2009 | -- | $105,720 |
| 2007 | -- | $105,720 +39.9% |
| 2006 | -- | $75,560 |
| 2005 | -- | $75,560 |
| 2004 | -- | $75,560 |
| 2003 | $1,026 | $75,560 |
Find assessor info on the county website
Monthly payment
Est. payment
Payment breakdown
Explore the cost of this home by adjusting the details. Changes won't be saved.Climate risks
Neighborhood: 30518
Nearby schools
Schools provided by the listing agent
- Elementary: Sugar Hill
- Middle: Lanier
- High: Lanier
Source: GAMLS. This data may not be complete. We recommend contacting the local school district to confirm school assignments for this home.

Similar homes
- $396,5004 bd3 ba2.1k sqft5685 Sugar Crossing Dr, Sugar Hill, GA 30518Active

 MLS ID #10842309, Winston Gibbs, GA Realty LLC. GAMLS
 - $564,0004 bd3 ba3k sqft863 Van Briggle Path, Buford, GA 30518Active
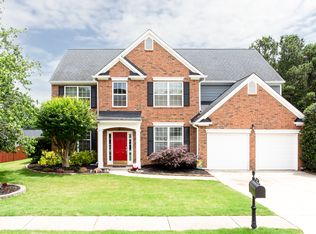 MLS ID #10731001, Elizabeth Basmadjian, Trowbridge Realty Corporation. GAMLS
 - $509,9004 bd3 ba2.8k sqft5601 Creek Dale Way, Buford, GA 30518Active
 MLS ID #10846770, Jaye Pinckney, Keller Williams Realty Atl. Partners. GAMLS
 - $490,0003 bd2 ba2.6k sqft1090 Swan Mill Ct, Suwanee, GA 30024Active
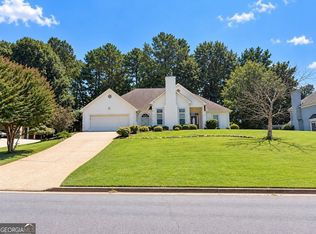 MLS ID #10842649, Tiffney Riffle, Keller Williams Premier. GAMLS
 - $495,0003 bd3 ba2.7k sqft3659 Silver Fox Path, Buford, GA 30519ActiveMLS ID #10773606, Rhonda Duffy, Duffy Realty. GAMLS
- $509,0004 bd3 ba3.3k sqft3336 Duncan Bridge Trl, Buford, GA 30519ActiveMLS ID #10866502, Henriette Wilhelm, Chapman Hall Realtors Professionals. GAMLS
- $498,0003 bd2 ba2.1k sqft1581 Highland Bluff Ct, Suwanee, GA 30024Active Under ContractMLS ID #10821767, Katherine Yu, Keller Williams Realty Atl. Partners. GAMLS
- $469,9005 bd3 ba2.8k sqft3362 Miller Creek Ct, Buford, GA 30519ActiveMLS ID #10847087, Jeong Lee, Heritage South Realty, LLC. GAMLS
- $550,0004 bd3 ba3k sqft3650 Lake Seminole Dr, Buford, GA 30519ActiveMLS ID #10848081, Angie Smart, Keller Williams Lanier Partners. GAMLS
- $479,9003 bd3 ba2.4k sqft1437 Watsons Pl, Lawrenceville, GA 30043ActiveMLS ID #10799333, Trinh Lu, Keller Williams Realty Atl. Partners. GAMLS
- $524,9004 bd3 ba2.6k sqft6280 Clear Spring Ln, Flowery Branch, GA 30542ActiveMLS ID #10844235, Cathy B Cobb, BHHS Georgia Properties. GAMLS
- $465,0005 bd3 ba2.7k sqft1801 Beyers Landing Dr, Buford, GA 30519ActiveMLS ID #10850990, Chelsea Watts, Heartland Real Estate. GAMLS
- $430,0004 bd3 ba2k sqft2552 Crofton Ct, Suwanee, GA 30024ActiveMLS ID #10841513, Sheri A Emigh, Southern Classic Realtors. GAMLS
- $450,0004 bd3 ba2.4k sqft5719 Berkshire Trce, Braselton, GA 30517ActiveMLS ID #10814214, Jaye Pinckney, Keller Williams Realty Atl. Partners. GAMLS
- $535,0004 bd3 ba2.2k sqft185 Gainford Ct, Johns Creek, GA 30097ActiveMLS ID #10809565, Arthur Best, Best Realty, LLC. GAMLS
- $499,9005 bd4 ba3.1k sqft825 Grand Ivey Pl, Dacula, GA 30019Active Under ContractMLS ID #10839763, Giuliana C Enriquez, BHGRE Metro Brokers. GAMLS
- $500,0004 bd4 ba3.1k sqft1967 Temple Johnson Rd, Loganville, GA 30052ActiveMLS ID #10838737, Eduardo Vargas, HomeSmart. GAMLS
- $484,5005 bd3 ba2.8k sqft3433 Mill Grove Ter, Dacula, GA 30019ActiveMLS ID #10812972, Roxanne Barron, Century 21 Community Realty. GAMLS
- $374,9005 bd3 ba2.5k sqft3040 Goldmist Dr, Buford, GA 30519ActiveMLS ID #10821131, Arthur Best, Best Realty, LLC. GAMLS
- $529,0004 bd3 ba2.8k sqft3259 Over Hill Ct, Buford, GA 30519ActiveMLS ID #10827700, Stacey Barnett, Realty Hub of Georgia, LLC. GAMLS
