Welcome to this spacious 3-bedroom, 3-bath ranch offering 1,946 square feet in the Mill Creek subdivision with community pool, located in sought-after Suwanee and the Peachtree Ridge High School district. This home features a desirable split-bedroom floor plan with generous room sizes, LVP flooring throughout the main living areas, and carpet only in the bedrooms. Step through the grand foyer into the expansive living room featuring a vaulted ceiling, fireplace, wet bar, and plenty of space for entertaining. The oversized kitchen offers abundant cabinetry and counter space, appliances, and an adjoining dining area filled with natural light. A large laundry room provides additional storage and everyday convenience. The private primary suite is tucked away from the secondary bedrooms and features double doors leading directly to its own private outdoor patio. Double French doors open into the beautifully updated primary bathroom featuring a freestanding soaking tub, tiled walk-in shower with bench, quartz double vanity, and spacious walk-in closet. Two additional bedrooms are located on the opposite side of the home, creating excellent separation and privacy. Outside, enjoy a flat, usable backyard and tiled covered back porch, providing a great space for grilling, entertaining, or simply relaxing outdoors. The community pool adds another option for enjoying Georgia summers without the maintenance of a private pool. Ideally located just minutes from Suwanee Town Center, George Pierce Park, Downtown Sugar Hill and The Bowl, Downtown Duluth, Gas South Arena, with convenient access to Lake Lanier, Margaritaville at Lanier Islands, I-85, and GA-400. Enjoy the restaurants, shopping, parks, entertainment, community events, and recreation that make the Suwanee area such a desirable place to call home. With its single-level layout, updated primary suite, split-bedroom design, multiple outdoor living spaces, oversized kitchen, community pool, and prime Suwanee location, this home offers a combination of space, convenience, and lifestyle that is hard to find.
Active
Price cut: $9.9K (10/5)
$490,000
1090 Swan Mill Ct, Suwanee, GA 30024
3beds
2,685sqft
Single Family Residence
Built in 1988
0.51 Acres Lot
$479,500 Zestimate®
$182/sqft
$46/mo HOA
What's special
Flat usable backyardDesirable split-bedroom floor planOversized kitchenGrand foyerSpacious walk-in closetCommunity poolMultiple outdoor living spaces
- 43 days
- 1,993
- 147
Zillow last checked:
Listing updated:
Listed by:
Tiffney Riffle 470-286-2912,
Keller Williams Premier
Source: GAMLS,MLS#: 10842649
Facts & features
Interior
Bedrooms & bathrooms
- Bedrooms: 3
- Bathrooms: 2
- Full bathrooms: 2
- Main level bathrooms: 2
- Main level bedrooms: 3
Rooms
- Room types: Laundry
Dining room
- Features: Separate Room
Kitchen
- Features: Kitchen Island, Pantry, Solid Surface Counters
Heating
- Central
Cooling
- Central Air
Appliances
- Included: Refrigerator, Dishwasher, Microwave, Oven/Range (Combo)
- Laundry: Mud Room
Features
- Double Vanity, Tray Ceiling(s), Walk-In Closet(s), Wet Bar, Vaulted Ceiling(s), Split Bedroom Plan, Separate Shower, Master On Main Level, High Ceilings
- Flooring: Carpet, Hardwood
- Basement: None
- Number of fireplaces: 1
- Fireplace features: Living Room
- Common walls with other units/homes: No Common Walls
Interior area
- Total structure area: 2,685
- Total interior livable area: 2,685 sqft
- Finished area above ground: 2,685
- Finished area below ground: 0
Video & virtual tour
Property
Parking
- Total spaces: 2
- Parking features: Garage
- Has garage: Yes
Features
- Levels: One
- Stories: 1
- Patio & porch: Porch
- Exterior features: Sprinkler System
- Has private pool: Yes
- Pool features: In Ground
Lot
- Size: 0.51 Acres
- Features: Private
Details
- Parcel number: R7167 053
Construction
Type & style
- Home type: SingleFamily
- Architectural style: Ranch
- Property subtype: Single Family Residence
Materials
- Stucco
- Foundation: Slab
- Roof: Composition
Condition
- Resale
- New construction: No
- Year built: 1988
Utilities & green energy
- Sewer: Septic Tank, Public Sewer
- Water: Public
- Utilities for property: Sewer Available
Community & HOA
Community
- Features: Pool
- Security: Smoke Detector(s)
- Subdivision: MILL CREEK S/D
HOA
- Has HOA: Yes
- Services included: Swimming
- HOA fee: $550 annually
Location
- Region: Suwanee
Financial & listing details
- Price per square foot: $182/sqft
- Tax assessed value: $370,800
- Annual tax amount: $3,998
- Date on market: 9/10/2026
- Cumulative days on market: 44 days
- Listing agreement: Exclusive Right To Sell
Estimated market value
$479,500
$456,000 - $503,000
$2,739/mo
Price history
| Date | Event | Price |
|---|---|---|
| 10/5/2026 | Price change | $490,000-2%$182/sqft |
Source:  GAMLS #10842649 Report a problem | ||
| 9/10/2026 | Listed for sale | $499,900+17.6%$186/sqft |
Source: GAMLS #10842649 Report a problem | ||
| 4/23/2026 | Listing removed | $2,660$1/sqft |
Source: Zillow Rentals Report a problem | ||
| 2/27/2026 | Listed for rent | $2,660+8.8%$1/sqft |
Source: Zillow Rentals Report a problem | ||
| 11/26/2021 | Listing removed | -- |
Source: Zillow Rental Network Premium Report a problem | ||
| 10/30/2021 | Listed for rent | $2,445$1/sqft |
Source: Zillow Rental Network Premium Report a problem | ||
| 9/2/2021 | Listing removed | -- |
Source: Owner Report a problem | ||
| 8/30/2021 | Pending sale | $425,000$158/sqft |
Source: Owner Report a problem | ||
| 6/26/2021 | Listed for sale | $425,000+109.4%$158/sqft |
Source: Owner Report a problem | ||
| 9/19/2013 | Sold | $203,000-5.6%$76/sqft |
Source:  FMLS GA #5181143 Report a problem | ||
| 8/13/2013 | Pending sale | $215,000$80/sqft |
Source: Better Homes and Gardens Real Estate Metro Brokers #5181143 Report a problem | ||
| 8/7/2013 | Listed for sale | $215,000+46.3%$80/sqft |
Source: Better Homes and Gardens Real Estate Metro Brokers #5181143 Report a problem | ||
| 7/16/1996 | Sold | $147,000+3.9%$55/sqft |
Source: Public Record Report a problem | ||
| 3/18/1994 | Sold | $141,500$53/sqft |
Source: Public Record Report a problem | ||
Public tax history
| Year | Property taxes | Tax assessment |
|---|---|---|
| 2026 | -- | $148,320 -0.3% |
| 2025 | $3,998 -15.1% | $148,840 +1.2% |
| 2024 | $4,708 -0.3% | $147,120 |
| 2023 | $4,723 +38.7% | $147,120 |
| 2022 | $3,404 | $147,120 +38.7% |
| 2021 | -- | $106,040 |
| 2020 | $744 +0.8% | $106,040 |
| 2019 | $738 | $106,040 +15.4% |
| 2018 | $738 -70.4% | $91,920 +9.3% |
| 2016 | $2,489 +0.5% | $84,080 +2.1% |
| 2015 | $2,476 | $82,320 +16.7% |
| 2014 | $2,476 +27.3% | $70,560 -5.5% |
| 2013 | $1,945 | $74,680 |
| 2012 | -- | $74,680 |
| 2011 | -- | $74,680 |
| 2010 | -- | $74,680 |
| 2009 | -- | $74,680 |
| 2007 | -- | $74,680 +6.3% |
| 2006 | -- | $70,280 |
| 2005 | -- | $70,280 |
| 2004 | -- | $70,280 +19.9% |
| 2003 | -- | $58,600 |
| 2002 | $513 -4.9% | $58,600 |
| 2001 | $540 | $58,600 |
Find assessor info on the county website
Monthly payment
Est. payment
Payment breakdown
Explore the cost of this home by adjusting the details. Changes won't be saved.Climate risks
Neighborhood: 30024
Nearby schools
Schools provided by the listing agent
- Elementary: Parsons
- High: Peachtree Ridge
Source: GAMLS. This data may not be complete. We recommend contacting the local school district to confirm school assignments for this home.

Similar homes
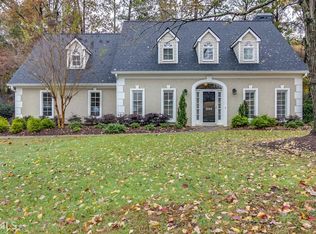
- $507,5004 bd3 ba2.7k sqft2675 Factor Walk Blvd, Suwanee, GA 30024Active
 MLS ID #10823396, Robert E Jones, Offerpad Brokerage. GAMLS
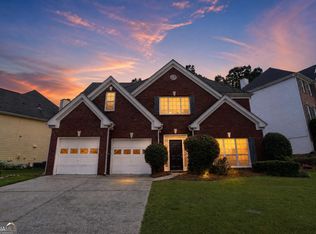
- $489,9004 bd4 ba2.2k sqft205 Leecroft Ct, Sugar Hill, GA 30518Active
 MLS ID #10877131, Lavinia Sprinceana, Keller Williams Realty Atl. Partners. GAMLS
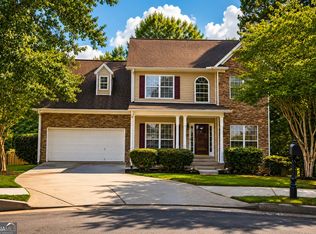
- $531,9004 bd3 ba2.5k sqft875 Cedar Creek Dr, Suwanee, GA 30024Active
 MLS ID #10854737, June Hyde, Keller Williams Realty Atl. Partners. GAMLS
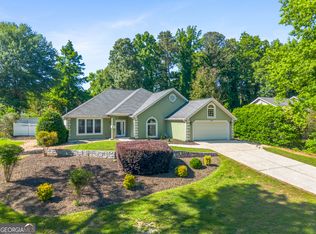
- $495,0003 bd2 ba2.5k sqft709 Oak Moss Dr, Lawrenceville, GA 30043Active
 MLS ID #10835665, Maria E Mendoza, Chapman Hall Professionals Realty. GAMLS
- $559,0004 bd3 ba2.8k sqft3725 Crescent Walk Ln, Suwanee, GA 30024ActiveMLS ID #10787328, Jonathan Minerick, Homecoin.com. GAMLS
- $695,0005 bd3 ba3.4k sqft231 Saint Martin Dr, Suwanee, GA 30024ActiveMLS ID #10875025, Nora M O'Donnell, Crye-Leike, Realtors. GAMLS
- $485,0003 bd2 ba2.7k sqft765 Winston Dr, Lawrenceville, GA 30044ActiveMLS ID #10836974, Kathy Coots, Keller Williams Realty Atl. Partners. GAMLS
- $549,9004 bd3 ba3k sqft390 Woodbrook Way, Lawrenceville, GA 30043ActiveMLS ID #10839944, Carmen Lorenzen, eXp Realty. GAMLS
- $479,0004 bd3 ba2.7k sqft1634 Bailey Farms Dr, Lawrenceville, GA 30043ActiveMLS ID #10719967, Pablo Ramirez, Virtual Properties Realty.com. GAMLS
- $450,0005 bd4 ba3.5k sqft1227 Camden Hunt Dr, Lawrenceville, GA 30043ActiveMLS ID #10767589, Steven T Koleno, Beycome Brokerage Realty LLC. GAMLS
- $419,9004 bd3 ba2.8k sqft909 Colony Creek Dr, Lawrenceville, GA 30043ActiveMLS ID #10835535, Jennifer Holley, Chapman Hall Realtors. GAMLS
- $475,0003 bd3 ba2.4k sqft5140 Meridian Ln, Johns Creek, GA 30022ActiveMLS ID #10857045, Anhad Chawla, Homesmart Realty Partners. GAMLS
- $447,0004 bd3 ba3k sqft638 Glen Valley Way, Dacula, GA 30019ActiveMLS ID #10842148, Mark Spain, Mark Spain Real Estate. GAMLS
- $487,0004 bd4 ba3.1k sqft1967 Temple Johnson Rd, Loganville, GA 30052ActiveMLS ID #10838737, Eduardo Vargas, HomeSmart. GAMLS
- $429,9003 bd3 ba2.2k sqft2145 Wynfield Point Dr, Buford, GA 30519ActiveMLS ID #10823699, Ava Anderson, A-Z Atlanta Realty. GAMLS
- $439,0005 bd3 ba2.9k sqft1813 Gold Finch Way, Lawrenceville, GA 30043Active Under ContractMLS ID #10845307, Jingtao Earwood, Keller Williams Realty Atl. Partners. GAMLS
- $690,0005 bd4 ba4k sqft455 Hillcrest View Dr, Suwanee, GA 30024ActiveMLS ID #10836735, Yan Zhao, Crye-Leike Commercial, Inc.. GAMLS
- $465,0004 bd3 ba3.2k sqft1389 Turtlebrook Ln, Lawrenceville, GA 30043ActiveMLS ID #10787070, Mark Spain, Mark Spain Real Estate. GAMLS
- $499,5005 bd6 ba3.8k sqft882 Nestling Dr, Lawrenceville, GA 30045ActiveMLS ID #10876291, Kaiya Dowtin, Dowtin Realty & Co.. GAMLS
- $479,0004 bd3 ba2.4k sqft2693 Cascade Bend Dr, Buford, GA 30519ActiveMLS ID #10868517, Peter Iyiegbu, BHGRE Metro Brokers. GAMLS
