Welcome to this beautifully maintained 4-bedroom, 2.5-bath traditional home in the heart of Suwanee's desirable Old Suwanee Crossing community with a roof replaced 5 years ago. Inside, you'll find a two-story foyer, formal living and dining rooms, an upgraded kitchen featuring a gas cooktop, double wall ovens, and stainless steel appliances that open to a warm and inviting living area with fireplace. Upstairs, the generous primary suite offers tray ceilings, double closets, and a private bath with double vanity, separate shower, and tub. Three additional bedrooms, a lovely backyard patio perfect for entertaining, and an attached 2-car garage with kitchen-level entry round out a wonderful interior. Located just minutes from I-85, the Mall of Georgia, and Suwanee Town Center - named one of America's Best Places to Live - this home sits in one of Gwinnett County's most coveted school clusters. Roberts Elementary, and North Gwinnett High School.
Active
Price cut: $20K (7/16)
$559,000
3725 Crescent Walk Ln, Suwanee, GA 30024
4beds
2,807sqft
Single Family Residence
Built in 2002
9,147 Square Feet Lot
$547,300 Zestimate®
$199/sqft
$44/mo HOA
What's special
Generous primary suiteUpgraded kitchenStainless steel appliancesTwo-story foyerDouble closetsDouble wall ovensGas cooktop
- 116 days
- 699
- 62
Zillow last checked:
Listing updated:
Listed by:
Jonathan Minerick 954-507-2225,
Homecoin.com
Source: GAMLS,MLS#: 10787328
Facts & features
Interior
Bedrooms & bathrooms
- Bedrooms: 4
- Bathrooms: 3
- Full bathrooms: 2
- 1/2 bathrooms: 1
Rooms
- Room types: Family Room, Foyer, Laundry
Dining room
- Features: Separate Room
Kitchen
- Features: Breakfast Area, Pantry, Solid Surface Counters
Heating
- Central, Dual, Forced Air, Heat Pump, Natural Gas
Cooling
- Ceiling Fan(s), Central Air, Dual, Electric, Heat Pump
Appliances
- Included: Cooktop, Dishwasher, Disposal, Double Oven, Dryer, Gas Water Heater, Oven, Refrigerator, Stainless Steel Appliance(s), Washer
- Laundry: Other
Features
- Double Vanity, Separate Shower, Tile Bath, Tray Ceiling(s), Entrance Foyer, Walk-In Closet(s)
- Flooring: Carpet, Other, Tile
- Windows: Bay Window(s)
- Basement: None
- Number of fireplaces: 1
- Fireplace features: Factory Built, Family Room
- Common walls with other units/homes: No Common Walls,No One Above,No One Below
Interior area
- Total structure area: 2,807
- Total interior livable area: 2,807 sqft
- Finished area above ground: 2,807
- Finished area below ground: 0
Property
Parking
- Total spaces: 6
- Parking features: Attached, Garage, Garage Door Opener, Kitchen Level, Off Street, Over 1 Space per Unit, Storage
- Has attached garage: Yes
Features
- Levels: Two
- Stories: 2
- Patio & porch: Patio, Porch
- Exterior features: Garden
- Has spa: Yes
- Spa features: Bath
Lot
- Size: 9,147 Square Feet
- Features: Level, Open Lot
- Residential vegetation: Cleared
Details
- Parcel number: R7232 158
- Special conditions: Covenants/Restrictions
Construction
Type & style
- Home type: SingleFamily
- Architectural style: Traditional
- Property subtype: Single Family Residence
Materials
- Stone, Vinyl Siding
- Foundation: Slab
- Roof: Composition
Condition
- Resale
- New construction: No
- Year built: 2002
Utilities & green energy
- Electric: 220 Volts
- Sewer: Public Sewer
- Water: Public
- Utilities for property: Cable Available, Electricity Available, High Speed Internet, Natural Gas Available, Phone Available, Sewer Connected, Underground Utilities, Water Available
Green energy
- Energy efficient items: Appliances, Water Heater
Community & HOA
Community
- Features: Playground, Pool, Sidewalks, Street Lights, Tennis Court(s)
- Security: Carbon Monoxide Detector(s), Smoke Detector(s)
- Subdivision: Old Suwanee Crossing
HOA
- Has HOA: Yes
- Services included: Swimming, Tennis
- HOA fee: $525 annually
Location
- Region: Suwanee
Financial & listing details
- Price per square foot: $199/sqft
- Tax assessed value: $544,700
- Annual tax amount: $7,587
- Date on market: 6/17/2026
- Cumulative days on market: 116 days
- Listing agreement: Exclusive Agency
- Listing terms: 1031 Exchange,Cash,Conventional,FHA,Fannie Mae Approved,Freddie Mac Approved,VA Loan
- Electric utility on property: Yes
Estimated market value
$547,300
$520,000 - $575,000
$2,782/mo
Price history
| Date | Event | Price |
|---|---|---|
| 7/16/2026 | Price change | $559,000-3.5%$199/sqft |
Source:  GAMLS #10787328 Report a problem GAMLS #10787328 Report a problem | ||
| 6/17/2026 | Listed for sale | $579,000-1.8%$206/sqft |
Source: GAMLS #10787328 Report a problem | ||
| 11/4/2025 | Listing removed | $589,900$210/sqft |
Source:  FMLS GA #7635265 Report a problem FMLS GA #7635265 Report a problem | ||
| 10/9/2025 | Price change | $589,900-1.7%$210/sqft |
Source: GAMLS #10589106 Report a problem | ||
| 8/21/2025 | Listed for sale | $599,900+0.8%$214/sqft |
Source: FMLS GA #7635265 Report a problem | ||
| 8/11/2025 | Listing removed | $595,000$212/sqft |
Source: GAMLS #10549760 Report a problem | ||
| 7/24/2025 | Price change | $595,000-2.5%$212/sqft |
Source: GAMLS #10549760 Report a problem | ||
| 6/24/2025 | Listed for sale | $610,000$217/sqft |
Source: FMLS GA #7602747 Report a problem | ||
| 5/9/2025 | Listing removed | $610,000$217/sqft |
Source: GAMLS #10481791 Report a problem | ||
| 4/4/2025 | Price change | $610,000-2.4%$217/sqft |
Source: FMLS GA #7542853 Report a problem | ||
| 3/19/2025 | Listed for sale | $625,000+169.4%$223/sqft |
Source: FMLS GA #7542853 Report a problem | ||
| 1/15/2016 | Sold | $232,000-3.3%$83/sqft |
Source: Public Record Report a problem | ||
| 10/19/2015 | Listed for sale | $240,000$86/sqft |
Source: Focus Realty #5592383 Report a problem | ||
| 10/13/2015 | Pending sale | $240,000$86/sqft |
Source: Focus Realty #5592383 Report a problem | ||
| 9/6/2015 | Listed for sale | $240,000+29.4%$86/sqft |
Source: Focus Realty Investment #5592383 Report a problem | ||
| 4/2/2003 | Sold | $185,400$66/sqft |
Source: Public Record Report a problem | ||
Public tax history
| Year | Property taxes | Tax assessment |
|---|---|---|
| 2026 | -- | $217,880 +1.2% |
| 2025 | $7,914 +1.4% | $215,200 +2.6% |
| 2024 | $7,801 +3.5% | $209,840 +3.7% |
| 2023 | $7,538 +13.4% | $202,280 +13.6% |
| 2022 | $6,645 +41% | $178,040 +46.4% |
| 2021 | $4,714 -0.6% | $121,640 |
| 2020 | $4,742 +3.8% | $121,640 |
| 2019 | $4,566 | $121,640 +13.1% |
| 2018 | $4,566 +40.3% | $107,560 +9.2% |
| 2016 | $3,255 -0.9% | $98,480 |
| 2015 | $3,284 | $98,480 +11.6% |
| 2014 | $3,284 +16.9% | $88,280 +16.1% |
| 2013 | $2,808 | $76,040 -18% |
| 2012 | -- | $92,760 |
| 2011 | -- | $92,760 |
| 2010 | -- | $92,760 |
| 2009 | -- | $92,760 +24.6% |
| 2007 | -- | $74,440 |
| 2006 | -- | $74,440 +8% |
| 2005 | -- | $68,920 |
| 2004 | $1,119 -0.1% | $68,920 |
| 2003 | $1,120 | $68,920 |
Find assessor info on the county website
Monthly payment
Est. payment
Payment breakdown
Explore the cost of this home by adjusting the details. Changes won't be saved.Climate risks
Neighborhood: 30024
Nearby schools
Schools provided by the listing agent
- Elementary: Roberts
- Middle: North Gwinnett
- High: North Gwinnett
Source: GAMLS. This data may not be complete. We recommend contacting the local school district to confirm school assignments for this home.
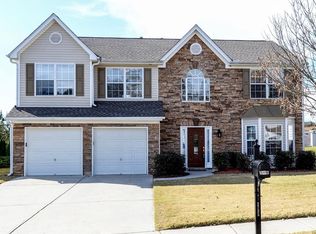
- $481,6004 bd3 ba2.5k sqft3735 Crescent Walk Ln, Suwanee, GA 30024Off Market
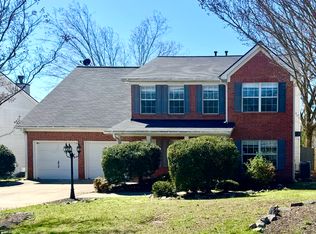
- $451,6004 bd3 ba2.3k sqft3715 Crescent Walk Ln, Suwanee, GA 30024Off Market
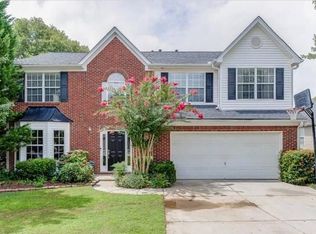
- $513,4004 bd2 ba2.6k sqft3705 Crescent Walk Ln, Suwanee, GA 30024Off Market
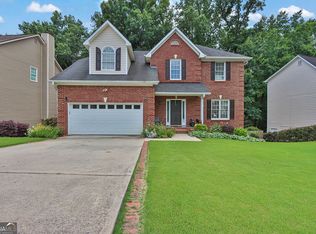
- $506,0004 bd3 ba2.7k sqft3745 Crescent Walk Ln, Suwanee, GA 30024Off Market
Similar homes
- $565,0005 bd4 ba3.2k sqft3960 Oak Park Dr, Suwanee, GA 30024Active
 MLS ID #10788295, Mark Spain, Mark Spain Real Estate. GAMLS
 - $625,0004 bd4 ba3.8k sqft4202 Lansmoore Xing, Suwanee, GA 30024Active Under Contract
 MLS ID #10805662, Stacey Dodson, Keller Williams Realty North Atlanta. GAMLS
 - $559,9005 bd4 ba3.1k sqft2090 Misty Oaks Dr, Buford, GA 30519Active
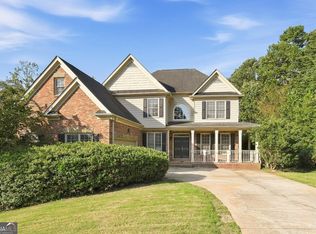 MLS ID #10846914, Jaime Wood, Tricon Residential. GAMLS
 - $490,0003 bd2 ba2.6k sqft1090 Swan Mill Ct, Suwanee, GA 30024Active
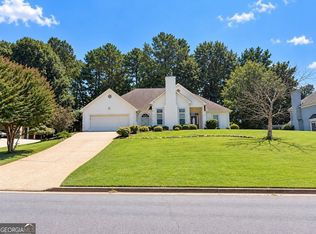 MLS ID #10842649, Tiffney Riffle, Keller Williams Premier. GAMLS
 - $575,0005 bd4 ba3.6k sqft730 River Rush Dr, Sugar Hill, GA 30518ActiveMLS ID #10842060, Perla Franco, HomeSmart. GAMLS
- $425,0003 bd3 ba2.4k sqft640 Suwanee Lakes Cir, Suwanee, GA 30024ActiveMLS ID #10826050, Soraya Joud, Keller Williams Realty Atl. Partners. GAMLS
- $498,0003 bd2 ba2.1k sqft1581 Highland Bluff Ct, Suwanee, GA 30024Active Under ContractMLS ID #10821767, Katherine Yu, Keller Williams Realty Atl. Partners. GAMLS
- $469,9004 bd3 ba2.5k sqft2525 Woodbrook Ct, Lawrenceville, GA 30043ActiveMLS ID #10834947, Todd Haucke, Coldwell Banker Realty. GAMLS
- $549,9004 bd3 ba2.9k sqft1350 Gran Forest Dr, Cumming, GA 30041ActiveMLS ID #10826286, Stacy D Easley, Harry Norman Realtors. GAMLS
- $560,0003 bd2 ba1.9k sqft5804 County Ct, Buford, GA 30518ActiveMLS ID #10783222, Dana Prato, LPT Realty. GAMLS
- $549,9004 bd3 ba2.4k sqft1795 Ivey Trce, Cumming, GA 30041ActiveMLS ID #10734760, Zachary Dobleman, Real Broker, LLC. GAMLS
- $625,0004 bd3 ba2.7k sqft225 W Brookhollow Ct, Alpharetta, GA 30022ActiveMLS ID #10867288, Brittany Brennan, Lokation Real Estate LLC. GAMLS
- $524,9004 bd3 ba2.6k sqft6280 Clear Spring Ln, Flowery Branch, GA 30542ActiveMLS ID #10844235, Cathy B Cobb, BHHS Georgia Properties. GAMLS
- $520,0004 bd3 ba2.3k sqft5560 Taylor Rd, Johns Creek, GA 30022ActiveMLS ID #10807790, Janet Livingston, Real Estate Champions Inc. GAMLS
- $394,0004 bd3 ba2.7k sqft2645 Sandstone Dr, Lawrenceville, GA 30043ActiveMLS ID #10824108, Mark Spain, Mark Spain Real Estate. GAMLS
- $498,0004 bd3 ba2.7k sqft1634 Bailey Farms Dr, Lawrenceville, GA 30043ActiveMLS ID #10719967, Pablo Ramirez, Virtual Properties Realty.com. GAMLS
- $495,0004 bd3 ba3.2k sqft1702 Imperial Ct, Hoschton, GA 30548ActiveMLS ID #10841029, Roberto E Baus, Virtual Properties Realty.Net. GAMLS
- $515,0004 bd3 ba2.2k sqft939 Flowers Xing, Lawrenceville, GA 30044ActiveMLS ID #10848473, Nicole Miller, Hester Group, REALTORS. GAMLS
- $545,0006 bd4 ba2.4k sqft2395 Devon Leigh Walk, Duluth, GA 30096ActiveMLS ID #10834250, Helen P Pham, Point Honors & Associates, Realtors. GAMLS
- $399,9984 bd3 ba3k sqft3761 Lake Point Blvd, Suwanee, GA 30024ActiveMLS ID #10808878, Munirah Pirani, Virtual Properties Realty.com. GAMLS
