Prime Suwanee location with exceptional multigenerational living potential! This spacious 5-bedroom, 3.5-bath home features a fully equipped terrace-level apartment, offering the perfect setup for extended family and guests. Enjoy peace of mind with a newer roof, HVAC system, and water heater, all replaced since 2019. The thoughtfully designed floor plan provides plenty of room for everyone to spread out, relax, and entertain. Located in the desirable swim/tennis community of Oak Park and zoned for the highly sought-after Peachtree Ridge High School district. Conveniently situated just minutes from major highways, premier shopping, dining, and everyday conveniences, this home truly combines space, flexibility, and an unbeatable location.
Active
$575,000
3960 Oak Park Dr, Suwanee, GA 30024
5beds
3,228sqft
Single Family Residence
Built in 1993
10,454 Square Feet Lot
$561,800 Zestimate®
$178/sqft
$40/mo HOA
What's special
Newer roofThoughtfully designed floor planFully equipped terrace-level apartment
- 82 days
- 655
- 29
Zillow last checked:
Listing updated:
Listed by:
Mark Spain 770-886-9000,
Mark Spain Real Estate,
Steve Kammann 770-296-2054,
Mark Spain Real Estate
Source: GAMLS,MLS#: 10788295
Facts & features
Interior
Bedrooms & bathrooms
- Bedrooms: 5
- Bathrooms: 4
- Full bathrooms: 3
- 1/2 bathrooms: 1
Rooms
- Room types: Family Room, Foyer
Dining room
- Features: Seats 12+
Kitchen
- Features: Breakfast Area, Breakfast Bar, Breakfast Room, Pantry, Second Kitchen
Heating
- Forced Air, Natural Gas, Zoned
Cooling
- Attic Fan, Ceiling Fan(s), Central Air, Zoned
Appliances
- Included: Dishwasher
- Laundry: In Hall, Upper Level
Features
- Double Vanity, High Ceilings, In-Law Floorplan, Vaulted Ceiling(s), Walk-In Closet(s)
- Flooring: Tile
- Windows: Double Pane Windows
- Basement: Bath Finished,Daylight,Exterior Entry,Finished,Full,Interior Entry
- Attic: Pull Down Stairs
- Number of fireplaces: 1
- Fireplace features: Factory Built, Family Room
- Common walls with other units/homes: No Common Walls
Interior area
- Total structure area: 3,228
- Total interior livable area: 3,228 sqft
- Finished area above ground: 2,172
- Finished area below ground: 1,056
Property
Parking
- Total spaces: 2
- Parking features: Attached, Garage, Garage Door Opener, Kitchen Level
- Has attached garage: Yes
Features
- Levels: Two
- Stories: 2
- Patio & porch: Deck, Patio
- Waterfront features: No Dock Or Boathouse
- Body of water: None
Lot
- Size: 10,454 Square Feet
- Features: Private, Sloped
Details
- Parcel number: R7240 037
Construction
Type & style
- Home type: SingleFamily
- Architectural style: Brick Front,Traditional
- Property subtype: Single Family Residence
Materials
- Aluminum Siding
- Roof: Composition
Condition
- Resale
- New construction: No
- Year built: 1993
Utilities & green energy
- Sewer: Public Sewer
- Water: Public
- Utilities for property: Cable Available, Electricity Available, High Speed Internet, Natural Gas Available, Phone Available, Sewer Available, Underground Utilities, Water Available
Community & HOA
Community
- Features: Pool, Tennis Court(s)
- Security: Smoke Detector(s)
- Subdivision: Oak Park on River
HOA
- Has HOA: Yes
- Services included: Maintenance Grounds, Swimming, Tennis
- HOA fee: $484 annually
Location
- Region: Suwanee
Financial & listing details
- Price per square foot: $178/sqft
- Tax assessed value: $587,400
- Annual tax amount: $6,744
- Date on market: 6/18/2026
- Cumulative days on market: 82 days
- Listing agreement: Exclusive Right To Sell
- Listing terms: Cash,Conventional,FHA,VA Loan
- Electric utility on property: Yes
Estimated market value
$561,800
$534,000 - $590,000
$2,944/mo
Price history
| Date | Event | Price |
|---|---|---|
| 6/18/2026 | Listed for sale | $575,000-1.7%$178/sqft |
Source:  GAMLS #10788295 Report a problem GAMLS #10788295 Report a problem | ||
| 3/4/2024 | Sold | $585,000+3.6%$181/sqft |
Source:  FMLS GA #7337691 Report a problem FMLS GA #7337691 Report a problem | ||
| 2/25/2024 | Pending sale | $564,900$175/sqft |
Source: FMLS GA #7337691 Report a problem | ||
| 2/17/2024 | Contingent | $564,900$175/sqft |
Source: GAMLS #20171190 Report a problem | ||
| 2/13/2024 | Listed for sale | $564,900+73.8%$175/sqft |
Source: FMLS GA #7337691 Report a problem | ||
| 8/16/2019 | Sold | $325,000-4.1%$101/sqft |
Source:  GAMLS #8566771 Report a problem GAMLS #8566771 Report a problem | ||
| 7/20/2019 | Pending sale | $339,000$105/sqft |
Source: EXP Realty LLC #8566771 Report a problem | ||
| 6/7/2019 | Price change | $339,000-0.1%$105/sqft |
Source: EXP Realty LLC #8566771 Report a problem | ||
| 5/25/2019 | Price change | $339,500-0.1%$105/sqft |
Source: EXP Realty LLC #8566771 Report a problem | ||
| 5/9/2019 | Price change | $339,900-2.9%$105/sqft |
Source: EXP Realty LLC #8566771 Report a problem | ||
| 4/19/2019 | Listed for sale | $349,900+28.6%$108/sqft |
Source: EXP Realty LLC #8566771 Report a problem | ||
| 9/28/2017 | Sold | $272,000+0.8%$84/sqft |
Source:  FMLS GA #5860033 Report a problem FMLS GA #5860033 Report a problem | ||
| 9/4/2017 | Pending sale | $269,950$84/sqft |
Source: SOLID SOURCE REALTY GA LLC #5860033 Report a problem | ||
| 8/24/2017 | Price change | $269,950-3.6%$84/sqft |
Source: SOLID SOURCE REALTY GA LLC #5860033 Report a problem | ||
| 8/3/2017 | Price change | $279,950-3.4%$87/sqft |
Source: SOLID SOURCE REALTY GA LLC #5860033 Report a problem | ||
| 7/21/2017 | Price change | $289,750-3%$90/sqft |
Source: SOLID SOURCE REALTY GA LLC #5860033 Report a problem | ||
| 7/10/2017 | Price change | $298,750-2%$93/sqft |
Source: SOLID SOURCE REALTY GA LLC #5860033 Report a problem | ||
| 6/21/2017 | Price change | $304,950-3.2%$94/sqft |
Source: SOLID SOURCE REALTY GA LLC #5860033 Report a problem | ||
| 6/6/2017 | Listed for sale | $314,950+45.5%$98/sqft |
Source: SOLID SOURCE REALTY GA LLC #5860033 Report a problem | ||
| 4/27/2014 | Listing removed | $1,595 |
Source: Realty Associates of Atlanta Report a problem | ||
| 4/25/2014 | Listed for rent | $1,595 |
Source: Realty Associates of Atlanta Report a problem | ||
| 9/1/2005 | Sold | $216,500+14.6%$67/sqft |
Source: Public Record Report a problem | ||
| 12/7/1999 | Sold | $189,000$59/sqft |
Source: Public Record Report a problem | ||
Public tax history
| Year | Property taxes | Tax assessment |
|---|---|---|
| 2025 | $6,744 +5.3% | $234,960 +11.7% |
| 2024 | $6,405 +8.2% | $210,440 |
| 2023 | $5,920 +1.8% | $210,440 +14.7% |
| 2022 | $5,816 +13.1% | $183,480 +24.7% |
| 2021 | $5,145 +7.3% | $147,160 +13.8% |
| 2020 | $4,794 | $129,360 +10.6% |
| 2019 | -- | $116,920 +7.5% |
| 2018 | $3,676 +4.3% | $108,800 +19% |
| 2016 | $3,524 +9.3% | $91,400 +11.7% |
| 2015 | $3,224 | $81,840 |
| 2014 | $3,224 -0.6% | $81,840 |
| 2013 | $3,243 | $81,840 |
| 2012 | -- | $81,840 |
| 2011 | -- | $81,840 -13.2% |
| 2010 | -- | $94,320 |
| 2009 | -- | $94,320 +12.8% |
| 2007 | -- | $83,640 |
| 2006 | -- | $83,640 |
| 2005 | -- | $83,640 |
| 2004 | $1,023 +16.3% | $83,640 +20.1% |
| 2003 | $880 -49.8% | $69,640 |
| 2002 | $1,751 -4% | $69,640 |
| 2001 | $1,824 | $69,640 |
Find assessor info on the county website
Monthly payment
Est. payment
Payment breakdown
Explore the cost of this home by adjusting the details. Changes won't be saved.Climate risks
Neighborhood: 30024
Nearby schools
Schools provided by the listing agent
- Elementary: Burnette
- Middle: Richard Hull
- High: Peachtree Ridge
Source: GAMLS. This data may not be complete. We recommend contacting the local school district to confirm school assignments for this home.
Similar homes
- $650,0004 bd4 ba3.8k sqft4202 Lansmoore Xing, Suwanee, GA 30024Active

 MLS ID #10805662, Stacey Dodson, Keller Williams Realty North Atlanta. GAMLS
 - $650,0005 bd5 ba3.7k sqft415 Havenmist Lndg, Suwanee, GA 30024Active
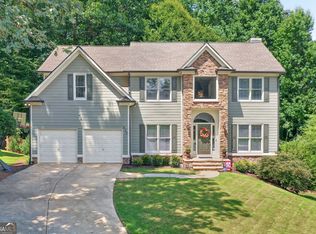 MLS ID #10835440, Thomas Elliott, Hester Group, REALTORS. GAMLS
 - $675,0006 bd4 ba4k sqft1950 Woods River Ln, Duluth, GA 30097For Sale
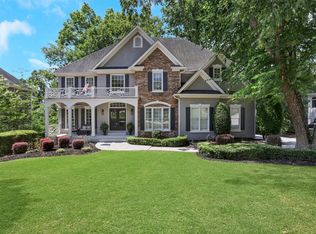
 MLS ID #7802509, Heather Scott, Atlanta Fine Homes Sotheby's International. FMLS GA
 - $590,0004 bd3 ba2.2k sqft11160 Brookhollow Trl, Johns Creek, GA 30022Active
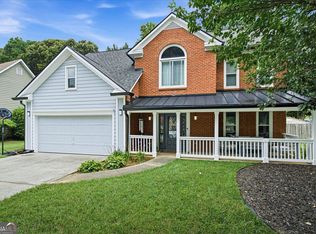 MLS ID #10818639, Curtis Szynkowski, Self Property Advisors. GAMLS
 - $650,0005 bd4 ba3.1k sqft5580 N Hillbrooke Trce, Johns Creek, GA 30005ActiveMLS ID #10806954, Jennifer Hamilton, Keller Williams Realty PeachtreeRoad. GAMLS
- $550,0004 bd3 ba2k sqft3735 Lakeheath Dr, Cumming, GA 30041Active Under ContractMLS ID #10825031, Kim Meisen, BHHS Georgia Properties. GAMLS
- $480,0004 bd3 ba2.5k sqft2525 Woodbrook Ct, Lawrenceville, GA 30043ActiveMLS ID #10834947, Todd Haucke, Coldwell Banker Realty. GAMLS
- $520,0004 bd3 ba2.3k sqft5560 Taylor Rd, Johns Creek, GA 30022Active Under ContractMLS ID #10807790, Janet Livingston, Real Estate Champions Inc. GAMLS
- $599,5003 bd4 ba3.3k sqft10755 Arlington Point, Johns Creek, GA 30022ActiveMLS ID #10839155, Resa Markham, BHHS Georgia Properties. GAMLS
- $524,9005 bd4 ba3.4k sqft859 Misty River Ct, Dacula, GA 30019ActiveMLS ID #10826906, Real Estate by Mimi, PEND Realty, LLC. GAMLS
- $589,0005 bd4 ba3.4k sqft5445 Summer Cove Dr, Stone Mountain, GA 30087ActiveMLS ID #10730878, Mark Spain, Mark Spain Real Estate. GAMLS
- $450,0005 bd4 ba3.5k sqft1227 Camden Hunt Dr, Lawrenceville, GA 30043ActiveMLS ID #10767589, Steven T Koleno, Beycome Brokerage Realty LLC. GAMLS
- $575,0003 bd3 ba2.2k sqft820 Kenley Walk, Roswell, GA 30076ActiveMLS ID #10832108, Susan Soll, Atlanta Communities. GAMLS
- $515,0004 bd4 ba3.4k sqft1400 Watercove Ln, Lawrenceville, GA 30043Active Under ContractMLS ID #10823766, Tary Drouault, Keller Williams Realty Atl. Partners. GAMLS
- $615,0004 bd5 ba4.7k sqft923 Van Briggle Path NE, Buford, GA 30518ActiveMLS ID #10813505, Mark Spain, Mark Spain Real Estate. GAMLS
- $835,0005 bd4 ba3.1k sqft315 N Drew Ct, Johns Creek, GA 30097ActiveMLS ID #10806077, Beverly A Carroll, ERA Sunrise Realty. GAMLS
- $579,0004 bd4 ba4.5k sqft4250 Horder Ct, Snellville, GA 30039ActiveMLS ID #10836248, Andrea Peeler, RE/MAX Center. GAMLS
- $615,0005 bd4 ba4.1k sqft1501 Patrick Rd, Dacula, GA 30019ActiveMLS ID #10815855, Mark Spain, Mark Spain Real Estate. GAMLS
- $590,0007 bd7 ba4.5k sqft5730 Elm Tree Dr, Buford, GA 30518ActiveMLS ID #10798307, My Tran, Virtual Properties Realty.com. GAMLS
- $750,0004 bd4 ba3.6k sqft5270 Cameron Forest Pkwy, Johns Creek, GA 30022ActiveMLS ID #10789389, Melissa Morgan, BHHS Georgia Properties. GAMLS
