Better Than New! This meticulously maintained home has been thoughtfully updated with fresh interior paint, brand-new carpet, a new water heater, a 4-year-old roof, and a 3-year-old HVAC system, offering peace of mind and exceptional value. Located in the heart of Suwanee, just minutes from George Pierce Park, this home is perfect for families seeking top-rated schools, an active lifestyle, and a welcoming community. Welcome to this beautifully maintained 5-bedroom, 4-bathroom home in the highly desirable Morningbrooke community, zoned for the award-winning Lanier High School cluster. Combining timeless elegance with modern updates, this home offers the ideal blend of luxury, comfort, and convenience. Step inside to an abundance of natural light highlighting gorgeous hardwood floors, elegant architectural details, and spacious living areas. The gourmet kitchen features quartz countertops, white cabinetry, stainless steel appliances, a large center island, and a walk-in pantry. It opens seamlessly to the impressive two-story family room with a cozy fireplace, creating the perfect space for everyday living and entertaining. The main level also includes a formal dining room and a highly desirable guest bedroom with a full bath, ideal for overnight guests, multi-generational living, or a private home office. Upstairs, the luxurious owner's suite offers a peaceful retreat with a private sitting area, a gas-log fireplace, dual vanities, a jetted soaking tub, separate shower, and spacious walk-in closets. Outdoor living is equally impressive with a custom Trex deck, screened porch, and paver patio overlooking a beautifully landscaped, private backyard—perfect for relaxing or hosting family and friends. The daylight walk-out basement is unfinished and provides incredible potential for future living space, a home theater, gym, or additional bedrooms. Residents of Morningbrooke enjoy outstanding resort-style amenities, including a swimming pool, tennis courts, playground, and walking trails. Conveniently located near George Pierce Park, Lake Lanier, the Mall of Georgia, shopping, dining, and major highways, this home offers an exceptional lifestyle in one of Suwanee's most sought-after neighborhoods. This is a rare opportunity to own a truly move-in-ready home that offers the updates and quality of new construction with the charm, space, and established landscaping that only an exceptional resale home can provide.
Active
Price cut: $14K (8/20)
$575,000
3792 Suwanee Mill Dr, Buford, GA 30518
5beds
3,059sqft
Single Family Residence, Residential
Built in 2004
7,840 Square Feet Lot
$-- Zestimate®
$188/sqft
$63/mo HOA
What's special
Gas-log fireplaceCozy fireplacePaver patioCustom trex deckGorgeous hardwood floorsLarge center islandAbundance of natural light
- 36 days
- 321
- 18
Zillow last checked:
Listing updated:
Listed by:
Michael Hyun,
Point Honors and Associates, Realtors 678-869-5130,
Jin Namgung,
Point Honors and Associates, Realtors
Source: FMLS GA,MLS#: 7813480
Facts & features
Interior
Bedrooms & bathrooms
- Bedrooms: 5
- Bathrooms: 4
- Full bathrooms: 4
- Main level bathrooms: 1
- Main level bedrooms: 1
Rooms
- Room types: Family Room, Living Room
Primary bedroom
- Features: Sitting Room
- Level: Sitting Room
Bedroom
- Features: Sitting Room
Primary bathroom
- Features: Double Vanity, Separate Tub/Shower, Whirlpool Tub
Dining room
- Features: Seats 12+, Separate Dining Room
Kitchen
- Features: Breakfast Bar, Cabinets Stain, Eat-in Kitchen, Kitchen Island, Pantry Walk-In, Stone Counters, View to Family Room
Heating
- Forced Air
Cooling
- Attic Fan, Ceiling Fan(s), Central Air
Appliances
- Included: Dishwasher, Double Oven, Electric Water Heater, ENERGY STAR Qualified Appliances, Gas Range, Microwave, Refrigerator, Self Cleaning Oven
- Laundry: Laundry Room
Features
- Double Vanity, Entrance Foyer 2 Story, High Speed Internet, Tray Ceiling(s), Walk-In Closet(s), Wet Bar
- Flooring: Carpet, Hardwood
- Windows: Insulated Windows
- Basement: Bath/Stubbed,Daylight,Exterior Entry,Full
- Attic: Permanent Stairs
- Number of fireplaces: 2
- Fireplace features: Factory Built, Family Room, Gas Log, Master Bedroom
- Common walls with other units/homes: No Common Walls
Interior area
- Total structure area: 3,059
- Total interior livable area: 3,059 sqft
- Finished area above ground: 3,059
- Finished area below ground: 0
Video & virtual tour
Property
Parking
- Total spaces: 2
- Parking features: Garage, Garage Door Opener
- Garage spaces: 2
Accessibility
- Accessibility features: Accessible Entrance
Features
- Levels: Two
- Stories: 2
- Patio & porch: Deck, Front Porch, Patio
- Exterior features: Other, No Dock
- Pool features: None
- Has spa: Yes
- Spa features: Bath, None
- Fencing: None
- Has view: Yes
- View description: Neighborhood, Trees/Woods
- Waterfront features: None
- Body of water: None
Lot
- Size: 7,840 Square Feet
- Features: Landscaped, Level, Private
Details
- Additional structures: None
- Parcel number: R7231 361
- Other equipment: None
- Horse amenities: None
Construction
Type & style
- Home type: SingleFamily
- Architectural style: Traditional
- Property subtype: Single Family Residence, Residential
Materials
- Brick 3 Sides
- Roof: Composition,Tile
Condition
- Resale
- New construction: No
- Year built: 2004
Utilities & green energy
- Electric: 110 Volts, 220 Volts
- Sewer: Public Sewer
- Water: Public
- Utilities for property: Cable Available, Underground Utilities
Green energy
- Energy efficient items: Appliances, Thermostat, Windows
- Energy generation: None
Community & HOA
Community
- Features: Playground, Sidewalks, Street Lights
- Security: Fire Alarm, Smoke Detector(s)
- Subdivision: Morningbrooke
HOA
- Has HOA: Yes
- HOA fee: $750 annually
Location
- Region: Buford
Financial & listing details
- Price per square foot: $188/sqft
- Tax assessed value: $591,800
- Annual tax amount: $3,281
- Date on market: 8/4/2026
- Cumulative days on market: 36 days
- Road surface type: Paved
Estimated market value
Not available
Estimated sales range
Not available
$3,024/mo
Price history
| Date | Event | Price |
|---|---|---|
| 8/20/2026 | Price change | $575,000-2.4%$188/sqft |
Source:  FMLS GA #7813480 Report a problem FMLS GA #7813480 Report a problem | ||
| 8/4/2026 | Listed for sale | $589,000$193/sqft |
Source: FMLS GA #7813480 Report a problem | ||
| 7/28/2026 | Listing removed | $589,000$193/sqft |
Source: FMLS GA #7725931 Report a problem | ||
| 7/15/2026 | Price change | $589,000-1%$193/sqft |
Source: FMLS GA #7725931 Report a problem | ||
| 4/5/2026 | Listed for sale | $595,000+120.4%$195/sqft |
Source:  GAMLS #10707049 Report a problem GAMLS #10707049 Report a problem | ||
| 10/7/2016 | Sold | $270,000-5.3%$88/sqft |
Source:  FMLS GA #5618723 Report a problem FMLS GA #5618723 Report a problem | ||
| 5/19/2016 | Pending sale | $285,000$93/sqft |
Source: GREAT ATLANTA REALTY, INC #5618723 Report a problem | ||
| 3/9/2016 | Price change | $285,000-5%$93/sqft |
Source: GREAT ATLANTA REALTY, INC #5618723 Report a problem | ||
| 3/3/2016 | Price change | $300,000-21.1%$98/sqft |
Source: GREAT ATLANTA REALTY, INC #5618723 Report a problem | ||
| 11/20/2015 | Price change | $380,000-11.2%$124/sqft |
Source: GREAT ATLANTA REALTY, INC #5618723 Report a problem | ||
| 11/15/2015 | Listed for sale | $428,000+36.7%$140/sqft |
Source: GREAT ATLANTA REALTY, INC #5618723 Report a problem | ||
| 9/12/2005 | Sold | $313,000+7.6%$102/sqft |
Source: Public Record Report a problem | ||
| 10/12/2004 | Sold | $291,000$95/sqft |
Source: Public Record Report a problem | ||
Public tax history
| Year | Property taxes | Tax assessment |
|---|---|---|
| 2025 | $3,282 +1.1% | $236,720 +3.9% |
| 2024 | $3,246 +5% | $227,880 |
| 2023 | $3,092 -59.7% | $227,880 +10.3% |
| 2022 | $7,678 +30.3% | $206,520 +34.4% |
| 2021 | $5,893 +6.4% | $153,680 +7.5% |
| 2020 | $5,541 +3.9% | $143,000 |
| 2019 | $5,334 | $143,000 +32.4% |
| 2018 | $5,334 +19.4% | $108,000 -14.6% |
| 2016 | $4,467 +5.5% | $126,440 +9.5% |
| 2015 | $4,235 | $115,520 |
| 2014 | $4,235 +16.1% | $115,520 +17.5% |
| 2013 | $3,647 | $98,320 |
| 2012 | -- | $98,320 |
| 2011 | -- | $98,320 -20.7% |
| 2010 | -- | $123,960 |
| 2009 | -- | $123,960 +4.7% |
| 2007 | -- | $118,400 |
| 2006 | -- | $118,400 |
| 2005 | -- | $118,400 |
Find assessor info on the county website
Monthly payment
Est. payment
Payment breakdown
Explore the cost of this home by adjusting the details. Changes won't be saved.Climate risks
Neighborhood: 30518
Nearby schools
Schools provided by the listing agent
- Elementary: Sugar Hill - Gwinnett
- Middle: Lanier
- High: Lanier
Source: FMLS GA. This data may not be complete. We recommend contacting the local school district to confirm school assignments for this home.
Similar homes
- $560,0005 bd4 ba3.2k sqft2723 Ivy Bluff Ct, Buford, GA 30519For Sale
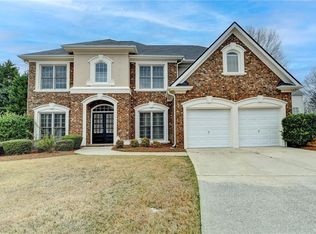
 MLS ID #7755234, Charles Li, Realty Resources ATL, Inc.. FMLS GA
 - $629,0006 bd4 ba2.9k sqft1495 Rocky Shoals Ln, Suwanee, GA 30024For Sale
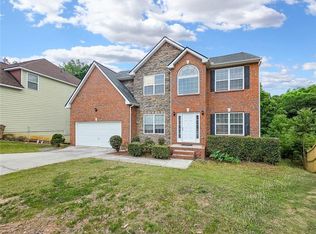 MLS ID #7833616, Qiru Hong, All Choices Realty, LLC.. FMLS GA
 - $645,0004 bd3 ba2.6k sqft6271 Mountain Ridge Cir, Sugar Hill, GA 30518For Sale
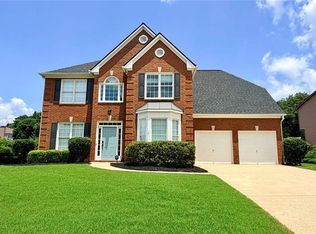 MLS ID #7803303, Lijun Grubbs, Vistaray USA, Inc.. FMLS GA
 - $469,5004 bd3 ba2.9k sqft2470 Chandler Grove Dr, Buford, GA 30519For Sale
 MLS ID #7805437, Kwok NG, America Realty Center, Inc.. FMLS GA
 - $425,0005 bd4 ba2.9k sqft6321 Stewart Ridge Walk, Buford, GA 30518For SaleMLS ID #7819015, Jimmy Y Tian, Universal Properties Realty, LLC. FMLS GA
- $559,0004 bd3 ba3k sqft1115 Grey Rock Way, Suwanee, GA 30024For SaleMLS ID #7830732, Ling Chen, JL Realty Atlanta, LLC. FMLS GA
- $479,9006 bd4 ba3.9k sqft2257 Rocksram Ct, Buford, GA 30519For SaleMLS ID #7829746, Nenia Bradley, UpLift Real Estate Group, LLC. FMLS GA
- $709,8005 bd4 ba3.5k sqft767 White Rock Trl, Suwanee, GA 30024For SaleMLS ID #7820535, Susie Hyeju Kim, Heritage GA. Realty. FMLS GA
- $535,0004 bd3 ba2.8k sqft3138 Lantana Way, Buford, GA 30519For SaleMLS ID #7763913, BRIAN KIM, Heritage GA. Realty. FMLS GA
- $725,0005 bd4 ba3.8k sqft3566 Andover Way, Buford, GA 30519For SaleMLS ID #7808110, George Williams, Royal Realty. FMLS GA
- $539,0005 bd3 ba3.4k sqft11295 Vedrines Dr, Johns Creek, GA 30022For SaleMLS ID #7825073, Sian Lian, Strategy Real Estate International, LLC.. FMLS GA
- $329,0003 bd3 ba1.7k sqft4249 Buford Valley Way, Buford, GA 30518For SaleMLS ID #7823021, Catherine Wu, Total Realty USA, Inc.. FMLS GA
- $485,5004 bd3 ba2.9k sqft2132 Nichols Valley Dr, Dacula, GA 30019For SaleMLS ID #7827429, Tyler Chenault, PMI North Atlanta. FMLS GA
- $659,9007 bd4 ba4.1k sqft4010 Magnolia Leaf Ln, Suwanee, GA 30024For SaleMLS ID #7795057, June Yeo, Heritage GA. Realtors. FMLS GA
- $519,9004 bd3 ba3.2k sqft3378 Long Creek Dr, Buford, GA 30519For SaleMLS ID #7653176, SENG LEE, Heritage GA. Realty. FMLS GA
- $509,9005 bd3 ba3.1k sqft448 Cape Ivey Dr, Dacula, GA 30019For SaleMLS ID #7775680, Boby Uthuppan, Virtual Properties Realty. Biz. FMLS GA
- $475,0005 bd3 ba3.4k sqft2320 Turtle Creek Way, Lawrenceville, GA 30043For SaleMLS ID #7814759, DEIDRA RICHARDS, Wynd Realty, LLC. FMLS GA
- $790,0005 bd5 ba3.9k sqft585 Briard Dr, Sugar Hill, GA 30518For SaleMLS ID #7756264, Stella Jung, US Realty Investment Group, LLC. FMLS GA
- $579,0004 bd3 ba2.5k sqft2710 Gold Creek Ln, Cumming, GA 30041For SaleMLS ID #7789784, Vijayendar Garlapati, GVR Realty, LLC.. FMLS GA
