This Stunning Ranch floorplan includes 4 bedrooms, 3 full bathrooms. It features a oversized Kitchen with 42' kitchen white cabinets, large kitchen island with breakfast area, granite countertops, stainless steel appliances, entertaining views to the family room, 8 ft entry & exit doors, 34' inch entryways, a covered patio, a HUGE flex room, large master with walk in closet space and a zero entry tiled shower. Enjoy your amenities package to include a Jr. Olympic Swimming Pool, Gated Dog Park, (3) Lighted Tennis & Pickleball Courts, and Playground Area, a Clubhouse. Conveniently located just minutes from the Mall of Georgia, Downtown Buford, and Lake Lanier! Don’t miss your chance to make it yours!
Active
Price cut: $20K (6/8)
$519,900
3378 Long Creek Dr, Buford, GA 30519
4beds
3,278sqft
Single Family Residence, Residential
Built in 2021
0.25 Acres Lot
$515,400 Zestimate®
$159/sqft
$68/mo HOA
What's special
- 332 days |
- 286 |
- 11 |
Zillow last checked:
Listing updated:
Listed by:
SENG LEE,
Heritage GA. Realty 770-622-4723
Source: FMLS GA,MLS#: 7653176
Facts & features
Interior
Bedrooms & bathrooms
- Bedrooms: 4
- Bathrooms: 3
- Full bathrooms: 3
- Main level bathrooms: 2
- Main level bedrooms: 3
Rooms
- Room types: Other
Primary bedroom
- Features: Master on Main
- Level: Master on Main
Bedroom
- Features: Master on Main
Primary bathroom
- Features: Double Vanity, Shower Only
Dining room
- Features: None
Kitchen
- Features: Breakfast Bar, Cabinets White, Pantry, Pantry Walk-In
Heating
- Central, Forced Air, Natural Gas, Zoned
Cooling
- Central Air, Zoned
Appliances
- Included: Dishwasher, Disposal, Gas Cooktop, Gas Oven, Gas Range, Microwave
- Laundry: Laundry Room, Main Level
Features
- High Ceilings 9 ft Main, High Speed Internet, Tray Ceiling(s), Walk-In Closet(s)
- Flooring: Carpet, Hardwood
- Windows: None
- Basement: None
- Number of fireplaces: 1
- Fireplace features: Factory Built, Gas Log, Gas Starter, Glass Doors
- Common walls with other units/homes: No Common Walls
Interior area
- Total structure area: 3,278
- Total interior livable area: 3,278 sqft
Video & virtual tour
Property
Parking
- Total spaces: 2
- Parking features: Attached, Garage, Garage Door Opener, Garage Faces Front, Kitchen Level
- Attached garage spaces: 2
Accessibility
- Accessibility features: None
Features
- Levels: One
- Stories: 1
- Patio & porch: Covered
- Exterior features: Other, No Dock
- Pool features: None
- Spa features: None
- Fencing: None
- Has view: Yes
- View description: Other
- Waterfront features: None
- Body of water: None
Lot
- Size: 0.25 Acres
- Features: Back Yard, Landscaped
Details
- Additional structures: None
- Parcel number: 15048 001226
- Other equipment: None
- Horse amenities: None
Construction
Type & style
- Home type: SingleFamily
- Architectural style: Ranch,Traditional
- Property subtype: Single Family Residence, Residential
Materials
- Brick Front
- Foundation: Slab
- Roof: Composition
Condition
- Resale
- New construction: No
- Year built: 2021
Utilities & green energy
- Electric: Other
- Sewer: Public Sewer
- Water: Public
- Utilities for property: Underground Utilities
Green energy
- Energy efficient items: None
- Energy generation: None
Community & HOA
Community
- Features: Clubhouse, Homeowners Assoc, Playground, Pool, Sidewalks, Street Lights, Tennis Court(s)
- Security: None
- Subdivision: Trinity Falls
HOA
- Has HOA: Yes
- HOA fee: $820 annually
Location
- Region: Buford
Financial & listing details
- Price per square foot: $159/sqft
- Tax assessed value: $537,500
- Annual tax amount: $5,150
- Date on market: 9/23/2025
- Cumulative days on market: 322 days
- Listing terms: Cash,Conventional,VA Loan
- Ownership: Fee Simple
- Road surface type: Paved
Estimated market value
$515,400
$490,000 - $541,000
$2,999/mo
Price history
| Date | Event | Price |
|---|---|---|
| 6/8/2026 | Price change | $519,900-3.7%$159/sqft |
Source:  FMLS GA #7653176 Report a problem FMLS GA #7653176 Report a problem | ||
| 1/9/2026 | Price change | $539,900-1.8%$165/sqft |
Source: FMLS GA #7653176 Report a problem | ||
| 11/11/2025 | Price change | $549,900-1.8%$168/sqft |
Source: FMLS GA #7653176 Report a problem | ||
| 10/13/2025 | Price change | $560,000-4.3%$171/sqft |
Source: FMLS GA #7653176 Report a problem | ||
| 9/23/2025 | Listed for sale | $585,000+49.3%$178/sqft |
Source: FMLS GA #7653176 Report a problem | ||
| 4/27/2021 | Sold | $391,800$120/sqft |
Source: Public Record Report a problem | ||
Public tax history
| Year | Property taxes | Tax assessment |
|---|---|---|
| 2025 | $4,993 -1.6% | $215,000 +1.6% |
| 2024 | $5,075 -2.4% | $211,680 +1.1% |
| 2023 | $5,202 +26.5% | $209,480 +31% |
| 2022 | $4,112 +1456.7% | $159,960 +1804.3% |
| 2021 | $264 -19.8% | $8,400 -22.2% |
| 2020 | $329 | $10,800 |
Find assessor info on the county website
Monthly payment
Est. payment
Payment breakdown
Explore the cost of this home by adjusting the details. Changes won't be saved.Climate risks
Neighborhood: 30519
Nearby schools
GreatSchools rating
- 6/10Friendship Elementary SchoolGrades: PK-5Distance: 2.4 mi
- 6/10C. W. Davis Middle SchoolGrades: 6-8Distance: 5.1 mi
- 7/10Flowery Branch High SchoolGrades: 9-12Distance: 5 mi
Schools provided by the listing agent
- Elementary: Friendship
- Middle: C.W. Davis
- High: Flowery Branch
Source: FMLS GA. This data may not be complete. We recommend contacting the local school district to confirm school assignments for this home.
- $514,6004 bd3 ba2.8k sqft3378 Long Creek Dr LOT 226, Buford, GA 30519Off Market
- $528,0004 bd2 ba3.4k sqft3389 Long Creek Dr, Buford, GA 30519Off Market
- $---- bd-- ba-- sqft3389 Long Creek Dr LOT 179, Buford, GA 30519Off Market
- $445,0003 bd3 ba2.4k sqft3382 Long Creek Dr, Buford, GA 30519Sold

- $538,5004 bd3 ba2.8k sqft3374 Long Creek Dr, Buford, GA 30519Off Market
- $470,1004 bd2 ba2k sqft3374 Long Creek Dr LOT 227, Buford, GA 30519Off Market
- $505,2003 bd2 ba2.8k sqft3390 Long Creek Dr, Buford, GA 30519Off Market
- $513,8004 bd2 ba2.8k sqft3377 Long Creek Dr, Buford, GA 30519Off Market
A local agent can set up tours, give advice and negotiate with sellers.
Similar homes
- $524,9994 bd3 ba2.4k sqft3591 Salvia Dr, Buford, GA 30519For Sale
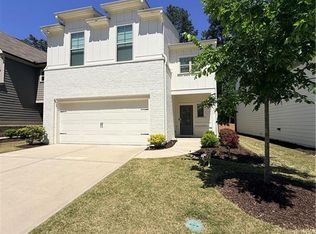
 MLS ID #7772720, Laura Lisa Gonzalez-Jones, Virtual Properties Realty. Biz. FMLS GA
 - $535,0004 bd3 ba2.8k sqft3138 Lantana Way, Buford, GA 30519For Sale
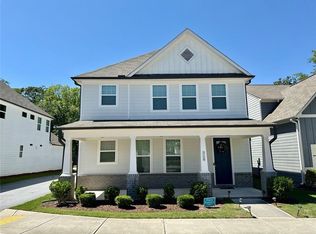 MLS ID #7763913, BRIAN KIM, Heritage GA. Realty. FMLS GA
 - $480,0005 bd3 ba2.3k sqft4197 Wyndham Ridge Ct, Buford, GA 30519For Sale
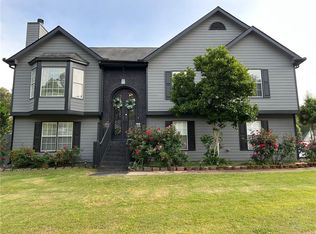 MLS ID #7759482, STEDDY GRISHAM, J Stedman and Associates, Inc.. FMLS GA
 - $568,0004 bd4 ba4k sqft1975 Wynfield Point Dr, Buford, GA 30519For Sale
 MLS ID #7735442, EARNEST HEARING, Liaison Realty, LLC. FMLS GA
 - $390,0003 bd2 ba1.8k sqft3349 Hampton Trace Ct, Buford, GA 30519For SaleMLS ID #7814728, Kristi Hale, GT Realty ATL. FMLS GA
- $509,9005 bd3 ba3.1k sqft448 Cape Ivey Dr, Dacula, GA 30019For SaleMLS ID #7775680, Boby Uthuppan, Virtual Properties Realty. Biz. FMLS GA
- $725,0005 bd4 ba3.8k sqft3566 Andover Way, Buford, GA 30519For SaleMLS ID #7808110, George Williams, Royal Realty. FMLS GA
- $410,0003 bd2 ba2.4k sqft2263 Hansford Pass, Buford, GA 30519Active
 MLS ID #10737947, Teresa Fudge, Winfield Realty Group. GAMLS
 - $538,0004 bd4 ba3.3k sqft841 Holly Meadow Dr, Buford, GA 30518For SaleMLS ID #7774047, Seo Jin Lee, Heritage GA. Realty. FMLS GA
- $585,0005 bd5 ba4.3k sqft2526 Olney Falls Dr, Braselton, GA 30517For SaleMLS ID #7808715, Julia Yoo, Virtual Properties Realty. Biz. FMLS GA
- $559,0005 bd3 ba3.4k sqft11295 Vedrines Dr, Johns Creek, GA 30022For SaleMLS ID #7825073, Sian Lian, Strategy Real Estate International, LLC.. FMLS GA
- $475,0005 bd3 ba3.4k sqft2320 Turtle Creek Way, Lawrenceville, GA 30043For SaleMLS ID #7814759, DEIDRA RICHARDS, Wynd Realty, LLC. FMLS GA
- $450,0005 bd4 ba2.9k sqft6321 Stewart Ridge Walk, Buford, GA 30518For SaleMLS ID #7819015, Jimmy Y Tian, Universal Properties Realty, LLC. FMLS GA
- $499,0005 bd3 ba2.9k sqft1343 Wilson Manor Cir, Lawrenceville, GA 30045For SaleMLS ID #7810906, Lizbeth Angarita, Virtual Properties Realty. Biz. FMLS GA
- $385,0003 bd3 ba1.9k sqft2675 Sardis Chase Ct, Buford, GA 30519For SaleMLS ID #7746771, MAY PERO, Virtual Properties Realty. Biz. FMLS GA
- $441,7003 bd3 ba2.4k sqft2395 Ashton Ridge Dr, Dacula, GA 30019Off Market
- $490,0004 bd4 ba3.1k sqft1377 Allspice Way, Lawrenceville, GA 30045ActiveMLS ID #10785100, Thuy T Tran, NDI Maxim Residential LLC.. GAMLS
- $399,9004 bd1 ba3.9k sqft928 Mulberry Fields Cv, Auburn, GA 30011For SaleMLS ID #7818221, YINI LU, Apollo Realty, Inc.. FMLS GA
- $523,4034 bd3 ba3k sqft356 Scarlett Rose Way, Hoschton, GA 30548New ConstructionFMLS GA
- $499,9004 bd3 ba2.3k sqft4240 Pembia Dr, Cumming, GA 30028For SaleMLS ID #7822003, Elaine Sun, Elaine Sun Realty. FMLS GA
