Welcome to this stunning, move-in ready sanctuary in the highly sought-after Falls of Braselton! Exceptional care and thoughtful modern updates shine throughout this impressive home, offering the perfect blend of elegance, energy efficiency, and flexible living. The main level impresses with timeless architectural details—crown molding and classic pillars—framing the formal living and dining spaces. At the heart of the home, the beautifully updated kitchen features sleek stainless steel appliances and seamlessly flows into the light-filled family room centered around a cozy gas fireplace. Step outside onto the private deck to enjoy peaceful views of your expansive, level backyard—ideal for outdoor entertaining and everyday relaxation. Upstairs, the expansive primary suite serves as a true retreat, complete with an attached private flex room (perfect for a sitting area, nursery, or dedicated home office). The spa-inspired primary bath features frameless glass shower doors, a soothing soaking tub, dual vanities, and a spacious walk-in closet. Two additional oversized bedrooms share a convenient Jack-and-Jill bath. Need an in-law suite, guest space, or flex options? The fully finished terrace level serves as a complete second living area, featuring a full kitchen, flex room/bedroom, dedicated laundry closet, and generous space for a media room or game lounge. Modern Upgrades & Peace of Mind: This home comes fully equipped for modern living with major updates, including a newly installed EV charging station, newer roof, HVAC, stainless steel appliances, and fresh interior paint. Residents of The Falls of Braselton enjoy top-notch resort-style amenities, including a swimming pool, tennis courts, a clubhouse, and a fitness center. Don't miss this extraordinary opportunity to own a fully updated, versatile home in a premier neighborhood. Schedule your private tour today!
Active
$585,000
2526 Olney Falls Dr, Braselton, GA 30517
5beds
4,352sqft
:
Get pre-qualified$3,723/mo
Single Family Residence, Residential
Built in 2014
0.27 Acres Lot
$579,400 Zestimate®
$134/sqft
$58/mo HOA
What's special
Cozy gas fireplacePrivate deckBeautifully updated kitchenSpacious walk-in closetSleek stainless steel appliancesConvenient jack-and-jill bathLight-filled family room
- 20 days |
- 148 |
- 3 |
Likely to sell faster than
Zillow last checked:
Listing updated:
Listed by:
Julia Yoo,
Virtual Properties Realty. Biz 404-509-8949
Source: FMLS GA,MLS#: 7808715
Facts & features
Interior
Bedrooms & bathrooms
- Bedrooms: 5
- Bathrooms: 5
- Full bathrooms: 4
- 1/2 bathrooms: 1
Rooms
- Room types: Basement, Dining Room, Family Room, Kitchen, Laundry, Master Bathroom, Master Bedroom
Primary bedroom
- Features: In-Law Floorplan, Oversized Master, Sitting Room
- Level: In-Law Floorplan, Oversized Master, Sitting Room
Bedroom
- Features: In-Law Floorplan, Oversized Master, Sitting Room
Primary bathroom
- Features: Double Vanity, Separate Tub/Shower
Dining room
- Features: Dining L, Separate Dining Room
Kitchen
- Features: Cabinets Other, Kitchen Island, Second Kitchen, View to Family Room
Heating
- Central
Cooling
- Central Air
Appliances
- Included: Dishwasher, Disposal, Electric Cooktop, Electric Oven, Microwave
- Laundry: In Basement, Laundry Room, Lower Level, Upper Level
Features
- Crown Molding, Entrance Foyer, High Ceilings 10 ft Main, High Ceilings 10 ft Upper, High Speed Internet, Vaulted Ceiling(s), Walk-In Closet(s)
- Flooring: Carpet, Ceramic Tile, Laminate, Luxury Vinyl
- Windows: Double Pane Windows, Insulated Windows, Shutters
- Basement: Bath/Stubbed,Exterior Entry,Finished,Finished Bath,Full,Interior Entry
- Number of fireplaces: 1
- Fireplace features: Factory Built, Family Room
- Common walls with other units/homes: No Common Walls
Interior area
- Total structure area: 4,352
- Total interior livable area: 4,352 sqft
- Finished area above ground: 2,952
- Finished area below ground: 1,400
Video & virtual tour
Property
Parking
- Total spaces: 3
- Parking features: Attached, Garage, Garage Door Opener, Parking Pad, Storage, Electric Vehicle Charging Station(s)
- Attached garage spaces: 2
- Has uncovered spaces: Yes
Accessibility
- Accessibility features: None
Features
- Levels: Three Or More
- Patio & porch: Deck, Front Porch
- Exterior features: Private Yard, Storage, No Dock
- Pool features: None
- Spa features: None
- Fencing: Back Yard
- Has view: Yes
- View description: Other
- Waterfront features: None
- Body of water: None
Lot
- Size: 0.27 Acres
- Features: Back Yard, Front Yard, Landscaped
Details
- Additional structures: None
- Parcel number: BR018A 144
- Other equipment: None
- Horse amenities: None
Construction
Type & style
- Home type: SingleFamily
- Architectural style: Traditional
- Property subtype: Single Family Residence, Residential
Materials
- Cement Siding, Stone
- Foundation: None
- Roof: Shingle
Condition
- Resale
- New construction: No
- Year built: 2014
Utilities & green energy
- Electric: 110 Volts
- Sewer: Public Sewer
- Water: Public
- Utilities for property: Cable Available, Electricity Available, Natural Gas Available, Phone Available, Sewer Available, Water Available
Green energy
- Energy efficient items: None
- Energy generation: None
Community & HOA
Community
- Features: None
- Security: Smoke Detector(s)
- Subdivision: The Falls At Braselton
HOA
- Has HOA: Yes
- HOA fee: $350 semi-annually
Location
- Region: Braselton
Financial & listing details
- Price per square foot: $134/sqft
- Tax assessed value: $496,017
- Annual tax amount: $5,016
- Date on market: 7/21/2026
- Cumulative days on market: 20 days
- Electric utility on property: Yes
- Road surface type: Asphalt
Estimated market value
$579,400
$550,000 - $608,000
$4,208/mo
Price history
| Date | Event | Price |
|---|---|---|
| 7/23/2026 | Listed for sale | $585,000+4.5%$134/sqft |
Source:  FMLS GA #7808715 Report a problem FMLS GA #7808715 Report a problem | ||
| 11/20/2024 | Sold | $560,000-1.8%$129/sqft |
Source: FMLS GA #7437640 Report a problem | ||
| 9/3/2024 | Price change | $569,990-1.7%$131/sqft |
Source:  GAMLS #10357756 Report a problem GAMLS #10357756 Report a problem | ||
| 8/14/2024 | Listed for sale | $580,000+5.5%$133/sqft |
Source: GAMLS #10357756 Report a problem | ||
| 11/7/2023 | Listing removed | $549,900$126/sqft |
Source: GAMLS #10166175 Report a problem | ||
| 10/25/2023 | Price change | $549,900+3.8%$126/sqft |
Source: FMLS GA #7223069 Report a problem | ||
| 10/13/2023 | Price change | $529,900-3.6%$122/sqft |
Source: GAMLS #10166175 Report a problem | ||
| 9/20/2023 | Price change | $549,900-3.5%$126/sqft |
Source: GAMLS #10166175 Report a problem | ||
| 8/31/2023 | Price change | $569,900-1.7%$131/sqft |
Source: GAMLS #10166175 Report a problem | ||
| 8/14/2023 | Price change | $579,900-0.9%$133/sqft |
Source: GAMLS #10166175 Report a problem | ||
| 7/19/2023 | Price change | $584,900-2.5%$134/sqft |
Source: GAMLS #10166175 Report a problem | ||
| 7/3/2023 | Price change | $599,900-4%$138/sqft |
Source: GAMLS #10166175 Report a problem | ||
| 6/2/2023 | Listed for sale | $625,000+184.7%$144/sqft |
Source: GAMLS #10166175 Report a problem | ||
| 5/8/2015 | Sold | $219,497-6.1%$50/sqft |
Source:  FMLS GA #5303329 Report a problem FMLS GA #5303329 Report a problem | ||
| 4/30/2015 | Pending sale | $233,831$54/sqft |
Source: GARNETT & LEE REALTY #07284906 Report a problem | ||
| 3/18/2015 | Listed for sale | $233,831$54/sqft |
Source: GARNETT & LEE REALTY #07284906 Report a problem | ||
Public tax history
| Year | Property taxes | Tax assessment |
|---|---|---|
| 2025 | $5,016 +8.1% | $198,407 +8.1% |
| 2024 | $4,638 +0.4% | $183,512 |
| 2023 | $4,621 +13% | $183,512 +29.4% |
| 2022 | $4,088 +7.7% | $141,869 +14.7% |
| 2021 | $3,798 +5.4% | $123,692 +7.2% |
| 2020 | $3,605 +4.4% | $115,366 +3.9% |
| 2019 | $3,452 +10.1% | $111,040 +5.8% |
| 2018 | $3,137 +8.9% | $104,984 +11.9% |
| 2017 | $2,880 +7.2% | $93,818 +6.1% |
| 2016 | $2,685 | $88,391 |
| 2015 | $2,685 -6.1% | $88,391 +1551.9% |
| 2014 | $2,860 +1605% | $5,351 +0% |
| 2013 | $168 | $5,350 |
| 2012 | -- | -- |
| 2011 | -- | -- |
| 2010 | -- | -- |
| 2009 | -- | -- |
| 2008 | -- | -- |
| 2007 | -- | -- |
Find assessor info on the county website
Monthly payment
Est. payment
Payment breakdown
Explore the cost of this home by adjusting the details. Changes won't be saved.Climate risks
Neighborhood: 30517
Nearby schools
GreatSchools rating
- 7/10Bramlett Elementary SchoolGrades: PK-5Distance: 5.6 mi
- 7/10Russell Middle SchoolGrades: 6-8Distance: 9.7 mi
- 4/10Winder-Barrow High SchoolGrades: 9-12Distance: 9.3 mi
- $451,5005 bd4 ba2.9k sqft2528 Olney Falls Dr, Braselton, GA 30517Off Market
- $416,8003 bd2 ba2.4k sqft2524 Olney Falls Dr, Braselton, GA 30517Off Market

- $419,9005 bd3 ba2.8k sqft2427 Fisk Falls Dr, Braselton, GA 30517Off Market
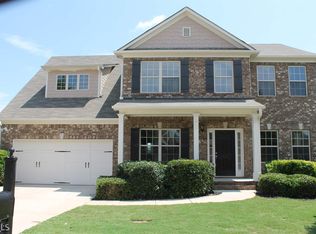
- $439,7004 bd4 ba2.9k sqft2425 Fisk Falls Dr, Braselton, GA 30517Off Market
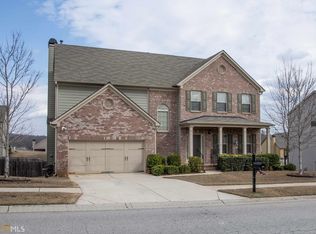
- $448,4005 bd4 ba2.8k sqft2429 Fisk Falls Dr, Braselton, GA 30517Off Market
- $403,8004 bd2 ba2.2k sqft2000 Minnehaha Falls Way, Braselton, GA 30517Off Market
- $377,200-- bd2 ba2.5k sqft2522 Olney Falls Dr, Braselton, GA 30517Off Market
- $525,700-- bd4 ba3.4k sqft2530 Olney Falls Dr, Braselton, GA 30517Off Market
A local agent can set up tours, give advice and negotiate with sellers.
Similar homes
- $620,0006 bd4 ba3.7k sqft914 Rainsong Ct, Braselton, GA 30517For Sale
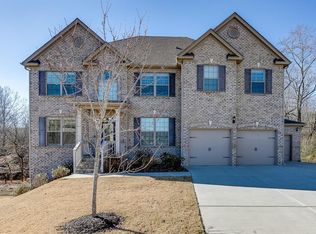
 MLS ID #7793036, Stanley Nweke, Otentic Properties Realty, LLC. FMLS GA
 - $584,9005 bd4 ba3.8k sqft2390 Cain Cir, Dacula, GA 30019Active

 MLS ID #10785735, DeeDee Rousseau, Virtual Properties Realty.com. GAMLS
 - $569,9005 bd4 ba3k sqft629 Grand Folia Ct, Sugar Hill, GA 30518Active
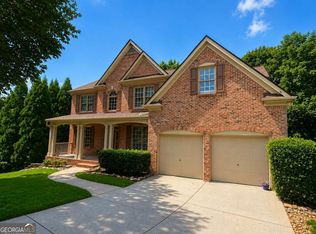 MLS ID #10814694, Lee Nicholson, Covenant Realty. GAMLS
 - $599,9905 bd4 ba3.3k sqft4309 Brookmont Way, Auburn, GA 30011For Sale
 MLS ID #7773938, Gemma Neumann, NorthGroup Real Estate. FMLS GA
 - $589,0005 bd4 ba3k sqft3792 Suwanee Mill Dr, Buford, GA 30518For SaleMLS ID #7813480, Michael Hyun, Point Honors and Associates, Realtors. FMLS GA
- $525,0004 bd3 ba2.4k sqft389 White Trillium Dr, Hoschton, GA 30548For SaleMLS ID #7796045, Petr Shalyapin, Virtual Properties Realty. Biz. FMLS GA
- $480,0005 bd3 ba2.3k sqft4197 Wyndham Ridge Ct, Buford, GA 30519For SaleMLS ID #7759482, STEDDY GRISHAM, J Stedman and Associates, Inc.. FMLS GA
- $545,0004 bd4 ba2.8k sqft557 Rocky Springs Dr, Jefferson, GA 30549ActiveMLS ID #10821820, Cindy Keller, Funari Realty LLC. GAMLS
- $525,0005 bd4 ba3.7k sqft622 Shady Willow Ln, Loganville, GA 30052ActiveMLS ID #10819617, Yvonne Blake Ervin, Keller Williams Realty Atl. Partners. GAMLS
- $579,5245 bd4 ba3.4k sqft5284 Baymont Dr, Gainesville, GA 30507New ConstructionFMLS GA
- $449,9005 bd4 ba3.5k sqft2080 Marlborough Dr, Bethlehem, GA 30620ActiveMLS ID #10822175, Jay Gouldbourne, Gould Global Real Estate Co.. GAMLS
- $568,0004 bd4 ba4k sqft1975 Wynfield Point Dr, Buford, GA 30519For SaleMLS ID #7735442, EARNEST HEARING, Liaison Realty, LLC. FMLS GA
- $650,0005 bd5 ba4.7k sqft4117 Rovello Way, Buford, GA 30519For SaleMLS ID #7706738, Jahyun Koo, Trustus Realty, Inc.. FMLS GA
- $620,0004 bd4 ba3.4k sqft5437 Blue Cedar Dr, Sugar Hill, GA 30518ActiveMLS ID #10776473, Donna Charitat, BHHS Georgia Properties. GAMLS
- $519,9004 bd3 ba3.2k sqft3378 Long Creek Dr, Buford, GA 30519For SaleMLS ID #7653176, SENG LEE, Heritage GA. Realty. FMLS GA
- $549,9994 bd3 ba2.4k sqft3591 Salvia Dr, Buford, GA 30519For SaleMLS ID #7772720, Laura Lisa Gonzalez-Jones, Virtual Properties Realty. Biz. FMLS GA
- $469,0004 bd3 ba2.9k sqft2470 Chandler Grove Dr, Buford, GA 30519For SaleMLS ID #7805437, Kwok NG, America Realty Center, Inc.. FMLS GA
- $621,3695 bd4 ba3.4k sqft5511 Tullis Dr, Gainesville, GA 30507New ConstructionFMLS GA
- $499,0008 bd4 ba2.5k sqft1020 Cyperts Trl, Winder, GA 30680For SaleMLS ID #7775151, Cristina Miranda, EXP Realty, LLC.. FMLS GA
- $635,0006 bd4 ba4.5k sqft1305 Fontainebleau Ct NE, Lawrenceville, GA 30043ActiveMLS ID #10798259, Samuel Szucs, Keller Williams Chattahoochee. GAMLS
