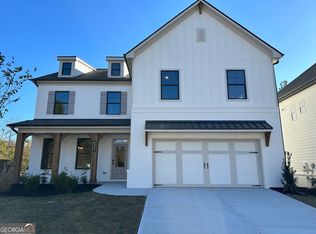
Welcome to this barely lived-in beautifully crafted luxury home that boast 5-bedroom, 4-bath, open-concept design features spacious living area with an elegant stone fireplace, natural lights all around with a modern kitchen with quartz countertops, stainless steel appliances, ample cabinetry, walk-in pantry, mud room and breakfast area. The main level includes a dining room or sitting room or home office and a bedroom with walk-in closet ideal for guests or a home office too. Upstairs an impressive primary suite, tray ceiling with a generous ensuite, tiled large shower, frameless glass and dual head showers, dual sinks and oversized walk-in closets. They are additional 3 bedrooms and one bedroom has its own full bath provide extra space and privacy plus an large open loft provides flexible space for a playroom, home office, or media for family time together. Enjoy the large covered patio and level fenced private backyard perfect for entertaining, grilling, everyday living, designed for creating unforgettable moments with friends and family or unwinding after a long day. Easy access to I-85 and main roads, close Chateau Elan resort, shops, hospital, parks and restaurants. Schedule to view this opportunity. Conveniently located minutes from I-85, shopping, dining, parks, schools, library, Northeast Georgia Medical Center and Château Élan Winery & Resort. Come and view this stunning home and this opportunity!
Active
Price cut: $10K (6/25)
$599,990
4309 Brookmont Way, Auburn, GA 30011
5beds
3,316sqft
Single Family Residence, Residential
Built in 2023
9,147 Square Feet Lot
$594,400 Zestimate®
$181/sqft
$54/mo HOA
What's special
- 111 days
- 121
- 7
Zillow last checked:
Listing updated:
Listed by:
Gemma Neumann,
NorthGroup Real Estate 678-656-3409
Source: FMLS GA,MLS#: 7773938
Facts & features
Interior
Bedrooms & bathrooms
- Bedrooms: 5
- Bathrooms: 4
- Full bathrooms: 4
- Main level bathrooms: 1
- Main level bedrooms: 1
Rooms
- Room types: Family Room, Loft, Media Room
Primary bedroom
- Features: Other
- Level: Other
Bedroom
- Features: Other
Primary bathroom
- Features: Double Vanity, Shower Only
Dining room
- Features: Seats 12+, Separate Dining Room
Kitchen
- Features: Breakfast Room, Cabinets White, Kitchen Island, Pantry Walk-In, Solid Surface Counters, View to Family Room
Heating
- Natural Gas
Cooling
- Ceiling Fan(s), Central Air
Appliances
- Included: Dishwasher, Disposal, Gas Cooktop, Gas Water Heater, Other
- Laundry: Laundry Room, Upper Level
Features
- Coffered Ceiling(s), Crown Molding, Double Vanity, Entrance Foyer, High Ceilings 9 ft Lower, High Ceilings 9 ft Main, Recessed Lighting, Tray Ceiling(s), Walk-In Closet(s)
- Flooring: Carpet, Ceramic Tile, Other
- Windows: None
- Basement: None
- Attic: Pull Down Stairs
- Number of fireplaces: 1
- Fireplace features: Family Room
- Common walls with other units/homes: No Common Walls
Interior area
- Total structure area: 3,316
- Total interior livable area: 3,316 sqft
Video & virtual tour
Property
Parking
- Total spaces: 2
- Parking features: Driveway, Garage, Garage Door Opener, Garage Faces Front, Level Driveway
- Garage spaces: 2
- Has uncovered spaces: Yes
Accessibility
- Accessibility features: None
Features
- Levels: Two
- Stories: 2
- Patio & porch: Covered, Front Porch
- Exterior features: None
- Pool features: None
- Spa features: None
- Fencing: Back Yard
- Has view: Yes
- View description: Other
- Waterfront features: None
- Body of water: None
Lot
- Size: 9,147 Square Feet
- Features: Back Yard, Corner Lot, Landscaped, Level
Details
- Additional structures: None
- Parcel number: R3003A674
- Other equipment: None
- Horse amenities: None
Construction
Type & style
- Home type: SingleFamily
- Architectural style: Traditional
- Property subtype: Single Family Residence, Residential
Materials
- Brick Front, Cement Siding, Concrete
- Foundation: Slab
- Roof: Composition
Condition
- Resale
- New construction: No
- Year built: 2023
Details
- Warranty included: Yes
Utilities & green energy
- Electric: 110 Volts, 220 Volts
- Sewer: Public Sewer
- Water: Public
- Utilities for property: Cable Available, Underground Utilities
Green energy
- Energy efficient items: None
- Energy generation: None
Community & HOA
Community
- Features: Homeowners Assoc, Pool, Sidewalks, Street Lights, Other
- Security: None
- Subdivision: Preserve At Brookmont - Manor
HOA
- Has HOA: Yes
- Services included: Reserve Fund
- HOA fee: $650 annually
Location
- Region: Auburn
Financial & listing details
- Price per square foot: $181/sqft
- Tax assessed value: $549,900
- Annual tax amount: $7,662
- Date on market: 5/20/2026
- Cumulative days on market: 110 days
- Road surface type: Asphalt
Estimated market value
$594,400
$565,000 - $624,000
$3,283/mo
Price history
| Date | Event | Price |
|---|---|---|
| 6/25/2026 | Price change | $599,990-1.6%$181/sqft |
Source:  FMLS GA #7773938 Report a problem FMLS GA #7773938 Report a problem | ||
| 6/9/2026 | Price change | $610,000-0.8%$184/sqft |
Source: FMLS GA #7773938 Report a problem | ||
| 5/23/2026 | Listed for sale | $615,000+11.8%$185/sqft |
Source: FMLS GA #7773938 Report a problem | ||
| 1/11/2024 | Sold | $549,990$166/sqft |
Source: FMLS GA #7273958 Report a problem | ||
| 12/16/2023 | Pending sale | $549,990$166/sqft |
Source: FMLS GA #7273958 Report a problem | ||
| 11/29/2023 | Price change | $549,990-7%$166/sqft |
Source: FMLS GA #7273958 Report a problem | ||
| 11/23/2023 | Price change | $591,173-0.9%$178/sqft |
Source: FMLS GA #7273958 Report a problem | ||
| 10/17/2023 | Price change | $596,657-2.4%$180/sqft |
Source: FMLS GA #7273958 Report a problem | ||
| 9/11/2023 | Listed for sale | $611,173$184/sqft |
Source: FMLS GA #7273958 Report a problem | ||
Public tax history
| Year | Property taxes | Tax assessment |
|---|---|---|
| 2025 | $7,662 -4.9% | $219,960 -7.3% |
| 2024 | $8,059 +533.1% | $237,320 +559.2% |
| 2023 | $1,273 | $36,000 |
Find assessor info on the county website
Monthly payment
Est. payment
Payment breakdown
Explore the cost of this home by adjusting the details. Changes won't be saved.Climate risks
Neighborhood: 30011
Nearby schools
Schools provided by the listing agent
- Elementary: Duncan Creek
- Middle: Osborne
- High: Mill Creek
Source: FMLS GA. This data may not be complete. We recommend contacting the local school district to confirm school assignments for this home.

Similar homes
- $399,9004 bd1 ba3.9k sqft928 Mulberry Fields Cv, Auburn, GA 30011For Sale

 MLS ID #7818221, YINI LU, Apollo Realty, Inc.. FMLS GA
 - $624,9905 bd3 ba3.1k sqft4250 Shirebrook Trl, Hoschton, GA 30548New Construction
 FMLS GA
 - $529,9905 bd3 ba3.1k sqft735 Rodeo Dr, Auburn, GA 30011New Construction
 FMLS GA
 - $576,0795 bd4 ba3.3k sqft44 Chickadee Ct, Auburn, GA 30011New Construction
 FMLS GA
 - $585,0005 bd5 ba4.3k sqft2526 Olney Falls Dr, Braselton, GA 30517For SaleMLS ID #7808715, Julia Yoo, Virtual Properties Realty. Biz. FMLS GA
- $629,0006 bd4 ba2.9k sqft1495 Rocky Shoals Ln, Suwanee, GA 30024For SaleMLS ID #7833616, Qiru Hong, All Choices Realty, LLC.. FMLS GA
- $519,0005 bd3 ba3k sqft3359 Elkhorn Ridge Run, Dacula, GA 30019Active
 MLS ID #10774290, Aram Han, BHGRE Metro Brokers. GAMLS
 - $479,8435 bd4 ba2.5k sqft103 Chickadee Ct, Auburn, GA 30011New ConstructionFMLS GA
- $385,0004 bd3 ba2.3k sqft1109 Sandy Bank Ct, Auburn, GA 30011ActiveMLS ID #10765632, King Khan, Virtual Properties Realty.com. GAMLS
- $509,9005 bd3 ba3.1k sqft448 Cape Ivey Dr, Dacula, GA 30019For SaleMLS ID #7775680, Boby Uthuppan, Virtual Properties Realty. Biz. FMLS GA
- $479,9006 bd4 ba3.9k sqft2257 Rocksram Ct, Buford, GA 30519For SaleMLS ID #7829746, Nenia Bradley, UpLift Real Estate Group, LLC. FMLS GA
- $480,0005 bd3 ba2.3k sqft4197 Wyndham Ridge Ct, Buford, GA 30519For SaleMLS ID #7759482, STEDDY GRISHAM, J Stedman and Associates, Inc.. FMLS GA
- $650,0005 bd5 ba4.7k sqft4117 Rovello Way, Buford, GA 30519For SaleMLS ID #7706738, Jahyun Koo, Trustus Realty, Inc.. FMLS GA
- $575,0005 bd4 ba3k sqft3792 Suwanee Mill Dr, Buford, GA 30518For SaleMLS ID #7813480, Michael Hyun, Point Honors and Associates, Realtors. FMLS GA
- $525,0004 bd3 ba2.4k sqft389 White Trillium Dr, Hoschton, GA 30548For SaleMLS ID #7796045, Petr Shalyapin, Virtual Properties Realty. Biz. FMLS GA
- $586,9445 bd4 ba3.4k sqft326 Scarlett Rose Way, Hoschton, GA 30548New ConstructionFMLS GA
- $577,1445 bd4 ba3.3k sqft5283 Baymont Dr, Gainesville, GA 30507New ConstructionFMLS GA
- $633,8175 bd4 ba3.4k sqft548 Winding Rose Dr, Hoschton, GA 30548New ConstructionFMLS GA
- $579,5245 bd4 ba3.4k sqft5284 Baymont Dr, Gainesville, GA 30507New ConstructionFMLS GA
