SIGNIFICANT PRICE IMPROVEMENT JUST ADDED!! This gorgeous home should definitely be on top of your "MUST SEE" list!!! Located in a low-traffic cul-de-sac, this beautiful home will absolutely WOW you at every turn! The 5-bedroom, 3-bath, open double-foyer floorplan boasts a spacious trey-ceilinged dining room as well as an open concept kitchen and living/family room area that spans the entire rear of the main level. It's easy to get lost in the impressive master suite which occupies the entire left side of the upstairs offering the bedroom, a spacious sitting area, 3 closets, and a luxurious bathroom featuring a walk-in shower, soaking tub and separate his/hers vanities. The 4 additional bedrooms have NEVER been used so the paint and carpet are like new!! Additionally, the kitchen appliances, washer, and dryer have seen minimal use. The blue protective plastic is still on the washer and dryer and the description tag and manual are still in the refrigerator! The home has true hardwood floors, immaculate carpets in the living room and bedrooms for added comfort and warmth, and ceramic tiles in the bathrooms. The single-owner seller is a Non-Smoker with No Pets and has taken exceptional care of the property in addition to enjoying high-end, luxurious, elegant finishes throughout. Here's more benefits: for efficiency, you'll find LED lighting installed on both levels. A home security system from Jackson EMC is in place if you would like to continue the service. High speed internet is also available. The large double garage also offers a work/storage area and is included in the home's square footage. The grounds are level, useable and offer a very large backyard area to develop into whatever type of outdoor living space you want. Some of the additional subdivision amenities include a playground, pool, clubhouse, and tennis courts. The highly sought after MILL CREEK School system is just minutes away. And this home is conveniently located to shopping, restaurants, and major roads. You'll absolutely find LOTS to love about living at 2118 Water Mill Court! Schedule your visit to tour this terrific home!!
Active
Price cut: $11K (8/19)
$499,000
2118 Water Mill Ct, Buford, GA 30519
5beds
3,250sqft
Single Family Residence
Built in 2008
0.28 Acres Lot
$490,600 Zestimate®
$154/sqft
$100/mo HOA
What's special
Very large backyard areaTrue hardwood floorsOpen double-foyer floorplanLow-traffic cul-de-sacImpressive master suiteSpacious trey-ceilinged dining room
- 62 days
- 213
- 8
Zillow last checked:
Listing updated:
Listed by:
Lynne Stephens 706-968-0223,
Otter Realty LLC
Source: GAMLS,MLS#: 10803602
Facts & features
Interior
Bedrooms & bathrooms
- Bedrooms: 5
- Bathrooms: 3
- Full bathrooms: 3
- Main level bathrooms: 1
- Main level bedrooms: 1
Rooms
- Room types: Family Room, Foyer, Laundry
Dining room
- Features: Seats 12+, Separate Room
Kitchen
- Features: Breakfast Area, Kitchen Island, Solid Surface Counters, Walk-in Pantry
Heating
- Natural Gas
Cooling
- Ceiling Fan(s), Central Air, Dual, Electric, Zoned
Appliances
- Included: Dishwasher, Disposal, Dryer, Gas Water Heater, Ice Maker, Microwave, Oven/Range (Combo), Refrigerator, Stainless Steel Appliance(s), Washer
- Laundry: Common Area, Upper Level
Features
- Double Vanity, High Ceilings, Separate Shower, Soaking Tub, Tile Bath, Tray Ceiling(s), Entrance Foyer, Vaulted Ceiling(s), Walk-In Closet(s)
- Flooring: Carpet, Hardwood, Tile
- Windows: Double Pane Windows, Window Treatments
- Basement: None
- Attic: Pull Down Stairs
- Number of fireplaces: 1
- Fireplace features: Gas Starter, Living Room
- Common walls with other units/homes: No Common Walls
Interior area
- Total structure area: 3,250
- Total interior livable area: 3,250 sqft
- Finished area above ground: 3,250
- Finished area below ground: 0
Video & virtual tour
Property
Parking
- Total spaces: 4
- Parking features: Attached, Garage, Garage Door Opener, Kitchen Level
- Has attached garage: Yes
Features
- Levels: Two
- Stories: 2
- Patio & porch: Patio
- Fencing: Back Yard,Other,Privacy,Wood
Lot
- Size: 0.28 Acres
- Features: Cul-De-Sac, Level, Open Lot
- Residential vegetation: Grassed
Details
- Parcel number: R3003A173
Construction
Type & style
- Home type: SingleFamily
- Architectural style: Contemporary
- Property subtype: Single Family Residence
Materials
- Stone, Wood Siding
- Foundation: Slab
- Roof: Composition
Condition
- Resale
- New construction: No
- Year built: 2008
Utilities & green energy
- Electric: 220 Volts
- Sewer: Public Sewer
- Water: Public
- Utilities for property: Cable Available, Electricity Available, High Speed Internet, Natural Gas Available, Phone Available, Sewer Connected, Underground Utilities, Water Available
Green energy
- Green verification: ENERGY STAR Certified Homes
- Energy efficient items: Insulation, Thermostat, Windows
Community & HOA
Community
- Features: Clubhouse, Playground, Pool, Sidewalks, Street Lights, Tennis Court(s)
- Security: Security System, Smoke Detector(s)
- Subdivision: Water Mill
HOA
- Has HOA: Yes
- Services included: Maintenance Grounds, Tennis
- HOA fee: $1,200 annually
Location
- Region: Buford
Financial & listing details
- Price per square foot: $154/sqft
- Tax assessed value: $473,000
- Annual tax amount: $4,455
- Date on market: 7/10/2026
- Cumulative days on market: 62 days
- Listing agreement: Exclusive Right To Sell
- Listing terms: Cash,Conventional,FHA,USDA Loan,VA Loan
- Electric utility on property: Yes
Estimated market value
$490,600
$466,000 - $515,000
$3,234/mo
Price history
| Date | Event | Price |
|---|---|---|
| 8/19/2026 | Price change | $499,000-2.2%$154/sqft |
Source:  GAMLS #10803602 Report a problem GAMLS #10803602 Report a problem | ||
| 7/10/2026 | Listed for sale | $510,000$157/sqft |
Source: GAMLS #10803602 Report a problem | ||
| 7/10/2026 | Listing removed | $510,000$157/sqft |
Source:  FMLS GA #7767484 Report a problem FMLS GA #7767484 Report a problem | ||
| 6/12/2026 | Price change | $510,000-1.9%$157/sqft |
Source: GAMLS #10758405 Report a problem | ||
| 2/6/2026 | Price change | $520,000-2.8%$160/sqft |
Source: GAMLS #10681957 Report a problem | ||
| 12/19/2025 | Listed for sale | $535,000$165/sqft |
Source: GAMLS #10660183 Report a problem | ||
| 11/8/2025 | Listing removed | $535,000$165/sqft |
Source: FMLS GA #7661769 Report a problem | ||
| 10/5/2025 | Listed for sale | $535,000$165/sqft |
Source: GAMLS #10619058 Report a problem | ||
| 10/5/2025 | Listing removed | $535,000$165/sqft |
Source: FMLS GA #7643839 Report a problem | ||
| 9/3/2025 | Listed for sale | $535,000$165/sqft |
Source: GAMLS #10596486 Report a problem | ||
| 9/1/2025 | Listing removed | $535,000$165/sqft |
Source: FMLS GA #7624588 Report a problem | ||
| 4/13/2025 | Listed for sale | $535,000$165/sqft |
Source: GAMLS #10367103 Report a problem | ||
| 3/25/2025 | Pending sale | $535,000$165/sqft |
Source: GAMLS #10367103 Report a problem | ||
| 8/28/2024 | Listed for sale | $535,000+151.2%$165/sqft |
Source: GAMLS #10367103 Report a problem | ||
| 5/15/2009 | Sold | $213,000$66/sqft |
Source: Public Record Report a problem | ||
Public tax history
| Year | Property taxes | Tax assessment |
|---|---|---|
| 2025 | $5,091 +4.3% | $189,200 +11% |
| 2024 | $4,880 +2.6% | $170,440 -9.4% |
| 2023 | $4,756 +6.8% | $188,080 +24.1% |
| 2022 | $4,455 +20.8% | $151,560 +35.6% |
| 2021 | $3,689 -0.7% | $111,760 |
| 2020 | $3,715 +10.8% | $111,760 +11.8% |
| 2019 | $3,354 | $99,960 |
| 2018 | $3,354 +8.4% | $99,960 +15% |
| 2016 | $3,095 -1.1% | $86,920 |
| 2015 | $3,127 | $86,920 +5.4% |
| 2014 | $3,127 +31.8% | $82,440 +29.6% |
| 2013 | $2,373 | $63,600 |
| 2012 | -- | $63,600 -17.4% |
| 2011 | -- | $77,040 -8.8% |
| 2010 | -- | $84,440 |
| 2009 | -- | $84,440 |
Find assessor info on the county website
Monthly payment
Est. payment
Payment breakdown
Explore the cost of this home by adjusting the details. Changes won't be saved.Climate risks
Neighborhood: 30519
Nearby schools
Schools provided by the listing agent
- Elementary: Duncan Creek
- Middle: Frank N Osborne
- High: Mill Creek
Source: GAMLS. This data may not be complete. We recommend contacting the local school district to confirm school assignments for this home.

Similar homes
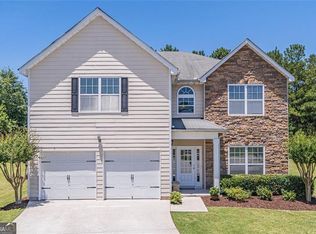
- $450,0005 bd4 ba2.9k sqft3953 Lost Oak Dr, Buford, GA 30519Active
 MLS ID #10836120, Viet Doan, NDI Maxim Residential LLC.. GAMLS
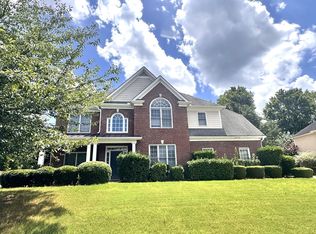
 - $420,0005 bd3 ba2.8k sqft3222 Keenly Ives Ct, Buford, GA 30519Active
 MLS ID #10759510, Tanya Pickens, Opendoor Brokerage. GAMLS
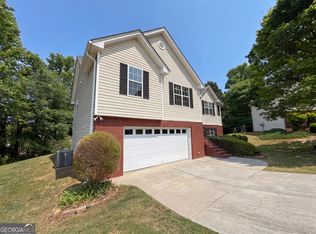
 - $510,0003 bd3 ba3.1k sqft1708 Kings Cross Ct, Hoschton, GA 30548Active
 MLS ID #10831751, Cathy Blevins, Dockside Realty LLC. GAMLS
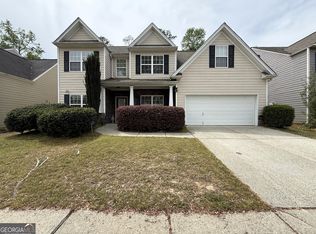
 - $420,0005 bd3 ba2.5k sqft2802 Sedgeview Ln, Buford, GA 30519Active
 MLS ID #10729042, Khanh Trung N Lam, Phong Duong Group. GAMLS
 - $436,0005 bd3 ba2.5k sqft1800 Ivy Stone Ct, Buford, GA 30519ActiveMLS ID #10785304, Tanya Pickens, Opendoor Brokerage. GAMLS
- $524,0004 bd4 ba3.1k sqft1872 Bakers Mill Rd, Dacula, GA 30019ActiveMLS ID #10827181, Tanya Pickens, Opendoor Brokerage. GAMLS
- $399,0004 bd3 ba2.2k sqft1965 Deer Creek Trl, Buford, GA 30519ActiveMLS ID #10716994, Tanya Pickens, Opendoor Brokerage. GAMLS
- $479,0004 bd3 ba2.3k sqft2219 Brickton Xing, Buford, GA 30518ActiveMLS ID #10760827, Sam Nissen, Coldwell Banker Realty. GAMLS
- $429,9004 bd3 ba2.1k sqft2905 The Terraces Way, Dacula, GA 30019ActiveMLS ID #10836507, Vicky Barker, Keller Williams Premier. GAMLS
- $459,9004 bd3 ba2.4k sqft3277 Wild Clary Ct, Buford, GA 30519ActiveMLS ID #10838787, Bryan Ashworth, Slate Group Realty LLC. GAMLS
- $374,9003 bd2 ba1.9k sqft2730 Matlin Way, Buford, GA 30519ActiveMLS ID #10832927, Lisa Hornsby, CKE Realty Services LLC. GAMLS
- $549,0005 bd4 ba3.1k sqft365 Chestnut Chas, Hoschton, GA 30548ActiveMLS ID #10784466, Vince Lowery, V. Low Properties Inc.. GAMLS
- $449,5004 bd3 ba2.7k sqft5730 Rivermoore Dr, Braselton, GA 30517ActiveMLS ID #10754659, Vicki Hyatt, Assist 2 Sell. GAMLS
- $450,0004 bd4 ba2.7k sqft945 Grand Ivey Pl, Dacula, GA 30019ActiveMLS ID #10823908, Kristal Elam, Elated Real Estate. GAMLS
- $449,9004 bd3 ba2.7k sqft358 Mulberry Rd, Winder, GA 30680ActiveMLS ID #10769430, Jemise Jordan, Virtual Properties Realty.com. GAMLS
- $475,0005 bd4 ba2.8k sqft1471 Primrose Park Rd, Sugar Hill, GA 30518ActiveMLS ID #10810068, Greg Kurzner, Resideum Real Estate. GAMLS
- $490,0004 bd3 ba2.2k sqft3772 Havenmist Cv, Suwanee, GA 30024ActiveMLS ID #10740164, Tanya Pickens, Opendoor Brokerage. GAMLS
- $499,9995 bd3 ba3k sqft1244 Amanda Jill Ct, Lawrenceville, GA 30045ActiveMLS ID #10799917, Marcelo Bump, NorthGroup Realty. GAMLS
- $501,6004 bd3 ba2.2k sqft3210 Glen Glade Way, Cumming, GA 30041ActiveMLS ID #10835494, Greg Kurzner, Resideum Real Estate. GAMLS
- $547,0005 bd4 ba3.9k sqft371 Summit Chase Dr, Jefferson, GA 30549ActiveMLS ID #10785811, Erin Groover, Homesmart Realty Partners. GAMLS
