New Home Community in SECKINGER HIGH SCHOOL district. Mae Plan by LHA Homes LLC. Home available for late June 2026 Closing. Features gray cabinets with quartz tops and white subway tile backsplash in kitchen. Kitchen opens to family room and dining area. Large master bedroom, master bath including white cabinets , tile floors/shower, tub and generous sized walk-in closet. Modern style exterior construction includes brick water table with remainder fiber cement. HOA dues include lawn maintenance and dog park amenity. $15,000 in closing cost paid with Preferred lender.
Active
Price cut: $7K (7/8)
$479,900
3277 Wild Clary Ct, Buford, GA 30519
4beds
2,402sqft
:
Get pre-qualified$3,111/mo
Single Family Residence
Built in 2026
8,276 Square Feet Lot
$478,800 Zestimate®
$200/sqft
$125/mo HOA
What's special
Modern style exterior constructionLarge master bedroomGenerous sized walk-in closet
- 103 days |
- 469 |
- 34 |
Zillow last checked:
Listing updated:
Listed by:
Bryan Ashworth 404-925-2958,
Slate Group Realty LLC
Source: GAMLS,MLS#: 10736167
Facts & features
Interior
Bedrooms & bathrooms
- Bedrooms: 4
- Bathrooms: 3
- Full bathrooms: 2
- 1/2 bathrooms: 1
Rooms
- Room types: Foyer, Laundry, Office, Other
Kitchen
- Features: Breakfast Area, Breakfast Bar, Breakfast Room, Kitchen Island, Solid Surface Counters, Walk-in Pantry
Heating
- Central, Electric
Cooling
- Central Air
Appliances
- Included: Dishwasher, Disposal, Microwave
- Laundry: Upper Level
Features
- High Ceilings, Walk-In Closet(s)
- Flooring: Carpet, Laminate, Tile
- Basement: None
- Has fireplace: No
- Common walls with other units/homes: No Common Walls
Interior area
- Total structure area: 2,402
- Total interior livable area: 2,402 sqft
- Finished area above ground: 2,402
- Finished area below ground: 0
Property
Parking
- Total spaces: 2
- Parking features: Garage
- Has garage: Yes
Features
- Levels: Two
- Stories: 2
- Patio & porch: Patio
- Body of water: None
Lot
- Size: 8,276 Square Feet
- Features: Level
Details
- Parcel number: R7264 340
Construction
Type & style
- Home type: SingleFamily
- Architectural style: Brick Front,Craftsman
- Property subtype: Single Family Residence
Materials
- Concrete
- Foundation: Slab
- Roof: Composition
Condition
- Under Construction
- New construction: Yes
- Year built: 2026
Details
- Warranty included: Yes
Utilities & green energy
- Sewer: Public Sewer
- Water: Public
- Utilities for property: Cable Available, Electricity Available, High Speed Internet, Phone Available, Sewer Available, Underground Utilities, Water Available
Community & HOA
Community
- Features: Sidewalks
- Subdivision: Edenglen
HOA
- Has HOA: Yes
- Services included: Maintenance Grounds
- HOA fee: $1,500 annually
Location
- Region: Buford
Financial & listing details
- Price per square foot: $200/sqft
- Date on market: 4/17/2026
- Cumulative days on market: 103 days
- Listing agreement: Exclusive Right To Sell
- Electric utility on property: Yes
Estimated market value
$478,800
$455,000 - $503,000
$2,556/mo
Price history
| Date | Event | Price |
|---|---|---|
| 7/8/2026 | Price change | $479,900-1.4%$200/sqft |
Source:  GAMLS #10736167 Report a problem GAMLS #10736167 Report a problem | ||
| 5/28/2026 | Price change | $486,900-2.6%$203/sqft |
Source:  FMLS GA #7755500 Report a problem FMLS GA #7755500 Report a problem | ||
| 4/18/2026 | Listed for sale | $499,900$208/sqft |
Source: FMLS GA #7755500 Report a problem | ||
Public tax history
Tax history is unavailable.
Monthly payment
Est. payment
Payment breakdown
Explore the cost of this home by adjusting the details. Changes won't be saved.Climate risks
Neighborhood: 30519
Nearby schools
GreatSchools rating
- 7/10Harmony Elementary SchoolGrades: PK-5Distance: 1.9 mi
- 9/10Glenn C. Jones Middle SchoolGrades: 6-8Distance: 1.8 mi
- 9/10Seckinger High SchoolGrades: 9-12Distance: 4 mi
Schools provided by the listing agent
- Elementary: Harmony
- Middle: Glenn C Jones
- High: Seckinger
Source: GAMLS. This data may not be complete. We recommend contacting the local school district to confirm school assignments for this home.
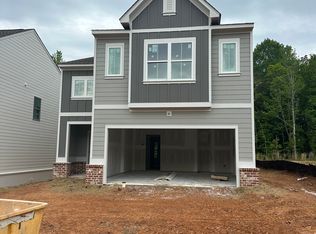
- $469,9004 bd3 ba2.4k sqft3267 Wild Clary Ct, Buford, GA 30519Pending
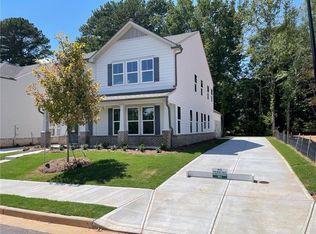
- $531,5004 bd3 ba2.6k sqft3402 Wild Clary Ct, Buford, GA 30519Sold
- $392,8003 bd2 ba1.6k sqft3105 N Bogan Rd, Buford, GA 30519Off Market
- $494,4003 bd3 ba2.7k sqft3089 N Bogan Rd, Buford, GA 30519Off Market
- $65,000-- bd-- ba-- sqft3089 N Bogan Rd, Buford, GA 30519Off Market
- $160,2513 bd2 ba1.3k sqft4324 Grey Park Dr, Buford, GA 30519Sold
- $438,8004 bd3 ba2.1k sqft4334 Grey Park Dr, Buford, GA 30519Off Market
- $423,9003 bd3 ba2.4k sqft4314 Grey Park Dr, Buford, GA 30519Off Market
A local agent can set up tours, give advice and negotiate with sellers.
Similar homes
- $479,9004 bd3 ba2.4k sqft2965 Vinca Dr, Buford, GA 30519Active
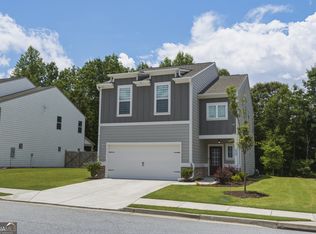
 MLS ID #10795317, Truong Vo, Simply Homes ATL. GAMLS
 - $435,0004 bd2 ba2.1k sqft2355 Pemberton Point, Buford, GA 30519Active
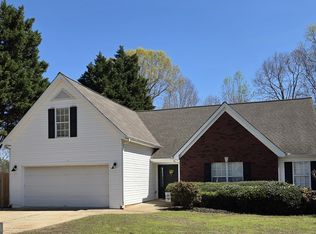 MLS ID #10741467, Lynn Vaughn, Select Brokers of Jackson Cnty. GAMLS
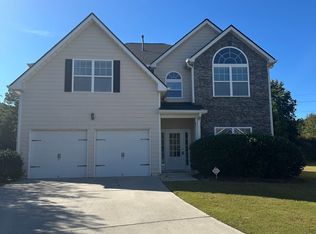
 - $510,0005 bd3 ba3.2k sqft2118 Water Mill Ct, Buford, GA 30519Active
 MLS ID #10803602, Lynne Stephens, Otter Realty LLC. GAMLS
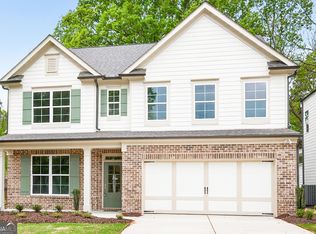
 - $499,9004 bd3 ba2.5k sqft4860 White St, Sugar Hill, GA 30518Active
 MLS ID #10804976, Tamra J Wade, Re/Max Tru, Inc.. GAMLS
 - $450,0004 bd3 ba2.3k sqft4894 Clarkstone Dr, Flowery Branch, GA 30542ActiveMLS ID #10808370, Eldina Schmalenberger, The HomeStore. GAMLS
- $514,9004 bd3 ba2.5k sqft4862 White St, Buford, GA 30518ActiveMLS ID #10721362, Tamra J Wade, Re/Max Tru, Inc.. GAMLS
- $389,0003 bd2 ba1.9k sqft2730 Matlin Way, Buford, GA 30519ActiveMLS ID #10781390, Mark Shafer, Real Broker, LLC. GAMLS
- $479,9003 bd3 ba1.9k sqft5201 Mulberry St, Flowery Branch, GA 30542ActiveMLS ID #10809725, Tabb Bowen, Chestatee Brokers Inc.. GAMLS
- $399,9004 bd3 ba2k sqft1704 Wilford Dr, Lawrenceville, GA 30043ActiveMLS ID #10810962, Jay Gouldbourne, Gould Global Real Estate Co.. GAMLS
- $412,0003 bd3 ba1.9k sqft3400 Greyton Dr, Buford, GA 30519ActiveMLS ID #10767413, Julie Nguyen, JQRH Property Management, LLC. GAMLS
- $549,9004 bd3 ba2.5k sqft5719 Calm Valley, Flowery Branch, GA 30542ActiveMLS ID #10759046, Nina Alvarado, Virtual Properties Realty.com. GAMLS
- $429,9004 bd3 ba2.2k sqft4126 Eberly Way #125, Flowery Branch, GA 30542ActiveMLS ID #10789591, Leticia Reeves, Piedmont Residential Realty. GAMLS
- $494,9004 bd3 ba3.3k sqft1450 Mystic Ridge Pl, Cumming, GA 30040ActiveMLS ID #10733333, Greg Kurzner, Resideum Real Estate. GAMLS
- $515,5964 bd3 ba2.6k sqft259 Blackberry Ct, Pendergrass, GA 30567ActiveMLS ID #10798236, Diana Shiver, Adams Homes Realty Inc.. GAMLS
- $459,0005 bd3 ba2.8k sqft2982 Blue Stone Ct, Dacula, GA 30019ActiveMLS ID #10810574, Lori A Weems, Bridge Homes. GAMLS
- $489,9004 bd4 ba3.2k sqft2060 Marlborough Dr, Bethlehem, GA 30620ActiveMLS ID #10793353, Christopher J Lawrence, Lawrence Realty Group Georgia. GAMLS
- $629,9004 bd3 ba2.9k sqft1235 Shiva Blvd, Winder, GA 30680ActiveMLS ID #10810666, Vince Lowery, V. Low Properties Inc.. GAMLS
- from $475,0004 bd2 ba2.4k sqftThe Hansen Plan, Beckett Ranch, Auburn, GA 30011New ConstructionAspen Building Co.
- $506,1365 bd4 ba2.6k sqft181 Blackberry Ct, Pendergrass, GA 30567ActiveMLS ID #10798232, Diana Shiver, Adams Homes Realty Inc.. GAMLS
- $470,0005 bd3 ba2.2k sqft5927 Belafonte Walk, Gainesville, GA 30506ActiveMLS ID #10804553, Jane E Owens, Virtual Properties Realty.com. GAMLS
